Discover a truly one-of-a-kind property set on an expansive 0.88-acre lot one of the most prestigious streets in Beverly Hills. With over 4,000 square feet of finished living space, this exceptional home offers four spacious bedrooms, each featuring its own ensuite bath. The inviting floor plan includes a generously sized family room, elegant formal dining room, and stately living room with cozy fireplace, creating the perfect setting for entertaining while enjoying the amazing views! The patio and terrace are perfect for outdoor entertaining! Rich hardwood floors and charming architectural details add warmth and character throughout the home. This home has been lovingly cared for by the long time owners, all the big ticket items have been done, new roof approx 5-10 yrs, furnace/AC 2019, windows 2015, HWT 2025. The walkout basement provides an opportunity to expand your living space!! A rare opportunity to own a spacious, distinctive property in a beautiful natural setting.
Accepting backups
$1,250,000
19300 Riverside Dr, Beverly Hills, MI 48025
4beds
4,552sqft
Single Family Residence
Built in 1949
0.88 Acres Lot
$1,215,000 Zestimate®
$275/sqft
$-- HOA
What's special
Walkout basementGenerously sized family roomRich hardwood floorsInviting floor planBeautiful natural settingElegant formal dining roomAmazing views
- 31 days
- 1,647
- 107
Zillow last checked:
Listing updated:
Listed by:
Michelle Carey 586-703-0732,
Century 21 Professionals Sterling Heights 586-274-1111
Source: MiRealSource,MLS#: 50225521 Originating MLS: MiRealSource
Facts & features
Interior
Bedrooms & bathrooms
- Bedrooms: 4
- Bathrooms: 5
- Full bathrooms: 4
- 1/2 bathrooms: 1
Rooms
- Room types: Family Room, Bedroom, Living Room, Bathroom, Master Bedroom, Dining Room
Bedroom 1
- Features: Carpet
- Level: Second
- Area: 462
- Dimensions: 22 x 21
Bedroom 2
- Features: Carpet
- Level: Second
- Area: 204
- Dimensions: 17 x 12
Bedroom 3
- Features: Carpet
- Level: Second
- Area: 187
- Dimensions: 17 x 11
Bedroom 4
- Features: Carpet
- Level: Entry
- Area: 143
- Dimensions: 13 x 11
Bathroom 1
- Features: Ceramic
- Level: First
- Area: 60
- Dimensions: 10 x 6
Bathroom 2
- Features: Ceramic
- Level: Second
- Area: 48
- Dimensions: 8 x 6
Bathroom 3
- Features: Ceramic
- Level: Second
- Area: 70
- Dimensions: 10 x 7
Bathroom 4
- Features: Ceramic
- Level: Second
- Area: 72
- Dimensions: 8 x 9
Dining room
- Features: Wood
- Level: First
- Area: 240
- Dimensions: 15 x 16
Family room
- Features: Wood
- Level: First
- Area: 450
- Dimensions: 25 x 18
Kitchen
- Features: Wood
- Level: First
- Area: 144
- Dimensions: 12 x 12
Living room
- Features: Wood
- Level: First
- Area: 400
- Dimensions: 25 x 16
Heating
- Baseboard, Floor Furnace, Natural Gas
Cooling
- Central Air
Appliances
- Included: Dishwasher, Dryer, Microwave, Range/Oven, Refrigerator, Washer, Gas Water Heater
- Laundry: In Basement
Features
- Flooring: Hardwood, Ceramic Tile, Other, Carpet, Wood
- Basement: Finished,Walk-Out Access
- Number of fireplaces: 2
- Fireplace features: Basement, Living Room
Interior area
- Total structure area: 4,586
- Total interior livable area: 4,552 sqft
- Finished area above ground: 3,164
- Finished area below ground: 1,388
Property
Parking
- Total spaces: 2
- Parking features: Garage, Attached, Electric in Garage, Garage Door Opener
- Attached garage spaces: 2
Features
- Levels: Two
- Stories: 2
- Patio & porch: Patio, Porch
- On waterfront: Yes
- Waterfront features: River Front
- Frontage type: Road
- Frontage length: 134
Lot
- Size: 0.88 Acres
- Dimensions: 134 x 537 x 21 x 516
Details
- Parcel number: 2402126010
- Zoning description: Residential
- Special conditions: Private
Construction
Type & style
- Home type: SingleFamily
- Architectural style: Colonial
- Property subtype: Single Family Residence
Materials
- Brick, Vinyl Siding
- Foundation: Basement
Condition
- New construction: No
- Year built: 1949
Utilities & green energy
- Sewer: Public Sanitary
- Water: Public
Community & HOA
Community
- Subdivision: Beverly Hillsno 7
HOA
- Has HOA: No
Location
- Region: Beverly Hills
Financial & listing details
- Price per square foot: $275/sqft
- Tax assessed value: $850,880
- Annual tax amount: $10,405
- Date on market: 10/21/2026
- Cumulative days on market: 31 days
- Listing agreement: Exclusive Right To Sell
- Listing terms: Cash,Conventional
- Road surface type: Paved
Estimated market value
$1,215,000
$1.15M - $1.28M
$5,517/mo
Price history
| Date | Event | Price |
|---|---|---|
| 10/21/2026 | Listed for sale | $1,250,000$275/sqft |
Source:  MiRealSource #50225521 Report a problem | ||
Public tax history
| Year | Property taxes | Tax assessment |
|---|---|---|
| 2025 | $6,665 +4.9% | $425,440 +2.5% |
| 2024 | $6,354 +5.5% | $414,920 +3.5% |
| 2023 | $6,025 -2% | $400,910 +9.2% |
| 2022 | $6,146 -1.3% | $367,220 +13.7% |
| 2021 | $6,227 | $322,880 +4.9% |
| 2020 | -- | $307,720 +3.2% |
| 2019 | $8,995 +46.8% | $298,160 +1.9% |
| 2018 | $6,127 -30.3% | $292,680 |
| 2017 | $8,795 | $292,680 +9.7% |
| 2016 | $8,795 | $266,780 +14.7% |
| 2015 | -- | $232,650 +8.7% |
| 2014 | -- | $214,060 -0.1% |
| 2011 | -- | $214,300 -23.8% |
| 2010 | $7,428 -0.9% | $281,180 -8.1% |
| 2009 | $7,496 +160.8% | $305,840 -31.5% |
| 2005 | $2,874 | $446,620 +51.4% |
| 2003 | -- | $295,010 +19.1% |
| 2002 | -- | $247,760 +89.7% |
| 2001 | $5,507 +5.2% | $130,600 +3.2% |
| 2000 | $5,234 | $126,560 |
Find assessor info on the county website
Monthly payment
Est. payment
Payment breakdown
Explore the cost of this home by adjusting the details. Changes won't be saved.Climate risks
Neighborhood: 48025
Nearby schools
Schools provided by the listing agent
- District: Birmingham City School District
Source: MiRealSource. This data may not be complete. We recommend contacting the local school district to confirm school assignments for this home.
- $807,6003 bd2 ba2.5k sqft19320 Riverside Dr, Beverly Hills, MI 48025Off Market
- $851,4004 bd2 ba2.8k sqft19264 Riverside Dr, Beverly Hills, MI 48025Off Market
- $783,0003 bd3 ba2.4k sqft19315 Riverside Dr, Beverly Hills, MI 48025Off Market
- $652,4003 bd2 ba2.5k sqft19344 Riverside Dr, Beverly Hills, MI 48025Off Market
Similar homes
- $836,0003 bd3 ba3.8k sqft21200 W Thirteen Mile Rd, Beverly Hills, MI 48025For Sale

 MLS ID #26044179, Karen Greenwood, Coldwell Banker Professionals. MichRIC
- $719,9003 bd3 ba2.9k sqft32205 Eastlady Dr, Beverly Hills, MI 48025For Sale

 MLS ID #50225424, Christopher A Graham, Community Choice Realty Inc.. MiRealSource
- $1,275,0004 bd5 ba6k sqft3769 Red Maple Ct, Oakland, MI 48363For Sale
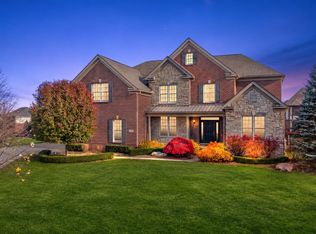
 MLS ID #20261093308, Angela Snedeker, DOBI Real Estate. Realcomp II
- $849,9004 bd3 ba3.1k sqft4821 School Bell Ln, Bloomfield Hills, MI 48301For Sale
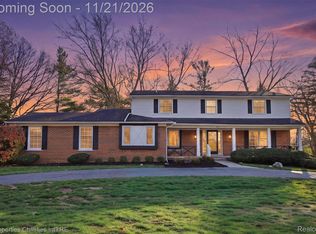 MLS ID #20261093571, Meghan Hable, @properties Christie's Int'l R.E. Birmingham. Realcomp II
- $1,425,0004 bd4 ba4.2k sqft1523 Villa Rd, Birmingham, MI 48009For SaleMLS ID #26055488, Karen Greenwood, Coldwell Banker Professionals. MichRIC
- $999,0003 bd2 ba2.5k sqft209 Chesterfield Ave, Birmingham, MI 48009For SaleMLS ID #20261088358, Christine Lynn, The Agency Hall & Hunter. Realcomp II
- $1,487,0004 bd3 ba4.8k sqft766 Woodchester Dr, Bloomfield Hills, MI 48304For SaleMLS ID #20261076166, Antonio Gjonai, Mark V Homes LLC. Realcomp II
- $899,9994 bd3 ba3.4k sqft1389 Bird Ave, Birmingham, MI 48009For SaleMLS ID #20261091297, Lauren Sheppard, The Agency Hall & Hunter. Realcomp II
- $1,050,0004 bd5 ba6.4k sqft54150 Queensborough Dr, Shelby Township, MI 48315For SaleMLS ID #50227807, Kimberly Drescher Tanascu, Real Estate One Inc-Shelby. MiRealSource
- $1,299,0004 bd4 ba4.1k sqft55550 Lee Rd, New Hudson, MI 48165For SaleMLS ID #20261070882, Katrina Kamenetski, KVK Realty Group LLC. Realcomp II
- $999,9994 bd4 ba5.5k sqft1887 Harvest Ln, Bloomfield Hills, MI 48302For SaleMLS ID #20261060157, Rashad Elabed, JNA Real Estate. Realcomp II
- $1,099,0004 bd4 ba3k sqft2928 Vinsetta Blvd, Royal Oak, MI 48073For SaleMLS ID #26043679, Stanley Dickson, Trowbridge Realty. MichRIC
- $1,299,9994 bd3 ba2.6k sqft1367 E Lake Dr, Novi, MI 48377For SaleMLS ID #20261088504, Danell M Ledin, Real Estate One-Plymouth. Realcomp II
- $1,199,0005 bd6 ba5.4k sqft5637 Skye Ct, Rochester, MI 48306For SaleMLS ID #26058933, Scott Wright, Keller Williams Metro. MichRIC
- $1,549,0003 bd4 ba3.6k sqft875 S Bates St, Birmingham, MI 48009For SaleMLS ID #50222095, Michele Milam, Canary Realty. MiRealSource
- $675,0004 bd5 ba5.5k sqft28959 Augusta, Farmington Hills, MI 48331For SaleMLS ID #20261088871, John K Goodman, Century 21 Curran & Oberski. Realcomp II
- $1,190,0004 bd5 ba5.3k sqft4502 Forest Edge Ln, West Bloomfield, MI 48323For SaleMLS ID #20261049977, Amy Kaplansky, Howard Hanna Birmingham. Realcomp II
- $1,400,0004 bd4 ba5k sqft4443 Island View Dr, Waterford, MI 48328For SaleMLS ID #20261091113, Marcy Soufrine, Keller Williams Premier. Realcomp II
- $635,0004 bd4 ba3.6k sqft5593 Northcote Ln, West Bloomfield, MI 48322For SaleMLS ID #20261091499, Sanar F Yaldo, Michigan United Realty. Realcomp II
- $670,0004 bd3 ba3.1k sqft2710 Timberwyck Trail Dr, Troy, MI 48098For SaleMLS ID #50223769, Karina Ball, Century 21 Professionals. MiRealSource
