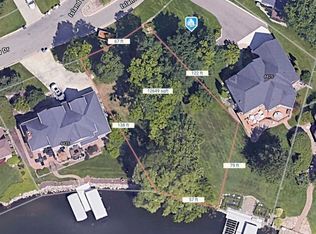
Designed by renowned architect Dominic Tringali, this waterfront home offers over 5,000 finished square feet. 102 feet of frontage on All-Sports Cass Lake means space for multiple watercraft right out your back door all in the gated community of Forest Bay. Meticulously maintained by its original owner, and thoughtfully updated since its completion in 2001. Dramatic two-story great room w/ custom mahogany, walnut, and olive wood built-ins , gas fireplace, and water views. Spacious island kitchen is finished with quartzite countertops, which are also featured in the primary bath and laundry room. The luxurious primary suite has water view balcony, gas fireplace, walk-in closet, and spa-like bath. The walkout lower level has 2nd kitchen, family room, 4th bdrm, full bath, workout room, and opens to patio and permanent dock. An Additional 600-square-foot lower-level garage provides plenty of storage. TimberTech decking on dock and all decks and balconies (2023), a 26-kW whole-house generator, and outstanding craftsmanship throughout. Forest Bay residents enjoy a private marina, boat launch, beach on a no-wake bay, waterfront park with sand volleyball, and tennis/pickleball/basketball court—all just 20 minutes from Bham and approx 35 minutes from Detroit.
Pending
$1,390,000
4443 Island View Dr, Waterford, MI 48328
4beds
5,014sqft
:
Get pre-qualified$9,382/mo
Single Family Residence
Built in 2000
10,454 Square Feet Lot
$1,389,300 Zestimate®
$277/sqft
$200/mo HOA
What's special
- 7 days |
- 61 |
- 2 |
Likely to sell faster than
Zillow last checked:
Listing updated:
Listed by:
James M Horn 248-895-4676,
KW Domain 248-590-0800
Source: Realcomp II,MLS#: 20261057012
Facts & features
Interior
Bedrooms & bathrooms
- Bedrooms: 4
- Bathrooms: 4
- Full bathrooms: 3
- 1/2 bathrooms: 1
Primary bedroom
- Level: Second
- Area: 480
- Dimensions: 20 X 24
Bedroom
- Level: Second
- Area: 156
- Dimensions: 12 X 13
Bedroom
- Level: Second
- Area: 196
- Dimensions: 14 X 14
Bedroom
- Level: Basement
- Area: 195
- Dimensions: 13 X 15
Primary bathroom
- Level: Second
Other
- Level: Second
Other
- Level: Basement
Other
- Level: Entry
Other
- Level: Entry
- Area: 120
- Dimensions: 8 X 15
Dining room
- Level: Entry
- Area: 165
- Dimensions: 15 X 11
Family room
- Level: Basement
- Area: 416
- Dimensions: 16 X 26
Flex room
- Level: Basement
- Area: 168
- Dimensions: 12 X 14
Great room
- Level: Entry
- Area: 468
- Dimensions: 18 X 26
Kitchen
- Level: Entry
- Area: 240
- Dimensions: 15 X 16
Other
- Level: Basement
- Area: 84
- Dimensions: 14 X 6
Laundry
- Level: Second
- Area: 56
- Dimensions: 7 X 8
Laundry
- Level: Entry
- Area: 100
- Dimensions: 10 X 10
Heating
- Forced Air, Natural Gas
Appliances
- Laundry: Laundry Room
Features
- Basement: Finished,Full,Walk Out Access
- Has fireplace: Yes
- Fireplace features: Gas, Great Room
Interior area
- Total interior livable area: 5,014 sqft
- Finished area above ground: 3,547
- Finished area below ground: 1,467
Video & virtual tour
Property
Parking
- Total spaces: 2
- Parking features: Two Car Garage, Attached, Circular Driveway, Direct Access, Electricityin Garage, Garage Faces Front, Garage Door Opener, Oversized
- Attached garage spaces: 2
Features
- Levels: Two
- Stories: 2
- Entry location: GroundLevel
- Patio & porch: Deck, Patio, Porch
- Exterior features: Balcony, Grounds Maintenance
- Pool features: None
- On waterfront: Yes
- Waterfront features: All Sports Lake, Boat Facilities, Canal Access, Canal Front, Direct Water Frontage, Dock Facilities, Lake Front, Lake Privileges, Navigable Water, Private Water Frontage, Seawall, Waterfront
- Body of water: CASS LAKE
Lot
- Size: 10,454 Square Feet
- Dimensions: 97 x 113 x 102 x 102
- Features: Water View
Details
- Parcel number: 1334408005
- Special conditions: Short Sale No,Standard
Construction
Type & style
- Home type: SingleFamily
- Architectural style: Colonial
- Property subtype: Single Family Residence
Materials
- Brick, Vinyl Siding
- Foundation: Basement, Poured
Condition
- New construction: No
- Year built: 2000
Utilities & green energy
- Sewer: Public Sewer
- Water: Public
Community & HOA
Community
- Features: Tennis Courts
- Security: Gated Community
- Subdivision: FOREST BAY OCCPN 672
HOA
- Has HOA: Yes
- HOA fee: $600 quarterly
- HOA phone: 248-210-2670
Location
- Region: Waterford
Financial & listing details
- Price per square foot: $277/sqft
- Tax assessed value: $258,100
- Annual tax amount: $9,804
- Date on market: 7/23/2026
- Cumulative days on market: 8 days
- Listing agreement: Exclusive Right To Sell
- Listing terms: Cash,Conventional
Estimated market value
$1,389,300
$1.32M - $1.46M
$4,877/mo
Price history
| Date | Event | Price |
|---|---|---|
| 7/28/2026 | Pending sale | $1,390,000$277/sqft |
Source:  Realcomp II #20261057012 Report a problem Realcomp II #20261057012 Report a problem | ||
| 7/23/2026 | Listed for sale | $1,390,000$277/sqft |
Source: Realcomp II #20261057012 Report a problem | ||
Public tax history
| Year | Property taxes | Tax assessment |
|---|---|---|
| 2025 | $9,197 +7.1% | $504,380 +6.9% |
| 2024 | $8,586 +5% | $471,880 +14.4% |
| 2023 | $8,175 +5.6% | $412,510 +7.5% |
| 2022 | $7,744 +0.7% | $383,900 +4.1% |
| 2021 | $7,691 | $368,700 +0% |
| 2020 | -- | $368,690 -2.1% |
| 2019 | $7,600 +10.3% | $376,780 +20.5% |
| 2018 | $6,887 | $312,720 |
| 2017 | -- | $312,720 +7.3% |
| 2016 | -- | $291,560 +4.5% |
| 2015 | -- | $279,120 +22.7% |
| 2014 | -- | $227,410 +16.7% |
| 2011 | -- | $194,870 -20.5% |
| 2010 | $7,855 -17.8% | $245,020 -23.6% |
| 2009 | $9,560 +92.9% | $320,690 -51.6% |
| 2005 | $4,957 | $663,250 +84.4% |
| 2003 | -- | $359,740 +16.2% |
| 2002 | -- | $309,630 +50.4% |
| 2001 | $5,919 +159.4% | $205,920 +329% |
| 2000 | $2,282 | $48,000 |
Find assessor info on the county website
Monthly payment
Est. payment
Payment breakdown
Explore the cost of this home by adjusting the details. Changes won't be saved.Climate risks
Neighborhood: 48328
Nearby schools
GreatSchools rating
- 7/10Haviland Elementary SchoolGrades: PK-5Distance: 1.1 mi
- 5/10Pierce Middle SchoolGrades: 6-8Distance: 3.8 mi
- 5/10Waterford Mott High SchoolGrades: 9-12Distance: 2.7 mi
- $949,1003 bd4 ba2.8k sqft4451 Island View Dr, Waterford, MI 48328Off Market
- $849,5003 bd4 ba2.9k sqft4435 Island View Dr, Waterford, MI 48328Off Market

- $598,0004 bd3 ba2.7k sqft4444 Island View Dr, Waterford, MI 48328Sold

- $435,0000.25 acresLOT 43 Island View Dr, Waterford, MI 48328Sold
- $1,034,0003 bd2 ba3.1k sqft4459 Island View Dr, Waterford, MI 48328Off Market
- $435,00010,454 sqft4429 Island View Dr, Waterford, MI 48328Sold
- $593,8004 bd4 ba2.2k sqft4436 Island View Dr, Waterford, MI 48328Off Market
- $855,8004 bd3 ba3.8k sqft4452 Island View Dr, Waterford, MI 48328Off Market
A local agent can set up tours, give advice and negotiate with sellers.
Similar homes
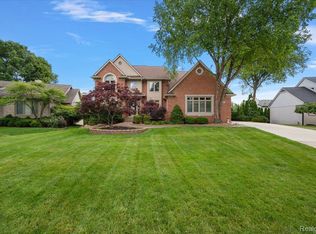
- $799,9004 bd4 ba5.3k sqft4417 Island View Dr, Waterford, MI 48328For Sale
 MLS ID #20261048728, James M Horn, KW Domain. Realcomp II
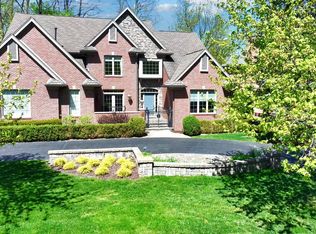
 - $1,190,0004 bd5 ba5.3k sqft4502 Forest Edge Ln, West Bloomfield, MI 48323For Sale
 MLS ID #20261049977, Amy Kaplansky, Howard Hanna Birmingham. Realcomp II
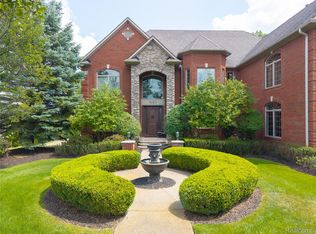
 - $1,477,7775 bd6 ba6.6k sqft840 High View Ct, Oxford, MI 48371For Sale
 MLS ID #20261062832, William Whitehouse, Berkshire Hathaway HomeServices Kee Realty Bham. Realcomp II
 - $1,100,0004 bd4 ba5.5k sqft1887 Harvest Ln, Bloomfield Hills, MI 48302For Sale
 MLS ID #20261060157, Rashad Elabed, JNA Real Estate. Realcomp II
 - $1,324,9004 bd5 ba6.2k sqft2761 Plum Creek Dr #45, Oakland, MI 48363For Sale
 MLS ID #50217537, Thomas Zibkowski, Real Estate One Inc-Shelby. MiRealSource
 - $950,0004 bd3 ba4.4k sqft2745 Lari Ct, West Bloomfield, MI 48324For SaleMLS ID #20261047176, Joy E DiMaggio, KW Domain. Realcomp II
- $1,450,0004 bd6 ba5.5k sqft1281 Twin Maples Ln, Bloomfield Hills, MI 48301For SaleMLS ID #20261050912, Melanie S Bishop, KW Domain. Realcomp II
- $699,9005 bd4 ba5.1k sqft3300 Woodview Lake Rd, West Bloomfield, MI 48323For SaleMLS ID #20261060384, Melanie S Bishop, KW Domain. Realcomp II
- $1,350,0004 bd5 ba5.6k sqft5539 Carrollton Ct, Rochester, MI 48306For SaleMLS ID #50212514, Jonathan Minerick, HomeCoin.com. MiRealSource
- $875,0005 bd6 ba6.2k sqft4751 Rolling Ridge Rd, West Bloomfield, MI 48323For SaleMLS ID #20261060739, Melanie S Bishop, KW Domain. Realcomp II
- $1,998,1915 bd6 ba4.8k sqft2707 Turtle Lake Dr, Bloomfield Hills, MI 48302For SaleMLS ID #20261060224, Raghid Michael, Community Choice Realty Inc. Realcomp II
- $1,025,0005 bd5 ba5.4k sqft4592 Forestview Dr, West Bloomfield, MI 48322For SaleMLS ID #50208810, Florin Toduti, Synergy Realty Group. MiRealSource
- $1,050,0004 bd4 ba3.8k sqft25800 Franklin Park Ct, Franklin, MI 48025For Sale
 MLS ID #26040807, Catherine Bleta, Max Broock, REALTORS® Blmfld H. MichRIC
 - $949,9004 bd6 ba6.3k sqft4523 Rivers Edge Dr, Troy, MI 48098For SaleMLS ID #20261060915, Luyao Jiang, EXP Realty Main. Realcomp II
- $929,0003 bd4 ba2.5k sqft4691 Mapleview Ave, West Bloomfield, MI 48324For SaleMLS ID #26031873, Matthew Duffield, Shamrock Acquisitions LLC. MichRIC
- $1,695,8884 bd6 ba6.2k sqft460 E Long Lake Rd, Bloomfield Hills, MI 48304For SaleMLS ID #26038037, Stanley Dickson, Trowbridge Realty. MichRIC
- $789,5004 bd3 ba3.2k sqft3233 Shawnee Ln, Waterford, MI 48329For SaleMLS ID #20261054224, Paul R Smith, Summit Realty Solutions. Realcomp II
- $1,680,0005 bd7 ba7.2k sqft3180 Canyon Oaks Trl, Milford, MI 48380For SaleMLS ID #50217166, Elizabeth Thompson, Real Estate One Milford. MiRealSource
- $1,495,0004 bd4 ba4.2k sqft1523 Villa Rd, Birmingham, MI 48009For SaleMLS ID #26036347, Karen Greenwood, Coldwell Banker Professionals. MichRIC
- $1,050,0004 bd4 ba3.9k sqft60675 Pontiac Trl, New Hudson, MI 48165For SaleMLS ID #20261062585, Derek R Bauer, Real Estate One-Brighton. Realcomp II
