Designer showcase colonial with finished walkout basement on private 3/4-acre lot in the highly sought after Plum Creek Estates. This custom-built Cranbrook home features over 6,000 sq. ft. of finely appointed living area. Chef's gourmet island kitchen with built-in commercial grade Jenn-Air appliances, large pantry & workstation. Large windows across back of home on all three levels offering great views of private grounds. Incredible primary suite with large sitting room & luxury bath with heated flooring. Finished walkout lower level offers great entertaining space with custom wet bar, surround sound TV area, exercise room & 4th full bath. Smart home audio & technology features throughout. 4.5-car attached heated garage; Huge, raised cement European patio with fireplace and large covered patio off walkout lower level.
Accepting backups
$1,324,900
2761 Plum Creek Dr #45, Oakland, MI 48363
4beds
6,273sqft
Single Family Residence
Built in 2014
0.72 Acres Lot
$1,400,700 Zestimate®
$211/sqft
$133/mo HOA
What's special
Exercise roomFinished walkout basementLarge pantry and workstationCustom wet barSurround sound tv area
- 23 days
- 964
- 71
Likely to sell faster than
Zillow last checked:
Listing updated:
Listed by:
Thomas Zibkowski 586-709-1727,
Real Estate One Inc-Shelby 586-532-5500,
Troy Zibkowski 586-453-8515,
Real Estate One Inc-Shelby
Source: MiRealSource,MLS#: 50217537 Originating MLS: MiRealSource
Originating MLS: MiRealSourceFacts & features
Interior
Bedrooms & bathrooms
- Bedrooms: 4
- Bathrooms: 5
- Full bathrooms: 4
- 1/2 bathrooms: 1
Rooms
- Room types: Den/Study/Lib, Exercise Room, Great Room, Recreation Room, Laundry, Master Bedroom, Master Bathroom, Basement Full Bath, First Flr Lavatory, Second Flr Full Bathroom, Shared Bathroom, Breakfast Nook/Room, Dining Room
Bedroom 1
- Level: Upper
- Area: 612
- Dimensions: 34 x 18
Bedroom 2
- Level: Upper
- Area: 308
- Dimensions: 22 x 14
Bedroom 3
- Level: Upper
- Area: 180
- Dimensions: 12 x 15
Bedroom 4
- Level: Upper
- Area: 252
- Dimensions: 12 x 21
Bathroom 1
- Level: Upper
- Area: 204
- Dimensions: 12 x 17
Bathroom 2
- Level: Upper
- Area: 140
- Dimensions: 14 x 10
Bathroom 3
- Level: Upper
- Area: 48
- Dimensions: 8 x 6
Bathroom 4
- Level: Lower
- Area: 42
- Dimensions: 6 x 7
Dining room
- Level: Entry
- Area: 170
- Dimensions: 10 x 17
Family room
- Level: Entry
- Area: 560
- Dimensions: 20 x 28
Kitchen
- Level: Entry
- Area: 272
- Dimensions: 16 x 17
Living room
- Level: Entry
- Area: 180
- Dimensions: 12 x 15
Office
- Level: Entry
- Area: 180
- Dimensions: 12 x 15
Heating
- Forced Air, Humidity Control, Natural Gas
Cooling
- Ceiling Fan(s), Central Air, Attic Fan
Appliances
- Included: Bar Fridge, Dishwasher, Disposal, Dryer, Humidifier, Microwave, Range/Oven, Refrigerator, Washer, Water Softener Owned, Gas Water Heater
- Laundry: Second Floor Laundry, Upper Level
Features
- High Ceilings, Sump Pump, Walk-In Closet(s), Bar, Pantry, Eat-in Kitchen
- Flooring: Hardwood
- Basement: Daylight,Finished,Full,Walk-Out Access,Concrete,Sump Pump
- Number of fireplaces: 1
- Fireplace features: Gas, Great Room
Interior area
- Total structure area: 6,532
- Total interior livable area: 6,273 sqft
- Finished area above ground: 4,173
- Finished area below ground: 2,100
Video & virtual tour
Property
Parking
- Total spaces: 4.5
- Parking features: 3 or More Spaces, Garage, Driveway, Attached, Electric in Garage, Garage Door Opener, Heated Garage, Garage Faces Side, Direct Access
- Attached garage spaces: 4.5
Features
- Levels: Two
- Stories: 2
- Patio & porch: Deck, Patio, Porch
- Exterior features: Lawn Sprinkler
- Has view: Yes
- View description: Park/Greenbelt
- Frontage type: Road
- Frontage length: 150
Lot
- Size: 0.72 Acres
- Features: Deep Lot - 150+ Ft., Large Lot - 65+ Ft., Subdivision, Irregular Lot, Sloped
Details
- Parcel number: 1017303006
- Zoning description: Residential
- Special conditions: Private
Construction
Type & style
- Home type: SingleFamily
- Architectural style: Colonial
- Property subtype: Single Family Residence
Materials
- Brick
- Foundation: Basement, Concrete Perimeter
Condition
- New construction: No
- Year built: 2014
Utilities & green energy
- Sewer: Public Sanitary
- Water: Shared Well
- Utilities for property: Cable/Internet Avail.
Community & HOA
Community
- Security: Security System
- Subdivision: Plum Creek Condominiums
HOA
- Has HOA: Yes
- Services included: HOA
- HOA fee: $1,600 annually
- HOA name: See attached
Location
- Region: Oakland
Financial & listing details
- Price per square foot: $211/sqft
- Annual tax amount: $12,199
- Date on market: 8/6/2026
- Cumulative days on market: 23 days
- Listing agreement: Exclusive Right To Sell
- Listing terms: Cash,Conventional
- Road surface type: Paved
Estimated market value
$1,400,700
$1.20M - $1.64M
Not available
Price history
| Date | Event | Price |
|---|---|---|
| 8/6/2026 | Listed for sale | $1,324,900$211/sqft |
Source:  MiRealSource #50217537 Report a problem MiRealSource #50217537 Report a problem | ||
Public tax history
Tax history is unavailable.
Monthly payment
Est. payment
Payment breakdown
Explore the cost of this home by adjusting the details. Changes won't be saved.Climate risks
Neighborhood: 48363
Nearby schools
Schools provided by the listing agent
- District: Lake Orion Community Schools
Source: MiRealSource. This data may not be complete. We recommend contacting the local school district to confirm school assignments for this home.
Similar homes
- $1,350,0004 bd5 ba5.6k sqft5539 Carrollton Ct, Rochester, MI 48306For Sale
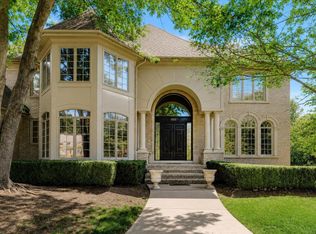
 MLS ID #50212514, Jonathan Minerick, HomeCoin.com. MiRealSource
 - $1,200,0004 bd6 ba5.1k sqft2910 Addison Cir N, Rochester, MI 48306For Sale

 MLS ID #26042050, Emer Kenny, Keller Williams Paint Creek. MichRIC
 - $1,299,9995 bd5 ba5.6k sqft300 Camelot Way, Rochester, MI 48306For Sale
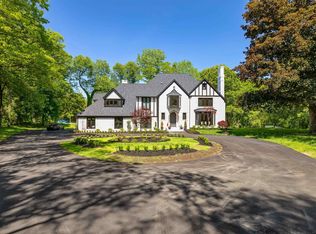 MLS ID #50210296, Michael P Blake, Epique Inc.. MiRealSource
 - $1,350,0004 bd5 ba4.7k sqft850 Frick Rd, Addison Township, MI 48367New Construction
 MLS ID #50212516, Thomas Zibkowski, Real Estate One Inc-Shelby. MiRealSource
 - $1,275,0005 bd6 ba8k sqft5724 Murfield Dr, Rochester, MI 48306For Sale
 MLS ID #20251041665, Joshua Buza, GoodHome Realty LLC. Realcomp II
 - $1,950,0005 bd5 ba5.1k sqft3750 Orion Rd, Oakland, MI 48363For SaleMLS ID #50199372, Thomas Zibkowski, Real Estate One Inc-Shelby. MiRealSource
- $1,015,0004 bd5 ba4k sqft4831 Goodison Place Dr, Rochester, MI 48306For SaleMLS ID #20261056420, Jeanne F Mecca, England Real Estate Company. Realcomp II
- $1,477,7775 bd6 ba6.6k sqft840 High View Ct, Oxford, MI 48371For SaleMLS ID #20261062832, William Whitehouse, Berkshire Hathaway HomeServices Kee Realty Bham. Realcomp II
- $999,0004 bd4 ba7.1k sqft62650 Mound Rd, Washington, MI 48094For SaleMLS ID #20261061601, Chantel T Hines, Keller Williams Lakeside. Realcomp II
- $1,190,0004 bd3 ba4.2k sqft7330 W Gates St, Romeo, MI 48065For SaleMLS ID #20261066876, Valerie Spicer, RUSH Realty. Realcomp II
- $974,0004 bd6 ba5.7k sqft187 Greenan Ln, Lake Orion, MI 48362For SaleMLS ID #20261063541, Scott Fader, Joseph Walter Realty, LLC. Realcomp II
- $1,495,0005 bd4 ba6.6k sqft4376 Lancaster Dr, Lake Orion, MI 48348For SaleMLS ID #50204826, Tina Pichette, RE/MAX First. MiRealSource
- $899,9004 bd5 ba7k sqft1721 Archers Pointe, Rochester Hills, MI 48306For SaleMLS ID #20261059521, Deborah A Deguise, Century 21 Dynamic Realty. Realcomp II
- $949,9005 bd4 ba5.3k sqft69497 Meadowbrook Ln #9, Romeo, MI 48065For SaleMLS ID #50217317, Thomas Zibkowski, Real Estate One Inc-Shelby. MiRealSource
- $1,375,0004 bd6 ba5.5k sqft1281 Twin Maples Ln, Bloomfield Hills, MI 48301For SaleMLS ID #20261064245, Melanie S Bishop, KW Domain. Realcomp II
- $925,0004 bd3 ba3.2k sqft950 Weber Ct, Lake Orion, MI 48360For SaleMLS ID #50215914, Stacy E Peardon, Epique Inc.. MiRealSource
- $1,195,0006 bd7 ba8.1k sqft833 Lakewood Dr, Rochester Hills, MI 48309For SaleMLS ID #26036870, Lee Lieberman, List to Sell Realty LLC. MichRIC
- $1,075,0005 bd4 ba5k sqft8849 Heatherwood Ct, Washington, MI 48095For SaleMLS ID #50216257, Thomas Zibkowski, Real Estate One Inc-Shelby. MiRealSource
- $710,0004 bd4 ba4.1k sqft1708 Devonwood Dr, Rochester Hills, MI 48306For SaleMLS ID #20261051709, Constance V Thomas, RE/MAX First. Realcomp II
- $1,495,0004 bd6 ba8.4k sqft61403 Barclay Dr, Washington, MI 48094For SaleMLS ID #50196781, Alex M. Lucido, Lucido and Associates, Inc. MiRealSource
