6-BR 5.2 Bath Rochester Hills Estate 8,000+ SF Dead-End Street. Stunning, beautifully maintained property offering the perfect balance of grand entertaining spaces and cozy everyday comfort. Features a bright, open layout with a premium stainless steel eat-in kitchen, breakfast nook, and a dramatic great room with soaring ceilings, hardwood floors, and a gas fireplace. The main floor also boasts a a sunlit living room, and a formal dining room with a wet bar. Right off the kitchen sits a magnificent indoor swimming pool with custom stained-glass details. Upstairs features a primary sanctuary with a massive walk-in closet and spa like jetted tub bath. An additional bedroom features a private en-suite while a completely separate upper wing-complete with 2 bedrooms, a game room, a kitchenette, and a half bath. The massive finished basement offers a large family room Meticulously manicured grounds with a peaceful koi pond, a built-in fire pit, and lush landscaping. 3 car heated garage.
Active
$1,195,000
833 Lakewood Dr, Rochester Hills, MI 48309
6beds
8,100sqft
Single Family Residence
Built in 1996
0.34 Acres Lot
$1,146,600 Zestimate®
$148/sqft
$34/mo HOA
What's special
- 39 days |
- 1,463 |
- 71 |
Zillow last checked:
Listing updated:
Listed by:
Lee Lieberman 248-789-8834,
List to Sell Realty LLC 248-789-8834,
Debra Buxbaum 248-892-4200,
List to Sell Realty LLC
Source: MichRIC,MLS#: 26036870
Facts & features
Interior
Bedrooms & bathrooms
- Bedrooms: 6
- Bathrooms: 7
- Full bathrooms: 5
- 1/2 bathrooms: 2
Primary bedroom
- Level: Upper
- Area: 378
- Dimensions: 21.00 x 18.00
Bedroom 2
- Level: Upper
- Area: 238
- Dimensions: 17.00 x 14.00
Bedroom 3
- Level: Upper
- Area: 156
- Dimensions: 13.00 x 12.00
Bedroom 4
- Description: Ensuite
- Level: Upper
- Area: 168
- Dimensions: 12.00 x 14.00
Bedroom 5
- Description: Loft Bedroom 2
- Level: Upper
- Area: 156
- Dimensions: 12.00 x 13.00
Primary bathroom
- Level: Upper
- Area: 128
- Dimensions: 8.00 x 16.00
Bathroom 1
- Description: Full
- Level: Main
- Area: 63
- Dimensions: 7.00 x 9.00
Bathroom 2
- Description: 1/2 bath
- Level: Main
- Area: 30
- Dimensions: 5.00 x 6.00
Bathroom 3
- Description: 1/2 Bath in Loft
- Level: Upper
- Area: 30
- Dimensions: 5.00 x 6.00
Bathroom 4
- Description: Jack & Jill Bathroom
- Level: Upper
- Area: 54
- Dimensions: 6.00 x 9.00
Bathroom 5
- Description: Full Bath in Basement
- Level: Basement
- Area: 63
- Dimensions: 7.00 x 9.00
Other
- Description: Loft Bedroom 1
- Level: Upper
- Area: 225
- Dimensions: 15.00 x 15.00
Bonus room
- Description: Game room W/Pool table In Loft
- Level: Upper
- Area: 285
- Dimensions: 19.00 x 15.00
Bonus room
- Level: Basement
- Area: 110
- Dimensions: 11.00 x 10.00
Dining area
- Description: Breakfast Nook
- Level: Main
- Area: 128
- Dimensions: 8.00 x 16.00
Dining room
- Description: Built In Wet bar
- Level: Main
- Area: 238
- Dimensions: 17.00 x 14.00
Family room
- Level: Basement
- Area: 672
- Dimensions: 28.00 x 24.00
Family room
- Description: Loft Family Room
- Level: Upper
- Area: 336
- Dimensions: 24.00 x 14.00
Great room
- Description: With Gas Fireplace
- Level: Main
- Area: 378
- Dimensions: 21.00 x 18.00
Gym
- Level: Basement
- Area: 120
- Dimensions: 12.00 x 10.00
Kitchen
- Level: Main
- Area: 208
- Dimensions: 13.00 x 16.00
Laundry
- Description: sink, & laundry closet
- Level: Main
- Area: 54
- Dimensions: 6.00 x 9.00
Living room
- Description: Large windows w/custom french doors to dining area
- Level: Main
- Area: 216
- Dimensions: 12.00 x 18.00
Office
- Description: Built ins
- Level: Main
- Area: 156
- Dimensions: 13.00 x 12.00
Recreation
- Description: Pool Room on main floor
- Level: Main
- Area: 860
- Dimensions: 43.00 x 20.00
Heating
- Forced Air
Cooling
- Central Air
Appliances
- Included: Humidifier, Cooktop, Dishwasher, Dryer, Freezer, Microwave, Oven, Range, Refrigerator, Washer
- Laundry: Gas Dryer Hookup, Laundry Closet, Laundry Room, Main Level, Sink, Washer Hookup
Features
- Ceiling Fan(s), Central Vacuum, Guest Quarters, Wet Bar, Center Island, Eat-in Kitchen
- Flooring: Carpet, Ceramic Tile, Laminate, Tile, Vinyl, Wood
- Windows: Screens, Bay/Bow, Garden Window, Window Treatments
- Basement: Full
- Number of fireplaces: 1
- Fireplace features: Gas Log, Other
Interior area
- Total structure area: 6,138
- Total interior livable area: 8,100 sqft
- Finished area below ground: 1,954
Property
Parking
- Total spaces: 3
- Parking features: Garage Faces Side, Garage Door Opener, Attached
- Garage spaces: 3
Features
- Stories: 2
- Has private pool: Yes
- Pool features: In Ground, Indoor
Lot
- Size: 0.34 Acres
- Dimensions: 100 x 150
- Features: Wooded, Wetland Area
Details
- Parcel number: 1507126004
Construction
Type & style
- Home type: SingleFamily
- Architectural style: Colonial
- Property subtype: Single Family Residence
Materials
- Brick, Stone
- Roof: Asphalt
Condition
- New construction: No
- Year built: 1996
Utilities & green energy
- Sewer: Public Sewer
- Water: Public
- Utilities for property: Natural Gas Connected, Cable Connected
Community & HOA
Community
- Security: Smoke Detector(s), Security System
- Subdivision: Falcon Estates No 1
HOA
- Has HOA: Yes
- Services included: Other
- HOA fee: $404 annually
Location
- Region: Rochester Hills
Financial & listing details
- Price per square foot: $148/sqft
- Tax assessed value: $342,740
- Annual tax amount: $10,575
- Date on market: 7/20/2026
- Listing terms: Cash,VA Loan,Conventional
- Road surface type: Paved
Estimated market value
$1,146,600
$1.09M - $1.20M
$6,781/mo
Price history
| Date | Event | Price |
|---|---|---|
| 7/20/2026 | Listed for sale | $1,195,000+75.7%$148/sqft |
Source:  MichRIC #26036870 Report a problem MichRIC #26036870 Report a problem | ||
| 5/14/2004 | Sold | $680,000+70%$84/sqft |
Source: Public Record Report a problem | ||
| 4/24/1997 | Sold | $400,000$49/sqft |
Source: Public Record Report a problem | ||
Public tax history
| Year | Property taxes | Tax assessment |
|---|---|---|
| 2025 | -- | $538,720 +18.5% |
| 2024 | -- | $454,680 +7.8% |
| 2023 | -- | $421,880 +12.3% |
| 2022 | -- | $375,780 +3.5% |
| 2021 | -- | $363,180 -3.5% |
| 2020 | -- | $376,520 -3% |
| 2019 | -- | $388,100 +1.9% |
| 2018 | $8,849 +2% | $380,950 +2.8% |
| 2017 | $8,677 | $370,570 +3.1% |
| 2015 | -- | $359,440 +24.6% |
| 2014 | -- | $288,570 +17.3% |
| 2011 | -- | $245,990 -14.8% |
| 2010 | -- | $288,790 |
| 2009 | -- | $288,790 -18.3% |
| 2003 | -- | $353,660 +1.3% |
| 2002 | -- | $348,980 +55.2% |
| 2001 | $6,811 +8.7% | $224,890 +4.4% |
| 2000 | $6,264 | $215,370 |
Find assessor info on the county website
Monthly payment
Est. payment
Payment breakdown
Explore the cost of this home by adjusting the details. Changes won't be saved.Climate risks
Neighborhood: 48309
Nearby schools
GreatSchools rating
- 9/10Musson Elementary SchoolGrades: PK-5Distance: 1.4 mi
- 9/10Rochester Adams High SchoolGrades: 7-12Distance: 0.5 mi
- 10/10Van Hoosen Middle SchoolGrades: 6-12Distance: 0.6 mi
Schools provided by the listing agent
- Elementary: Musson Elementary School
- Middle: Van Hoosen Middle School
- High: Rochester High School
Source: MichRIC. This data may not be complete. We recommend contacting the local school district to confirm school assignments for this home.
- $802,6005 bd5 ba3.8k sqft817 Lakewood Dr, Rochester Hills, MI 48309Off Market
- $882,6004 bd5 ba3.5k sqft849 Lakewood Dr, Rochester Hills, MI 48309Off Market
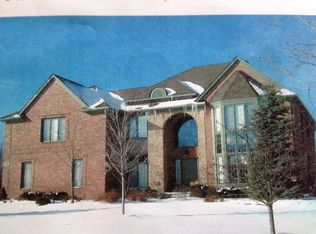
- $777,2004 bd3 ba3.7k sqft801 Lakewood Dr, Rochester Hills, MI 48309Off Market
- $794,1005 bd5 ba3.5k sqft834 Lakewood Dr, Rochester Hills, MI 48309Off Market

- $852,1004 bd5 ba3.7k sqft3560 Cedar Shake Dr, Rochester Hills, MI 48309Off Market
- $1,000,0004 bd5 ba5.2k sqft865 Lakewood Dr, Rochester Hills, MI 48309Sold
- $826,6004 bd3 ba3.8k sqft818 Lakewood Dr, Rochester Hills, MI 48309Off Market
- $753,8004 bd3 ba3.5k sqft802 Lakewood Dr, Rochester Hills, MI 48309Off Market
A local agent can set up tours, give advice and negotiate with sellers.
Similar homes
- $1,200,0004 bd6 ba5.1k sqft2910 Addison Cir N, Rochester, MI 48306For Sale

 MLS ID #26042050, Emer Kenny, Keller Williams Paint Creek. MichRIC
 - $1,275,0005 bd6 ba8k sqft5724 Murfield Dr, Rochester, MI 48306For Sale
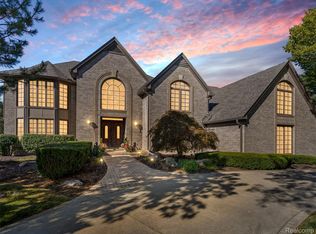
 MLS ID #20251041665, Joshua Buza, GoodHome Realty LLC. Realcomp II
 - $749,9005 bd4 ba4.5k sqft2509 Munster Rd, Rochester Hills, MI 48309For Sale
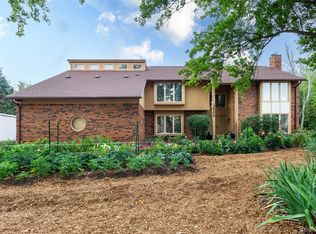 MLS ID #20261057653, Mary Kay Buckley, RE/MAX Showcase Homes. Realcomp II
 - $1,099,0005 bd6 ba7.8k sqft29 Marlborough Dr, Bloomfield Hills, MI 48302For Sale
 MLS ID #20261059105, Jill Polenz, KW Domain. Realcomp II
 - $849,9005 bd5 ba5.7k sqft2007 Mapleridge Rd, Rochester Hills, MI 48309For SaleMLS ID #20261031196, Rania Zakkar, Optimal Realty Group. Realcomp II
- $1,350,0004 bd5 ba5.6k sqft5539 Carrollton Ct, Rochester, MI 48306For Sale
 MLS ID #50212514, Jonathan Minerick, HomeCoin.com. MiRealSource
 - $1,195,0005 bd5 ba5.9k sqft1715 Hamilton Dr, Bloomfield Hills, MI 48302For SaleMLS ID #20261058593, Scott Fader, Joseph Walter Realty, LLC. Realcomp II
- $1,015,0004 bd5 ba4k sqft4831 Goodison Place Dr, Rochester, MI 48306For SaleMLS ID #20261056420, Jeanne F Mecca, England Real Estate Company. Realcomp II
- $1,299,9995 bd5 ba5.6k sqft300 Camelot Way, Rochester, MI 48306For SaleMLS ID #50210296, Michael P Blake, Epique Inc.. MiRealSource
- $899,9004 bd5 ba7k sqft1721 Archers Pointe, Rochester Hills, MI 48306For SaleMLS ID #20261059521, Deborah A Deguise, Century 21 Dynamic Realty. Realcomp II
- $1,100,0004 bd5 ba4.6k sqft2885 Ambleside Ct, Rochester, MI 48306For SaleMLS ID #20261037991, Jeff Kermath, Kermath Realty LLC. Realcomp II
- $999,9005 bd5 ba6.1k sqft1700 Washington Rd, Rochester Hills, MI 48306For SaleMLS ID #20261030631, Paul Mychalowych, EXP Realty Birmingham. Realcomp II
- $1,190,0004 bd3 ba4.2k sqft7330 W Gates St, Romeo, MI 48065For SaleMLS ID #20261066876, Valerie Spicer, RUSH Realty. Realcomp II
- $710,0004 bd4 ba4.1k sqft1708 Devonwood Dr, Rochester Hills, MI 48306For SaleMLS ID #20261051709, Constance V Thomas, RE/MAX First. Realcomp II
- $1,150,0005 bd5 ba7k sqft2737 Pebble Beach Dr, Oakland, MI 48363For SaleMLS ID #20261045204, Caron Koteles Riha, Real Estate One-Rochester. Realcomp II
- $739,0004 bd3 ba4.5k sqft1793 Skyline Dr, Rochester Hills, MI 48306For SaleMLS ID #20261065366, Linda K Rea, Real Estate One-Rochester. Realcomp II
- $1,099,9005 bd4 ba5k sqft2480 S Baldwin Rd, Lake Orion, MI 48360For SaleMLS ID #20261048154, Thomas E Goebel, Tepee Realty. Realcomp II
- $1,075,0005 bd4 ba5k sqft8849 Heatherwood Ct, Washington, MI 48095For SaleMLS ID #50216257, Thomas Zibkowski, Real Estate One Inc-Shelby. MiRealSource
- $999,0004 bd4 ba7.1k sqft62650 Mound Rd, Washington, MI 48094For SaleMLS ID #20261061601, Chantel T Hines, Keller Williams Lakeside. Realcomp II
- $1,100,0004 bd4 ba5.5k sqft1887 Harvest Ln, Bloomfield Hills, MI 48302For SaleMLS ID #20261060157, Rashad Elabed, JNA Real Estate. Realcomp II
