Skip main navigation
Sold for $1,000,000
  • $1,000,000

    865 Lakewood Dr, Rochester Hills, MI 48309

    4beds
    5,206sqft
    Single Family Residence
    Built in 1996
    0.34 Acres Lot
    $1,026,300 Zestimate®
    $192/sqft
    $4,963 Estimated rent

    Home value

    $1,026,300

    $965,000 - $1.10M

    $4,963/mo

    Zestimate® history
    Loading
    Loading...

    Owner options

    List your home for rent

    $4,963/mo

    Rent Zestimate®

    Find your next renter with Zillow Rental Manager. Plus, with online applications, you can quickly screen prospective tenants – for free.

    Learn more

    $4,963/mo

    Rent Zestimate®

    Refinance and save

    $6,873/mo

    Est. payment

    Refinancing to a lower rate could help reduce your monthly payments and save thousands over the life of the loan.

    See today's rates

    $6,873/mo

    Est. payment

    Explore your selling options

    Work with a Zillow partner agent

    Leverage their expertise and Zillow's premium Showcase listings to get your home seen by more buyers.

    Get started

    List with your own agent

    Get your home in front of millions of buyers by listing it on Zillow.

    Learn how to do it

    Sell it yourself

    Take full control of how buyers see your home on Zillow by listing For Sale by Owner (FSBO).

    List your home

    What's special

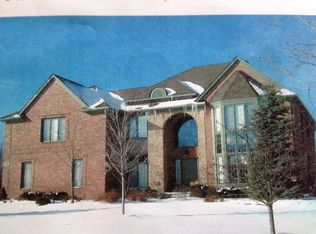
    **HIGHEST AND BEST DUE TUESDAY** AUG. 5 AT 12:00PM. Offer will be accepted Tuesday evening. Step into luxury with this stunning nearly 4,000 sq ft two-story residence, offering the perfect blend of elegance and comfort. Boasting 4 spacious bedrooms, 4 full bathrooms, and a stylish half bath, this home is designed for refined living. The grand open-concept kitchen and great room are an entertainer’s dream, while the brand-new first-floor laundry room is built for a busy family—featuring double sets of washers and dryers for ultimate convenience. The completely remodeled basement is a showstopper—featuring a custom commercial-grade bar, a cozy media space with projector and screen, and abundant storage. Step outside to your private backyard oasis, fully fenced and made for entertaining, with an amazing in-ground swimming pool, a terrace pergola offering shaded comfort, and a brand-new fully equipped poolside cabana bar. A truly exceptional home inside and out—designed to impress and built to enjoy. See personal property and info sheet for all appliances included and updates -- too many to list! New Roof 2024, Freshly Painted July 2025, New Top of the Line Appliances, Pool Heater 2023, Pool Pump 2023 Falcon Estates has a LOW HOA! Offering Plenty of family parks throughout for your family. Located in Rochester School District. Every showing and inspection will need an accompanied licensed Realtor. No exceptions. BATVAI/M

    Zillow last checked:

    Listing updated:

    Listed by:

    Jordan Linhard 248-630-5355,

    Epique Realty

    Bought with:

    Susie Sharak, 6501426170

    ICON Realty Experts, LLC

    Source: Realcomp II,MLS#: 20251021065MLS Logo

    Facts & features

    Interior

    Bedrooms & bathrooms
    • Bedrooms: 4
    • Bathrooms: 5
    • Full bathrooms: 4
    • 1/2 bathrooms: 1
    Primary bedroom
    • Level: Second
    • Area: 323
    • Dimensions: 19 X 17
    Bedroom
    • Level: Second
    • Area: 209
    • Dimensions: 19 X 11
    Bedroom
    • Level: Second
    • Area: 182
    • Dimensions: 14 X 13
    Bedroom
    • Level: Second
    • Area: 180
    • Dimensions: 15 X 12
    Primary bathroom
    • Level: Second
    Other
    • Level: Second
    Other
    • Level: Second
    Other
    • Level: Basement
    • Area: 60
    • Dimensions: 6 X 10
    Other
    • Level: Entry
    • Area: 28
    • Dimensions: 7 X 4
    Dining room
    • Level: Entry
    • Area: 304
    • Dimensions: 19 X 16
    Great room
    • Level: Entry
    • Area: 396
    • Dimensions: 22 X 18
    Kitchen
    • Level: Entry
    • Area: 361
    • Dimensions: 19 X 19
    Laundry
    • Level: Entry
    • Area: 96
    • Dimensions: 16 X 6
    Library
    • Level: Entry
    • Area: 182
    • Dimensions: 13 X 14
    Mud room
    • Level: Entry
    • Area: 70
    • Dimensions: 10 X 7
    Heating
    • Forced Air, Natural Gas
    Cooling
    • Ceiling Fans, Central Air
    Appliances
    • Included: Built In Gas Range, Bar Fridge, Dishwasher, Disposal, Double Oven, Free Standing Refrigerator, Gas Cooktop, Microwave, Other, Stainless Steel Appliances
    • Laundry: Laundry Room, Other
    Features
    • Entrance Foyer, High Speed Internet, Jetted Tub, Wet Bar
    • Basement: Finished,Full
    • Has fireplace: Yes
    • Fireplace features: Gas, Great Room
    Interior area
    • Total interior livable area: 5,206 sqft
    • Finished area above ground: 3,968
    • Finished area below ground: 1,238

    Property

    Parking
    • Total spaces: 3
    • Parking features: Three Car Garage, Attached, Circular Driveway, Direct Access, Driveway, Electricityin Garage, Garage Faces Side
    • Garage spaces: 3
    Features
    • Levels: Two
    • Stories: 2
    • Entry location: GroundLevelwSteps
    • Patio & porch: Patio, Terrace
    • Exterior features: Lighting
    • Pool features: In Ground, Outdoor Pool
    • Fencing: Back Yard,Fenced,Fencing Requiredwith Pool
    Lot
    • Size: 0.34 Acres
    • Dimensions: 100 x 150
    • Features: Dead End Street, Easement, Sprinklers, Wetlands
    Details
    • Additional structures: Cabana
    • Parcel number: 1507126002
    • Special conditions: Short Sale No,Standard

    Construction

    Type & style
    • Home type: SingleFamily
    • Architectural style: Colonial,Country French,Tudor
    • Property subtype: Single Family Residence
    Materials
    • Brick, Other, Stone, Vinyl Siding, Wood Siding
    • Foundation: Basement, Poured
    • Roof: Asphalt
    Condition
    • Platted Sub
    • New construction: No
    • Year built: 1996
    • Major remodel year: 2018

    Utilities & green energy

    • Sewer: Public Sewer
    • Water: Public
    • Utilities for property: Cable Available

    Community & neighborhood

    Community
    • Community features: Sidewalks
    Location
    • Region: Rochester Hills
    • Subdivision: FALCON ESTATESNO 1

    HOA & financial

    HOA
    • Has HOA: Yes
    • HOA fee: $405 annually
    • Services included: Maintenance Grounds, Snow Removal

    Other

    Other facts
    • Listing agreement: Exclusive Right To Sell
    • Listing terms: Cash,Conventional,FHA,Va Loan

    Price history

    DateEventPrice
    9/3/2025Sold$1,000,000+14.9%$192/sqft
    Source: Realcomp II #20251021065 Report a problem
    8/6/2025Pending sale$870,000$167/sqft
    Source: Realcomp II #20251021065 Report a problem
    8/2/2025Listed for sale$870,000+152.1%$167/sqft
    Source: Realcomp II #20251021065 Report a problem
    2/21/2012Sold$345,125+1.5%$66/sqft
    Source: Public Record Report a problem
    12/2/2011Listed for sale$339,900-9.4%$65/sqft
    Source: foreclosure.com Report a problem
    9/19/2011Sold$375,000-39%$72/sqft
    Source: Public Record Report a problem
    10/27/2006Sold$615,000+15%$118/sqft
    Source: Public Record Report a problem
    9/2/1997Sold$535,000$103/sqft
    Source: Public Record Report a problem

    Public tax history

    YearProperty taxesTax assessment
    2024-- $353,460 +7.3%
    2023-- $329,360 +11.5%
    2022-- $295,390 +3.3%
    2021-- $285,900 -3.1%
    2020-- $294,990 -1.4%
    2019-- $299,120 +3.6%
    2018$7,193 +2%$288,640 +2.6%
    2017$7,052 $281,190 +2.9%
    2015-- $273,190 +22.9%
    2014-- $222,300 +15.3%
    2011-- $192,880 -14.2%
    2010-- $224,680
    2009-- $224,680 -18.7%
    2003-- $276,520 +1.6%
    2002-- $272,270 +24.8%
    2001$6,607 +7.5%$218,170 +3.2%
    2000$6,149 $211,410

    Find assessor info on the county website

    Neighborhood: 48309

    Nearby schools

    GreatSchools rating
    Get a cash offer in 3 minutes
    Find out how much your home could sell for in as little as 3 minutes with a no-obligation cash offer.
    Estimated market value
    $1,026,300
    Get a cash offer in 3 minutes
    Find out how much your home could sell for in as little as 3 minutes with a no-obligation cash offer.
    Estimated market value
    $1,026,300