Skip main navigation
Sold for $925,000
  • $925,000

    3769 Red Maple Ct, Oakland, MI 48363

    4beds
    6,087sqft
    Single Family Residence
    Built in 2014
    0.51 Acres Lot
    $1,104,800 Zestimate®
    $152/sqft
    $6,564 Estimated rent

    Home value

    $1,104,800

    $1.05M - $1.17M

    $6,564/mo

    Zestimate® history
    Loading
    Loading...

    Owner options

    List your home for rent

    $6,564/mo

    Rent Zestimate®

    Find your next renter with Zillow Rental Manager. Plus, with online applications, you can quickly screen prospective tenants – for free.

    Learn more

    $6,564/mo

    Rent Zestimate®

    Refinance and save

    $6,523/mo

    Est. payment

    Refinancing to a lower rate could help reduce your monthly payments and save thousands over the life of the loan.

    See today's rates

    $6,523/mo

    Est. payment

    Explore your selling options

    Work with a Zillow partner agent

    Leverage their expertise and Zillow's premium Showcase listings to get your home seen by more buyers.

    Get started

    List with your own agent

    Get your home in front of millions of buyers by listing it on Zillow.

    Learn how to do it

    Sell it yourself

    Take full control of how buyers see your home on Zillow by listing For Sale by Owner (FSBO).

    List your home

    What's special

    Guest roomPaver patioSitting roomFormal dining roomBuilt-in stainless appliancesGranite countersOversized windows
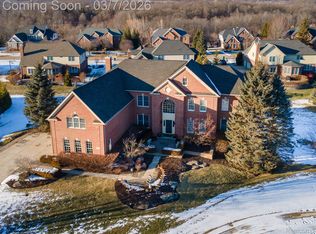
    THIS IS A PRIME LOCATION WITH AWARD WINNING SCHOOLS & MINUTES FROM THE PAINT CREEK TRAIL, BALD MOUNTAIN REC AREA, SHOPPING, DINING & GOLF. THE HOME SITS HIGH ON A PREMIUM CUL-DE-SAC LOT FACING THE BEAUTIFULLY LANDSCAPED NEIGHBORHOOD ISLAND WITH SOME OF THE OLDEST OAK TREES KNOWN TO THE AREA. THE HOME SHOWCASES EXCELLENT CURB APPEAL WITH MATURE, PROFESSIONAL LANDSCAPING, EXTERIOR LIGHTING & STONE & BRICK FINISHES. JUST PAST THE 3 CAR GARAGE, STONE STEPS LEAD DOWN TO THE FIREPIT & PAVER PATIO THAT SITS OFF THE WALKOUT BASEMENT & HAS ACCESS TO THE UPPER DECK VIA SPIRAL STAIRCASE. INSIDE, THE TWO-STORY FOYER HAS A BEAUTIFUL CURVED STAIRCASE & HARDWOOD FLOORS THAT LEAD INTO THE STUDY WITH FRENCH DOORS. ACROSS THE ENTRYWAY, THE FORMAL DINING ROOM & LIVING ROOM FEATURE ACCENT MOLDINGS & STATELY COLUMNS PLUS AN ADDITIONAL FLEX SPACE. THE CHEF’S KITCHEN BOASTS TWO-TONED CABINETS, BUILT-IN STAINLESS APPLIANCES, GRANITE COUNTERS & ISLAND WITH BAR SEATING. THE BREAKFAST NOOK HAS DECK ACCESS FOR OUTDOOR ENTERTAINING & OVERLOOKS THE GREATROOM WITH FLOOR TO CEILING TWO-STORY STACKED STONE FIREPLACE, SECOND STAIRCASE LEADING UPSTAIRS & OVERSIZED WINDOWS FOR AMPLE LIGHTING. A POWDER ROOM & LAUNDRY COMPLETE THE ENTRY LEVEL. UPSTAIRS, THE SECOND STORY IS LAID OUT WITH TWO WINGS TO PROVIDE ADDITIONAL PRIVACY IN THE PRIMARY SUITE. SLEEP IN LUXURY IN THE IMPRESSIVE SPACE WITH TWO WALK-IN CLOSETS WITH CUSTOM BUILT-INS, SITTING ROOM & ENSUITE WITH EXCLUSIVE HEATING SYSTEM, DUAL SINKS, LARGE SOAKER TUB, EURO GLASS WALK-IN SHOWER & VANITY. THREE ADDITIONAL BEDROOMS, TWO WITH A JACK & JILL BATH & ONE WITH A PRIVATE ENSUITE FINISH OFF THE SECOND STORY. THE FINISHED, WALK OUT BASEMENT IS IDEAL FOR ENTERTAINING WITH A FULL WET-BAR WITH BAR SEATING, POOL TABLE SPACE, LIVING ROOM WITH WAINSCOTTING & FIREPLACE PLUS A GUEST ROOM & FULL BATHROOM. THIS HOME IS PEAK STYLE & ELEGANCE WITH 9’ CEILINGS, OVER 6,000 SQ FEET OF LIVING SPACE & A VERSATILE FLOOR PLAN TO MAKE YOUR OWN.

    Zillow last checked:

    Listing updated:

    Listed by:

    Alex Nugent 248-840-3111,

    Real Estate One-Troy

    Bought with:

    Robert Juncaj, 6501377518

    Keller Williams Paint Creek

    Source: Realcomp II,MLS#: 20230047679MLS Logo

    Facts & features

    Interior

    Bedrooms & bathrooms
    • Bedrooms: 4
    • Bathrooms: 5
    • Full bathrooms: 4
    • 1/2 bathrooms: 1
    Heating
    • Forced Air, Natural Gas
    Cooling
    • Central Air
    Appliances
    • Included: Built In Gas Oven, Dishwasher, Disposal, Free Standing Refrigerator, Gas Cooktop, Microwave
    Features
    • Basement: Finished,Walk Out Access
    • Has fireplace: Yes
    • Fireplace features: Basement, Great Room
    Interior area
    • Total interior livable area: 6,087 sqft
    • Finished area above ground: 4,087
    • Finished area below ground: 2,000

    Property

    Parking
    • Total spaces: 3
    • Parking features: Three Car Garage, Attached, Side Entrance
    • Attached garage spaces: 3
    Features
    • Levels: Two
    • Stories: 2
    • Entry location: GroundLevel
    • Patio & porch: Deck, Patio
    • Pool features: None
    Lot
    • Size: 0.51 Acres
    • Dimensions: 67 x 148 x 225 x 207
    Details
    • Parcel number: 1019376065
    • Special conditions: Short Sale No,Standard

    Construction

    Type & style
    • Home type: SingleFamily
    • Architectural style: Colonial
    • Property subtype: Single Family Residence
    Materials
    • Brick, Other, Stone
    • Foundation: Basement, Poured
    Condition
    • New construction: No
    • Year built: 2014

    Utilities & green energy

    • Sewer: Public Sewer
    • Water: Public

    Community & neighborhood

    Location
    • Region: Oakland
    • Subdivision: CENTURY OAKS NO 4

    HOA & financial

    HOA
    • Has HOA: Yes
    • HOA fee: $550 annually
    • Association phone: 248-342-6516

    Other

    Other facts
    • Listing agreement: Exclusive Right To Sell
    • Listing terms: Cash,Conventional

    Price history

    DateEventPrice
    7/11/2023Sold$925,000+2.9%$152/sqft
    Source: Realcomp II #20230047679 Report a problem
    6/25/2023Pending sale$899,000$148/sqft
    Source: Realcomp II #20230047679 Report a problem
    6/20/2023Listed for sale$899,000$148/sqft
    Source: Realcomp II #20230047679 Report a problem
    6/18/2023Pending sale$899,000$148/sqft
    Source: Realcomp II #20230047679 Report a problem
    6/16/2023Listed for sale$899,000+41.3%$148/sqft
    Source: Realcomp II #20230047679 Report a problem
    10/31/2014Sold$636,295$105/sqft
    Source: Public Record Report a problem

    Public tax history

    YearProperty taxesTax assessment
    2024$9,788 +2.6%$436,050 +8.5%
    2023$9,543 +7.8%$401,860 +6.4%
    2022$8,849 -6.3%$377,560 +3%
    2021$9,443 $366,590 +0.3%
    2020-- $365,610 +3%
    2019$9,337 +1.1%$355,110 +2.3%
    2018$9,233 +0.5%$347,240 +0.7%
    2017$9,185 $344,900 +1.3%
    2016$9,185 $340,520 +14.7%
    2015-- $296,880 +414.1%
    2014-- $57,750 -10%
    2011-- $64,170 -10%
    2010$3,351 -14.5%$71,300 -17.3%
    2009$3,920 $86,250

    Find assessor info on the county website

    Neighborhood: 48363

    Nearby schools

    GreatSchools rating
    Get a cash offer in 3 minutes
    Find out how much your home could sell for in as little as 3 minutes with a no-obligation cash offer.
    Estimated market value
    $1,104,800
    Get a cash offer in 3 minutes
    Find out how much your home could sell for in as little as 3 minutes with a no-obligation cash offer.
    Estimated market value
    $1,104,800