5637 Skye Court is a stunning 2-story colonial on a premier Rochester, MI cul-de-sac. Spanning nearly 5,437 sq ft of finished area, this grand estate offers 5 bedrooms and 6 bathrooms (4 full, 2 half) within the top-rated Rochester Adams High district. The heart of the home is a spectacular chef's kitchen premium-built for culinary enthusiasts with high-end custom cabinetry, massive island seating, an integrated Sub-Zero refrigerator, Wolf ovens and cooktop, and a quiet Asko dishwasher. A spectacular wet bar complements the main level, featuring a full-sized Sub-Zero, commercial ice maker, and a second Asko dishwasher. The seamless open layout flows into a magnificent living area centered around a brick fireplace, a private home office, and a large theater room equipped with a projector TV and sound system. Outside, a pristine backyard oasis offers the perfect blend of privacy and upscale entertainment space. Large 3/4 acre lot is perfect for a pool, sport courts or ice rink. The horseshoe driveway is a welcoming drop off point to the formal entry. Roof new in 2021, one new Furnace in 2026
Active
$1,199,000
5637 Skye Ct, Rochester, MI 48306
5beds
5,437sqft
Single Family Residence
Built in 2003
0.78 Acres Lot
$916,000 Zestimate®
$221/sqft
$83/mo HOA
What's special
Brick fireplacePrivate home officeCommercial ice makerMassive island seatingHorseshoe drivewayWolf ovens and cooktopSpectacular wet bar
- 7 hours
- 394
- 33
Zillow last checked:
Listing updated:
Listed by:
Scott Wright 248-506-6177,
Keller Williams Metro 248-288-3500
Source: MichRIC,MLS#: 26058933
Facts & features
Interior
Bedrooms & bathrooms
- Bedrooms: 5
- Bathrooms: 6
- Full bathrooms: 4
- 1/2 bathrooms: 2
Primary bedroom
- Description: 2 large walk in closets 16x7 and 6x6
- Level: Upper
- Area: 384
- Dimensions: 24.00 x 16.00
Bedroom 2
- Description: jack and jill bath
- Level: Upper
- Area: 208
- Dimensions: 16.00 x 13.00
Bedroom 3
- Description: jack and jill bath
- Level: Upper
- Area: 180
- Dimensions: 15.00 x 12.00
Bedroom 4
- Description: private bath in suite with walk in closet
- Level: Upper
- Area: 210
- Dimensions: 15.00 x 14.00
Bedroom 5
- Level: Basement
- Area: 210
- Dimensions: 15.00 x 14.00
Primary bathroom
- Level: Upper
- Area: 192
- Dimensions: 16.00 x 12.00
Bathroom 1
- Description: 1/2 bath
- Level: Main
- Area: 30
- Dimensions: 6.00 x 5.00
Bathroom 2
- Description: 1/2 bath
- Level: Main
- Area: 45
- Dimensions: 9.00 x 5.00
Bathroom 3
- Description: in suite bed 4
- Level: Upper
- Area: 48
- Dimensions: 8.00 x 6.00
Bathroom 4
- Description: jack an djill to bed 2-3
- Level: Upper
- Area: 64
- Dimensions: 8.00 x 8.00
Bathroom 5
- Level: Basement
- Area: 60
- Dimensions: 10.00 x 6.00
Dining area
- Level: Main
- Area: 252
- Dimensions: 21.00 x 12.00
Dining room
- Level: Main
- Area: 195
- Dimensions: 15.00 x 13.00
Family room
- Description: wet bar/kitchen with subzero frig, commercial ice maker and dishwasher
- Level: Basement
- Area: 800
- Dimensions: 40.00 x 20.00
Great room
- Level: Main
- Area: 380
- Dimensions: 20.00 x 19.00
Kitchen
- Level: Main
- Area: 180
- Dimensions: 15.00 x 12.00
Laundry
- Level: Main
- Area: 40
- Dimensions: 8.00 x 5.00
Living room
- Level: Main
- Area: 192
- Dimensions: 16.00 x 12.00
Media room
- Level: Basement
- Area: 403
- Dimensions: 31.00 x 13.00
Office
- Level: Main
- Area: 210
- Dimensions: 15.00 x 14.00
Other
- Description: wet bar area
- Level: Main
- Area: 30
- Dimensions: 6.00 x 5.00
Utility room
- Description: storage
- Level: Basement
- Area: 336
- Dimensions: 21.00 x 16.00
Utility room
- Description: furnace room
- Level: Basement
- Area: 135
- Dimensions: 15.00 x 9.00
Heating
- Forced Air
Cooling
- Central Air
Appliances
- Included: Bar Fridge, Built-In Electric Oven, Cooktop, Dishwasher, Disposal, Dryer, Microwave, Refrigerator, Washer
- Laundry: Laundry Room, Main Level
Features
- Wet Bar, Center Island, Eat-in Kitchen, Pantry
- Windows: Window Treatments
- Basement: Full,Walk-Out Access
- Number of fireplaces: 1
- Fireplace features: Family Room, Gas Log, Kitchen
Interior area
- Total structure area: 3,840
- Total interior livable area: 5,437 sqft
- Finished area below ground: 1,597
Property
Parking
- Total spaces: 3
- Parking features: Garage Faces Side, Garage Door Opener, Attached
- Garage spaces: 3
Features
- Stories: 2
Lot
- Size: 0.78 Acres
- Dimensions: 135 x 290?
- Features: Corner Lot, Sidewalk, Rolling Hills, Cul-De-Sac
Details
- Parcel number: 1032400130
Construction
Type & style
- Home type: SingleFamily
- Architectural style: Colonial
- Property subtype: Single Family Residence
Materials
- Brick, HardiPlank Type
- Roof: Asphalt,Shingle
Condition
- New construction: No
- Year built: 2003
Utilities & green energy
- Sewer: Public Sewer
Community & HOA
Community
- Subdivision: Wellington
HOA
- Has HOA: Yes
- Services included: None
- HOA fee: $1,000 annually
Location
- Region: Rochester
Financial & listing details
- Price per square foot: $221/sqft
- Tax assessed value: $315,700
- Annual tax amount: $7,818
- Date on market: 11/6/2026
- Listing terms: Cash,FHA,VA Loan,MSHDA,Conventional
Estimated market value
$916,000
$843,000 - $998,000
$5,582/mo
Price history
| Date | Event | Price |
|---|---|---|
| 11/6/2026 | Listed for sale | $1,199,000+450%$221/sqft |
Source:  MichRIC #26058933 Report a problem | ||
| 6/25/2004 | Sold | $218,000$40/sqft |
Source: Public Record Report a problem | ||
Public tax history
| Year | Property taxes | Tax assessment |
|---|---|---|
| 2025 | $7,575 +4.7% | $431,760 +9.5% |
| 2024 | $7,238 +3.1% | $394,460 +11.6% |
| 2023 | $7,017 +6.9% | $353,500 +3.8% |
| 2022 | $6,562 -6.4% | $340,460 +3.8% |
| 2021 | $7,009 | $327,980 +3.6% |
| 2020 | -- | $316,640 +2.9% |
| 2019 | $6,897 +1.1% | $307,590 +0.3% |
| 2018 | $6,820 +0.5% | $306,760 +1.6% |
| 2017 | $6,785 | $301,910 +0.8% |
| 2016 | $6,785 | $299,430 +1.6% |
| 2015 | -- | $294,780 +3% |
| 2014 | -- | $286,270 +26.3% |
| 2011 | -- | $226,600 -5.6% |
| 2010 | $6,960 +1.4% | $240,000 -4% |
| 2009 | $6,864 +52.2% | $250,000 -58.6% |
| 2005 | $4,510 | $604,060 +610.7% |
| 2003 | -- | $85,000 |
Find assessor info on the county website
Monthly payment
Est. payment
Payment breakdown
Explore the cost of this home by adjusting the details. Changes won't be saved.Climate risks
Neighborhood: 48306
Nearby schools
Schools provided by the listing agent
- Elementary: Delta Kelly Elementary School
- Middle: Van Hoosen Middle School
- High: Adams High School
Source: MichRIC. This data may not be complete. We recommend contacting the local school district to confirm school assignments for this home.
Similar homes
- $1,275,0005 bd6 ba8k sqft5724 Murfield Dr, Rochester, MI 48306For Sale
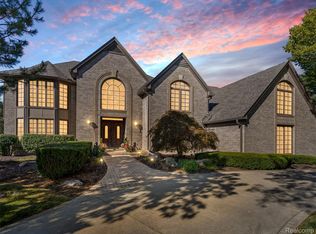
 MLS ID #20261085383, Joshua Buza, GoodHome Realty LLC. Realcomp II
- $1,150,0005 bd6 ba5.3k sqft2919 Addison Cir N, Rochester, MI 48306For Sale
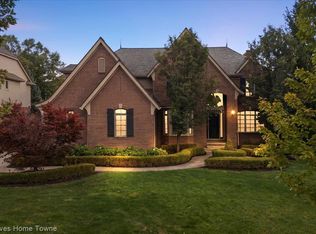 MLS ID #20261071970, Alexander H Mansour, Realty Executives Home Towne. Realcomp II
- $1,240,0005 bd6 ba7.5k sqft5739 Kirkridge Trl, Rochester, MI 48306For Sale
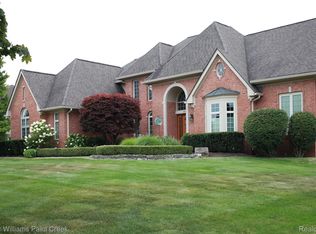 MLS ID #20261060214, Gina Virgona Rewold, Keller Williams Paint Creek. Realcomp II
- $730,0004 bd5 ba5.5k sqft1781 Westridge Dr, Rochester Hills, MI 48306For Sale
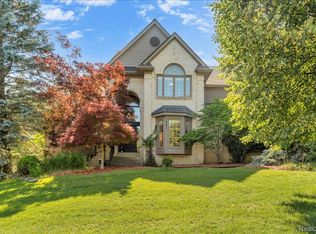 MLS ID #20261090057, Jennifer Sakis, MITown Realty. Realcomp II
- $1,079,9905 bd6 ba5k sqft4091 Jacquelynn Ct, Rochester, MI 48306For SaleMLS ID #20261081307, Tim J Olson, National Realty Centers, Inc. Realcomp II
- $999,9004 bd5 ba3.8k sqft5631 Skye Ct, Rochester, MI 48306For SaleMLS ID #20261048761, Anthony Djon, Anthony Djon Luxury Real Estate. Realcomp II
- $674,9004 bd4 ba4.4k sqft5605 Orion Rd, Rochester, MI 48306For SaleMLS ID #20261086753, Kimberly C Hosner, RE/MAX First. Realcomp II
- $829,9004 bd5 ba5.2k sqft1680 Edinborough Dr, Rochester Hills, MI 48306For SaleMLS ID #20261090041, Christian J Grothe, Max Broock, REALTORS®-Birmingham. Realcomp II
- $1,089,5003 bd4 ba5.9k sqft1250 Sunniwood Pl, Rochester, MI 48306For SaleMLS ID #20261067667, Antonio Gjonai, Mark V Homes LLC. Realcomp II
- $999,0004 bd5 ba4k sqft4831 Goodison Place Dr, Rochester, MI 48306For SaleMLS ID #20261056420, Jeanne F Mecca, England Real Estate Company. Realcomp II
- $799,0004 bd5 ba4.7k sqft4487 Boxwood Ct, Rochester, MI 48306For Sale
 MLS ID #50225944, Michelle Carey, Century 21 Professionals Sterling Heights. MiRealSource
- $1,029,0005 bd5 ba5k sqft137 Crestview Dr, Rochester, MI 48306For SaleMLS ID #20261069583, Gregg G Wysocki, Keller Williams Paint Creek. Realcomp II
- $1,499,0005 bd6 ba7.8k sqft5520 Whitehall Blvd, Rochester, MI 48306For Sale
 MLS ID #25059954, Andrew Van Slyke, Coldwell Banker Professionals. MichRIC
- $1,600,0005 bd7 ba7.9k sqft5969 Southgate Rd, Rochester, MI 48306For SaleMLS ID #20261084578, Jennifer Arnold, Real Estate One-Clinton Twp. Realcomp II
- $849,0004 bd6 ba5.3k sqft4853 Goodison Place Dr, Rochester, MI 48306For SaleMLS ID #20261053093, Jeff Todd, Keller Williams Paint Creek. Realcomp II
- $1,300,0004 bd6 ba5.9k sqft734 Wellington Cir, Rochester Hills, MI 48309For SaleMLS ID #20261078945, Anthony Scaccia, Ascendent Realty Associates, LLC. Realcomp II
- $829,9004 bd6 ba5.4k sqft4500 Boxwood Ct, Rochester, MI 48306For SaleMLS ID #20261057400, Anthony Orlando, Jason Mitchell Real Estate Group Michigan LLC. Realcomp II
- $725,0004 bd4 ba4.5k sqft3359 Rosemont Ct, Rochester, MI 48306For SaleMLS ID #20261088075, Rebecca Rowan, RE/MAX Eclipse Clarkston. Realcomp II
- $985,0004 bd5 ba4.8k sqft3705 Summit Ridge Dr, Rochester Hills, MI 48306For SaleMLS ID #20261082007, Darlene L Kujanek, Berkshire Hathaway HomeServices Kee Realty. Realcomp II
- $1,290,0005 bd4 ba4k sqft2918 Shannon Dr, Oakland, MI 48363For SaleMLS ID #20261074143, Jeff Todd, Keller Williams Paint Creek. Realcomp II
