Exceptional quality, impressive scale and meticulous care distinguish this beautifully built home offering 4,114 sq ft above grade plus approximately 1,800 finished sq ft in the walkout lower level. A dramatic two-story foyer opens to generous living spaces and a soaring two-story living room. Rich hardwood flooring, extensive crown and wall moldings, fine millwork and three fireplaces add warmth and architectural character. The handsome library features judge's paneled walls, built-in cabinetry and bookcases.
The finished walkout lower level offers a large wet bar/kitchen and numerous full-size windows providing abundant natural light. An open staircase connects to the foyer, while a second staircase provides direct access from the garage.
Quality appointments include Andersen windows and sliding doors, solid-core interior doors. walnut flooring, walnut judges paneling and built-ins in study, walnut stairway and railings, and Brookhaven cabinetry by Wood-Mode. Zoned HVAC includes two furnaces and two central A/C systems.
Extensive updates reflect exceptional stewardship, including a new roof and exterior paint in 2025, newer Carrier furnaces and upstairs A/C, 75-gallon Bradford White water heater, interior painting, updated appliances and primary bath improvements. Additional enhancements include radon mitigation, 50A generator connection, LED lighting and numerous mechanical and exterior updates.
Exceptionally maintained inside and out, the home offers approximately 5,900 sq ft of finished living space including the walkout lower level. This home is conveniently located to dining and shopping at The Village of Rochester Hills and downtown Rochester, and is approximately 3 miles from freeways. Serviced by these Rochester schools, Adams high school, West middle school and Long Meadow elementary school.
For sale
$1,300,000
734 Wellington Cir, Rochester Hills, MI 48309
4beds
5,914sqft
Single Family Residence
Built in 2003
0.7 Acres Lot
$1,249,100 Zestimate®
$220/sqft
$71/mo HOA
What's special
- 43 days
- 1,788
- 91
Zillow last checked:
Listing updated:
Listed by:
Anthony Scaccia 248-475-4600,
Ascendent Realty Associates, LLC 248-475-4600,
Lisa Scaccia 248-462-4143,
Ascendent Realty Associates, LLC
Source: Realcomp II,MLS#: 20261078945
Facts & features
Interior
Bedrooms & bathrooms
- Bedrooms: 4
- Bathrooms: 6
- Full bathrooms: 4
- 1/2 bathrooms: 2
Primary bedroom
- Level: Second
- Area: 315
- Dimensions: 21 X 15
Bedroom
- Level: Second
- Area: 156
- Dimensions: 13 X 12
Bedroom
- Level: Second
- Area: 285
- Dimensions: 19 X 15
Bedroom
- Level: Second
- Area: 224
- Dimensions: 16 X 14
Primary bathroom
- Level: Second
- Area: 176
- Dimensions: 16 X 11
Other
- Level: Second
- Area: 45
- Dimensions: 9 X 5
Other
- Level: Second
- Area: 40
- Dimensions: 8 X 5
Other
- Level: Basement
- Area: 108
- Dimensions: 12 X 9
Other
- Level: Entry
- Area: 40
- Dimensions: 8 X 5
Other
- Level: Entry
- Area: 25
- Dimensions: 5 X 5
Other
- Level: Entry
- Area: 220
- Dimensions: 20 X 11
Other
- Level: Entry
- Area: 30
- Dimensions: 6 X 5
Dining room
- Level: Entry
- Area: 221
- Dimensions: 17 X 13
Family room
- Level: Entry
- Area: 340
- Dimensions: 20 X 17
Kitchen
- Level: Entry
- Area: 196
- Dimensions: 14 X 14
Laundry
- Level: Entry
- Area: 70
- Dimensions: 10 X 7
Library
- Level: Entry
- Area: 195
- Dimensions: 15 X 13
Living room
- Level: Entry
- Area: 255
- Dimensions: 17 X 15
Heating
- Forced Air, Natural Gas, Zoned
Cooling
- Central Air
Appliances
- Included: Built In Refrigerator, Convection Oven, Dishwasher, Disposal, Double Oven, Dryer, Gas Cooktop, Humidifier, Microwave, Other, Refrigerator Under Counter Drawer, Self Cleaning Oven, Stainless Steel Appliances, Washer
- Laundry: Laundry Room
Features
- Entrance Foyer, High Speed Internet, Jetted Tub, Programmable Thermostat, Wet Bar
- Windows: Egress Windows
- Basement: Finished,Walk Out Access
- Has fireplace: Yes
- Fireplace features: Basement, Family Room, Gas, Master Bedroom
Interior area
- Total interior livable area: 5,914 sqft
- Finished area above ground: 4,114
- Finished area below ground: 1,800
Video & virtual tour
Property
Parking
- Total spaces: 3
- Parking features: Three Car Garage, Attached, Direct Access, Driveway, Electricityin Garage, Garage Door Opener, Garage Faces Side, Side Entrance
- Garage spaces: 3
Features
- Levels: Two
- Stories: 2
- Entry location: GroundLevelwSteps
- Patio & porch: Deck, Patio, Porch
- Exterior features: Chimney Caps, Lighting
- Pool features: None
- Fencing: Fencingnot Allowed,Fencing Requiredwith Pool
Lot
- Size: 0.7 Acres
- Dimensions: 149 x 213 x 101 x 200
- Features: Near Golf Course, Irregular Lot, Sprinklers
Details
- Parcel number: 1508252006
- Special conditions: Short Sale No,Standard
Construction
Type & style
- Home type: SingleFamily
- Architectural style: Traditional
- Property subtype: Single Family Residence
Materials
- Brick, Stone, Wood Siding
- Foundation: Basement, Poured, Sump Pump
- Roof: Asphalt
Condition
- Platted Sub
- New construction: No
- Year built: 2003
Utilities & green energy
- Electric: Volts 220, Circuit Breakers, Utility Smart Meter
- Sewer: Public Sewer
- Water: Public
- Utilities for property: Cable Available, Underground Utilities
Community & HOA
Community
- Features: Sidewalks
- Security: Smoke Detectors
- Subdivision: MANCHESTER KNOLLS
HOA
- Has HOA: Yes
- Services included: Other
- HOA fee: $850 annually
- HOA phone: 248-709-9550
Location
- Region: Rochester Hills
Financial & listing details
- Price per square foot: $220/sqft
- Tax assessed value: $427,310
- Annual tax amount: $13,185
- Date on market: 9/30/2026
- Cumulative days on market: 43 days
- Listing agreement: Exclusive Right To Sell
- Listing terms: Cash,Conventional,Va Loan
Estimated market value
$1,249,100
$1.19M - $1.31M
$6,318/mo
Price history
| Date | Event | Price |
|---|---|---|
| 10/1/2026 | Listed for sale | $1,300,000+66.2%$220/sqft |
Source:  Realcomp II #20261078945 Report a problem | ||
| 10/2/2019 | Sold | $782,000-1%$132/sqft |
Source: Public Record Report a problem | ||
| 7/9/2019 | Price change | $789,900-6.5%$134/sqft |
Source: Hall & Hunter-Birmingham #219067083 Report a problem | ||
| 5/4/2019 | Price change | $844,900-5.1%$143/sqft |
Source: Hall & Hunter-Birmingham #219067083 Report a problem | ||
| 3/8/2019 | Listed for sale | $889,900-4.8%$150/sqft |
Source: Hall & Hunter-Birmingham #219067083 Report a problem | ||
| 11/15/2018 | Listing removed | $934,900$158/sqft |
Source: Signature Sotheby's International Realty #218087430 Report a problem | ||
| 9/7/2018 | Price change | $934,900-6.5%$158/sqft |
Source: Signature Sotheby's International Realty #218087430 Report a problem | ||
| 5/18/2018 | Listed for sale | $999,900+506%$169/sqft |
Source: Signature Sotheby's International Realty #218042700 Report a problem | ||
| 2/6/2004 | Sold | $165,000$28/sqft |
Source: Public Record Report a problem | ||
Public tax history
| Year | Property taxes | Tax assessment |
|---|---|---|
| 2025 | -- | $468,480 +5% |
| 2024 | -- | $445,960 +8.8% |
| 2023 | -- | $409,720 +9% |
| 2022 | -- | $375,950 -0.2% |
| 2021 | -- | $376,840 +4% |
| 2020 | -- | $362,220 -10.4% |
| 2019 | -- | $404,160 +2.4% |
| 2018 | $8,997 +2% | $394,560 +5.6% |
| 2017 | $8,822 | $373,700 +6.8% |
| 2015 | -- | $350,060 +14.9% |
| 2014 | -- | $304,600 +5.2% |
| 2011 | -- | $289,480 -12% |
| 2010 | -- | $328,840 |
| 2009 | -- | $328,840 +9.7% |
| 2003 | -- | $299,700 |
Find assessor info on the county website
Monthly payment
Est. payment
Payment breakdown
Explore the cost of this home by adjusting the details. Changes won't be saved.Climate risks
Neighborhood: 48309
- $1,380,0004 bd6 ba6.7k sqft714 Wellington Cir, Rochester Hills, MI 48309Sold

- $1,110,6004 bd4 ba4.4k sqft754 Wellington Cir, Rochester Hills, MI 48309Off Market
- $1,011,4004 bd6 ba4k sqft721 Wellington Cir, Rochester Hills, MI 48309Off Market

- $1,045,8004 bd4 ba4k sqft723 Langley Rd, Rochester Hills, MI 48309Off Market
Similar homes
- $1,199,0005 bd6 ba5.4k sqft5637 Skye Ct, Rochester, MI 48306For Sale

 MLS ID #26058933, Scott Wright, Keller Williams Metro. MichRIC
- $1,099,0004 bd4 ba5.5k sqft3653 Cedar Brook Dr, Rochester Hills, MI 48309For Sale
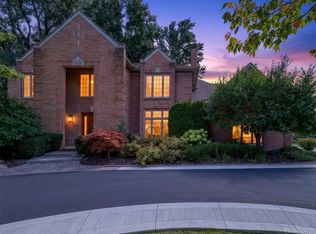
 MLS ID #20261076228, Susheilla Mehta, Berkshire Hathaway HomeServices MIRE. Realcomp II
- $1,275,0005 bd6 ba8k sqft5724 Murfield Dr, Rochester, MI 48306For Sale
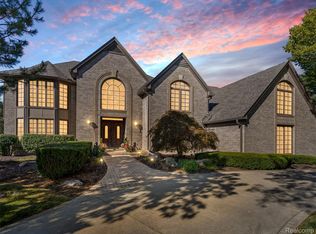 MLS ID #20261085383, Joshua Buza, GoodHome Realty LLC. Realcomp II
- $1,100,0006 bd7 ba8.1k sqft833 Lakewood Dr, Rochester Hills, MI 48309For Sale
 MLS ID #26036870, Lee Lieberman, List to Sell Realty LLC. MichRIC
- $1,349,0004 bd5 ba7.1k sqft1289 Creek Pointe Dr, Rochester, MI 48307For Sale
 MLS ID #50220039, Panagiota Vasilos, Sine & Monaghan LLC. MiRealSource
- $1,240,0005 bd6 ba7.5k sqft5739 Kirkridge Trl, Rochester, MI 48306For SaleMLS ID #20261060214, Gina Virgona Rewold, Keller Williams Paint Creek. Realcomp II
- $730,0004 bd5 ba5.5k sqft1781 Westridge Dr, Rochester Hills, MI 48306For SaleMLS ID #20261090057, Jennifer Sakis, MITown Realty. Realcomp II
- $899,9994 bd4 ba4.3k sqft1258 Priscilla Ln, Rochester Hills, MI 48309For SaleMLS ID #20261081168, Dominic Berishaj, Showtime Realty. Realcomp II
- $829,9004 bd5 ba5.2k sqft1680 Edinborough Dr, Rochester Hills, MI 48306For SaleMLS ID #20261090041, Christian J Grothe, Max Broock, REALTORS®-Birmingham. Realcomp II
- $750,0004 bd5 ba4.8k sqft2955 Mohawk Cir, Rochester Hills, MI 48306For SaleMLS ID #26056090, Harrison Kakkuri, Keller Williams Paint Creek. MichRIC
- $750,0004 bd5 ba3.4k sqft3738 Cherrywood Ct, Rochester Hills, MI 48309For SaleMLS ID #20261066173, Nina Roumayeh, Real Estate One-W Blmfld. Realcomp II
- $1,495,0005 bd6 ba6.5k sqft859 Ramblewood Dr, Rochester, MI 48307For SaleMLS ID #20261071873, Gerald Salerno, @properties Christie's Int'l R.E. Birmingham. Realcomp II
- $985,0004 bd5 ba4.8k sqft3705 Summit Ridge Dr, Rochester Hills, MI 48306For SaleMLS ID #20261082007, Darlene L Kujanek, Berkshire Hathaway HomeServices Kee Realty. Realcomp II
- $1,240,0005 bd4 ba4k sqft2918 Shannon Dr, Oakland, MI 48363For SaleMLS ID #20261074143, Jeff Todd, Keller Williams Paint Creek. Realcomp II
- $1,150,0005 bd6 ba5.3k sqft2919 Addison Cir N, Rochester, MI 48306For SaleMLS ID #20261071970, Alexander H Mansour, Realty Executives Home Towne. Realcomp II
- $699,9004 bd3 ba3.1k sqft1155 Hickory Hill Dr, Rochester Hills, MI 48309For SaleMLS ID #50217343, Patricia Uribe, RE/MAX Noire Sterling Heights. MiRealSource
- $1,350,0005 bd5 ba3.4k sqft1545 Tiverton Trail Dr, Rochester Hills, MI 48306New ConstructionMLS ID #20261085268, Adriane Kizy, Golden Key Realty Group LLC. Realcomp II
- $1,079,9905 bd6 ba5k sqft4091 Jacquelynn Ct, Rochester, MI 48306For SaleMLS ID #20261081307, Tim J Olson, National Realty Centers, Inc. Realcomp II
- $1,089,5003 bd4 ba5.9k sqft1250 Sunniwood Pl, Rochester, MI 48306For SaleMLS ID #20261067667, Antonio Gjonai, Mark V Homes LLC. Realcomp II
- $650,0004 bd3 ba3.1k sqft3526 Inverness Dr, Rochester, MI 48306For SaleMLS ID #20261090203, Caron Koteles Riha, Real Estate One-Rochester. Realcomp II
