Award-Winning Design | Private Park-Like Setting | Timeless Craftsmanship
Overlooking an expansive natural easement with rolling green hills and mature trees, this distinctive residence enjoys remarkable privacy and a picturesque, park-like setting in the City of Rochester. Offering 4,573 square feet above grade plus an additional 2,000 square feet in the finished walkout lower level, the home has 5 bedrooms, 4 full bathrooms and two 1/2 baths, and showcases award-winning design, refined craftsmanship, and beautifully redesigned interiors.
A comprehensive architect led renovation and reworked floor plan, recognized with two Detroit Design Magazine awards, introduced custom millwork, wide-plank hardwood flooring, solid-core interior doors, designer lighting, and custom draperies throughout. Andersen 400 Series windows frame scenic views and fill the home with natural light. The chef's kitchen features floor-to-ceiling custom cabinetry, a honed-granite island, walk-in pantry, and professional Thermador appliances, including paneled refrigeration and freezer. Oversized solid barn doors open to a dramatic great room featuring a large Fond du Lac and limestone fireplace, custom barrel ceiling, and soaring two-story windows.
Renovated in 2022, the luxurious primary suite features custom cabinetry, a freestanding soaking tub, and oversized shower. Additional bathrooms were updated in 2020. Other highlights include a mudroom with custom storage, private office, formal dining room, large second-floor laundry and workroom, and a finished walkout lower level with a second kitchen, guest suite, and dedicated fitness room.
Professionally landscaped grounds, enhanced by magnificent sugar maples, feature stone patios, a built-in fire pit, landscape lighting, and an expansive enclosed screened porch with removable winter windows and infrared heaters, extending outdoor enjoyment across the seasons. Beautiful sunsets add to the appeal of this private, park-like setting.
Professionally maintained throughout, the home benefits
For sale
Price cut: $95K (10/26)
$1,495,000
859 Ramblewood Dr, Rochester, MI 48307
5beds
6,573sqft
Single Family Residence
Built in 2000
0.39 Acres Lot
$1,425,600 Zestimate®
$227/sqft
$-- HOA
What's special
- 18 days
- 2,215
- 122
Zillow last checked:
Listing updated:
Listed by:
Gerald Salerno 248-766-2535,
@properties Christie's Int'l R.E. Birmingham 248-850-8632
Source: Realcomp II,MLS#: 20261071873
Facts & features
Interior
Bedrooms & bathrooms
- Bedrooms: 5
- Bathrooms: 6
- Full bathrooms: 4
- 1/2 bathrooms: 2
Primary bedroom
- Level: Second
- Area: 272
- Dimensions: 17 X 16
Bedroom
- Level: Second
- Area: 210
- Dimensions: 15 X 14
Bedroom
- Level: Second
- Area: 238
- Dimensions: 17 X 14
Bedroom
- Level: Second
- Area: 168
- Dimensions: 14 X 12
Bedroom
- Level: Basement
- Area: 195
- Dimensions: 15 X 13
Primary bathroom
- Level: Second
- Area: 176
- Dimensions: 16 X 11
Other
- Level: Second
- Area: 60
- Dimensions: 10 X 6
Other
- Level: Basement
- Area: 66
- Dimensions: 11 X 6
Other
- Level: Second
- Area: 35
- Dimensions: 7 X 5
Other
- Level: Entry
- Area: 25
- Dimensions: 5 X 5
Other
- Level: Entry
- Area: 35
- Dimensions: 7 X 5
Other
- Level: Entry
- Area: 187
- Dimensions: 17 X 11
Dining room
- Level: Entry
- Area: 210
- Dimensions: 14 X 15
Flex room
- Level: Basement
- Area: 210
- Dimensions: 15 X 14
Great room
- Level: Entry
- Area: 357
- Dimensions: 21 X 17
Kitchen
- Level: Entry
- Area: 224
- Dimensions: 14 X 16
Laundry
- Level: Second
- Area: 208
- Dimensions: 16 X 13
Library
- Level: Entry
- Area: 196
- Dimensions: 14 X 14
Living room
- Level: Entry
- Area: 210
- Dimensions: 14 X 15
Mud room
- Level: Entry
- Area: 180
- Dimensions: 20 X 9
Other
- Level: Entry
- Area: 325
- Dimensions: 25 X 13
Heating
- Forced Air, Natural Gas
Cooling
- Ceiling Fans, Central Air
Appliances
- Included: Built In Refrigerator, Bar Fridge, Dishwasher, Disposal, Double Oven, Dryer, Free Standing Refrigerator, Gas Cooktop, Stainless Steel Appliances, Washer, Warming Drawer, Wine Cooler
Features
- Basement: Finished,Walk Out Access
- Has fireplace: Yes
- Fireplace features: Great Room, Wood Burning
Interior area
- Total interior livable area: 6,573 sqft
- Finished area above ground: 4,573
- Finished area below ground: 2,000
Property
Parking
- Total spaces: 3
- Parking features: Three Car Garage, Attached, Direct Access, Oversized, Garage Faces Side
- Garage spaces: 3
Features
- Levels: Two
- Stories: 2
- Entry location: GroundLevelwSteps
- Patio & porch: Patio
- Exterior features: Lighting
- Pool features: Community
- Fencing: Fencingnot Allowed
Lot
- Size: 0.39 Acres
- Dimensions: 100 x 150
Details
- Parcel number: 1512103004
- Special conditions: Short Sale No,Standard
Construction
Type & style
- Home type: SingleFamily
- Architectural style: Colonial
- Property subtype: Single Family Residence
Materials
- Brick
- Foundation: Basement, Poured, Sump Pump
- Roof: Asphalt
Condition
- New construction: No
- Year built: 2000
- Major remodel year: 2019
Utilities & green energy
- Sewer: Public Sewer
- Water: Public
- Utilities for property: Underground Utilities
Community & HOA
Community
- Subdivision: STONY CREEK RIDGE 5
HOA
- Has HOA: No
Location
- Region: Rochester
Financial & listing details
- Price per square foot: $227/sqft
- Tax assessed value: $391,120
- Annual tax amount: $12,809
- Date on market: 10/18/2026
- Cumulative days on market: 18 days
- Listing agreement: Exclusive Right To Sell
- Listing terms: Cash,Conventional
- Exclusions: Exclusion(s) Do Not Exist
Estimated market value
$1,425,600
$1.35M - $1.50M
$6,435/mo
Price history
| Date | Event | Price |
|---|---|---|
| 10/26/2026 | Price change | $1,495,000-6%$227/sqft |
Source:  Realcomp II #20261071873 Report a problem | ||
| 10/18/2026 | Listed for sale | $1,590,000+152.4%$242/sqft |
Source: Realcomp II #20261071873 Report a problem | ||
| 6/24/2013 | Sold | $630,000$96/sqft |
Source: Public Record Report a problem | ||
| 3/21/2013 | Sold | $630,000-10%$96/sqft |
Source: Public Record Report a problem | ||
| 9/10/2001 | Sold | $700,000$106/sqft |
Source: Public Record Report a problem | ||
Public tax history
| Year | Property taxes | Tax assessment |
|---|---|---|
| 2025 | $12,455 +5.1% | $486,720 +8.1% |
| 2024 | $11,855 +5% | $450,440 +6.5% |
| 2023 | $11,290 +6.4% | $422,870 +6.1% |
| 2022 | $10,607 -4.1% | $398,580 +2.3% |
| 2021 | $11,065 | $389,600 +5.3% |
| 2020 | -- | $370,150 +2.3% |
| 2019 | $10,950 +2.1% | $361,980 +1.1% |
| 2018 | $10,721 +3.3% | $358,070 -0.9% |
| 2017 | $10,380 | $361,300 +2.9% |
| 2016 | $10,380 | $351,150 +11.4% |
| 2015 | -- | $315,300 +5.1% |
| 2014 | -- | $299,930 +18.8% |
| 2011 | -- | $252,380 -0.2% |
| 2010 | $8,897 -10.5% | $252,920 -14.4% |
| 2009 | $9,938 +1% | $295,400 -57.3% |
| 2005 | $9,840 | $692,040 +100.9% |
| 2003 | -- | $344,420 +7.8% |
| 2002 | -- | $319,520 +12.7% |
| 2001 | $10,200 +5438.8% | $283,540 +8094.8% |
| 2000 | $184 | $3,460 |
Find assessor info on the county website
Monthly payment
Est. payment
Payment breakdown
Explore the cost of this home by adjusting the details. Changes won't be saved.Climate risks
Neighborhood: 48307

Similar homes
- $1,349,0004 bd5 ba7.1k sqft1289 Creek Pointe Dr, Rochester, MI 48307For Sale

 MLS ID #50220039, Panagiota Vasilos, Sine & Monaghan LLC. MiRealSource
- $1,499,0005 bd6 ba7.8k sqft5520 Whitehall Blvd, Rochester, MI 48306For Sale
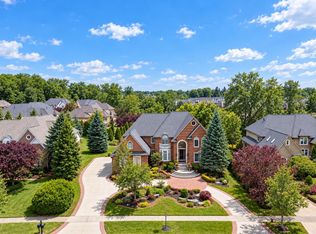
 MLS ID #25059954, Andrew Van Slyke, Coldwell Banker Professionals. MichRIC
- $1,275,0004 bd7 ba7.3k sqft739 Majestic, Rochester Hills, MI 48306For Sale
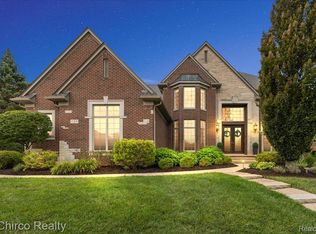
 MLS ID #20261069266, Lia LoChirco, LoChirco Realty, LLC. Realcomp II
- $1,300,0004 bd6 ba5.9k sqft734 Wellington Cir, Rochester Hills, MI 48309For Sale
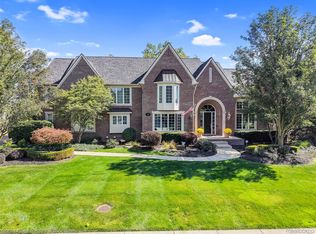 MLS ID #20261078945, Anthony Scaccia, Ascendent Realty Associates, LLC. Realcomp II
- $999,0006 bd6 ba6.5k sqft54036 Birchfield Dr W, Shelby Township, MI 48316For SaleMLS ID #20261061142, Valbona Vulaj, Golden Key Realty Group LLC. Realcomp II
- $1,290,0005 bd6 ba7.5k sqft5739 Kirkridge Trl, Rochester, MI 48306For SaleMLS ID #20261060214, Gina Virgona Rewold, Keller Williams Paint Creek. Realcomp II
- $1,275,0005 bd6 ba8k sqft5724 Murfield Dr, Rochester, MI 48306For SaleMLS ID #20261085383, Joshua Buza, GoodHome Realty LLC. Realcomp II
- $1,445,0006 bd6 ba6.8k sqft62578 Pond Dr, Washington, MI 48094For SaleMLS ID #50223683, Wanda Williams, Real Estate One Clinton. MiRealSource
- $790,0004 bd5 ba3.9k sqft2693 Hawthorne Dr S, Shelby Township, MI 48316For SaleMLS ID #20261087280, Jeff Kermath, Kermath Realty LLC. Realcomp II
- $1,299,0004 bd4 ba3.6k sqft1055 E Avon Rd, Rochester, MI 48307New ConstructionMLS ID #50223886, Nicole Ulewicz, Vanguard Realty Group LLC. MiRealSource
- $899,0004 bd4 ba3.7k sqft916 Majestic, Rochester Hills, MI 48306For SaleMLS ID #20261083804, Rachael Darin, Century 21 Professionals. Realcomp II
- $999,9994 bd4 ba5.2k sqft39 Stark Rd, Rochester Hills, MI 48307For SaleMLS ID #20261080990, Ben Rait, Berkshire Hathaway HomeServices Kee Realty Bham. Realcomp II
- $1,079,9905 bd6 ba5k sqft4091 Jacquelynn Ct, Rochester, MI 48306For SaleMLS ID #20261081307, Tim J Olson, National Realty Centers, Inc. Realcomp II
- $950,0004 bd4 ba4k sqft932 Roselawn Dr, Rochester, MI 48307For SaleMLS ID #20261084179, Jennifer L Wrobleski, @properties Christie's Int'l R.E. Birmingham. Realcomp II
- $1,390,0004 bd5 ba5.7k sqft3118 Hickory Lawn Rd, Rochester Hills, MI 48307For SaleMLS ID #20251044661, Howard K Levitsky, RE/MAX First. Realcomp II
- $849,0004 bd4 ba3.3k sqft6022 Orion Rd, Rochester Hills, MI 48306For SaleMLS ID #20261086422, Laurie Rouse, Real Broker, LLC Troy. Realcomp II
- $1,399,9994 bd4 ba3.6k sqft2058 S Livernois Rd, Rochester, MI 48307For SaleMLS ID #20261073752, Ninos Souresho, Keller Williams Lakeside. Realcomp II
- $1,299,0004 bd7 ba8.6k sqft61403 Barclay Dr, Washington, MI 48094For SaleMLS ID #26055117, Stefano Terracciano, Arterra Realty Michigan LLC. MichRIC
- $1,450,0004 bd5 ba4.7k sqft11849 Encore Ct, Shelby Township, MI 48315New ConstructionMLS ID #50223684, Todd McNulty, Arterra Realty Michigan LLC. MiRealSource
