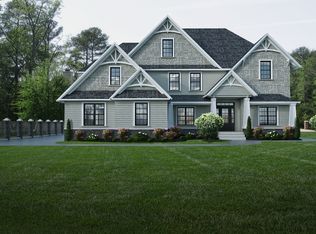
Experience unparalleled contemporary luxury in this custom-built Rochester colonial, privately nestled on a secluded lot. Dual gourmet kitchens, two primary bedroom suites, and exquisite marble finishes throughout define the home's elite craftsmanship. Sunlight floods every room through multiple skylights, while solid core doors provide superior insulation and quality. Unwind in the stunning four-season room with a dramatic 20-foot ceiling. With every bedroom offering a private en-suite bathroom, luxury and privacy are assured. The layout features both upper and lower primary suites, two distinct staircases leading to a spacious loft with a wet bar, and a full basement with a 10-foot ceiling. This masterpiece of design offers both a tranquil retreat and exceptional convenience, with easy access to major highways and premier shopping.
For sale
Price cut: $209K (8/20)
$1,390,000
3118 Hickory Lawn Rd, Rochester Hills, MI 48307
4beds
5,700sqft
Single Family Residence
Built in 2024
0.89 Acres Lot
$1,363,200 Zestimate®
$244/sqft
$-- HOA
What's special
Sunlight floods every roomExquisite marble finishesTwo primary bedroom suitesPrivate en-suite bathroomStunning four-season roomSolid core doorsMultiple skylights
- 341 days
- 1,444
- 78
Zillow last checked:
Listing updated:
Listed by:
Howard K Levitsky 248-462-4200,
RE/MAX First 248-218-4300
Source: Realcomp II,MLS#: 20251044661
Facts & features
Interior
Bedrooms & bathrooms
- Bedrooms: 4
- Bathrooms: 5
- Full bathrooms: 4
- 1/2 bathrooms: 1
Primary bedroom
- Level: Entry
- Area: 315
- Dimensions: 21 X 15
Bedroom
- Level: Second
- Area: 195
- Dimensions: 15 X 13
Bedroom
- Level: Second
- Area: 255
- Dimensions: 15 X 17
Bedroom
- Level: Second
- Area: 216
- Dimensions: 18 X 12
Primary bathroom
- Level: Entry
- Area: 270
- Dimensions: 15 X 18
Other
- Level: Second
- Area: 81
- Dimensions: 9 X 9
Other
- Level: Second
- Area: 255
- Dimensions: 15 X 17
Other
- Level: Second
- Area: 216
- Dimensions: 18 X 12
Other
- Level: Entry
- Area: 56
- Dimensions: 8 X 7
Dining room
- Level: Entry
- Area: 308
- Dimensions: 22 X 14
Family room
- Level: Entry
- Area: 238
- Dimensions: 17 X 14
Other
- Level: Entry
- Area: 400
- Dimensions: 20 X 20
Great room
- Level: Entry
- Area: 400
- Dimensions: 20 X 20
Kitchen
- Level: Entry
- Area: 195
- Dimensions: 15 X 13
Other
- Level: Entry
- Area: 312
- Dimensions: 26 X 12
Laundry
- Level: Second
- Area: 40
- Dimensions: 8 X 5
Laundry
- Level: Entry
- Area: 56
- Dimensions: 8 X 7
Library
- Level: Entry
- Area: 135
- Dimensions: 9 X 15
Loft
- Level: Second
- Area: 192
- Dimensions: 16 X 12
Heating
- Forced Air, Natural Gas
Cooling
- Central Air
Appliances
- Included: Built In Electric Oven, Built In Gas Oven, Bar Fridge, Dishwasher, Disposal, Dryer, Exhaust Fan, Free Standing Gas Oven, Free Standing Refrigerator, Gas Cooktop, Humidifier, Ice Maker, Microwave, Washer, Wine Cooler
- Laundry: Electric Dryer Hookup, Gas Dryer Hookup, Laundry Room, Washer Hookup
Features
- Central Vacuum, Jetted Tub, Other, Programmable Thermostat, Wet Bar
- Basement: Full,Unfinished
- Has fireplace: Yes
- Fireplace features: Family Room
Interior area
- Total interior livable area: 5,700 sqft
- Finished area above ground: 5,700
Property
Parking
- Total spaces: 3.5
- Parking features: Threeand Half Car Garage, Attached
- Attached garage spaces: 3.5
Features
- Levels: Two
- Stories: 2
- Entry location: GroundLevel
- Patio & porch: Deck, Patio, Porch, Terrace
- Exterior features: Balcony, Lighting
- Pool features: None
Lot
- Size: 0.89 Acres
- Dimensions: 93 x 230
- Features: Wooded
Details
- Parcel number: 1534226010
- Special conditions: Short Sale No,Standard
Construction
Type & style
- Home type: SingleFamily
- Architectural style: Colonial,Contemporary
- Property subtype: Single Family Residence
Materials
- Brick, Other, Wood Siding
- Foundation: Basement, Poured, Sump Pump
- Roof: Asphalt
Condition
- New construction: No
- Year built: 2024
Utilities & green energy
- Sewer: Public Sewer
- Water: Other
Community & HOA
Community
- Subdivision: AVONCROFTS
HOA
- Has HOA: No
Location
- Region: Rochester Hills
Financial & listing details
- Price per square foot: $244/sqft
- Tax assessed value: $588,820
- Annual tax amount: $17,964
- Date on market: 10/10/2025
- Cumulative days on market: 341 days
- Listing agreement: Exclusive Right To Sell
- Listing terms: Cash,Conventional
Estimated market value
$1,363,200
$1.30M - $1.43M
$5,708/mo
Price history
| Date | Event | Price |
|---|---|---|
| 8/20/2026 | Price change | $1,390,000-13.1%$244/sqft |
Source:  Realcomp II #20251044661 Report a problem Realcomp II #20251044661 Report a problem | ||
| 5/14/2026 | Price change | $1,599,000-5.9%$281/sqft |
Source: Realcomp II #20251044661 Report a problem | ||
| 4/26/2026 | Price change | $1,699,000-5.6%$298/sqft |
Source: Realcomp II #20251044661 Report a problem | ||
| 2/13/2026 | Price change | $1,799,000-12.2%$316/sqft |
Source: Realcomp II #20251044661 Report a problem | ||
| 10/23/2025 | Price change | $2,050,000-10.9%$360/sqft |
Source: Realcomp II #20251044661 Report a problem | ||
| 10/11/2025 | Listed for sale | $2,300,000+1253.7%$404/sqft |
Source: Realcomp II #20251044661 Report a problem | ||
| 7/1/2019 | Listing removed | $169,900$30/sqft |
Source: Amin Realty #219018943 Report a problem | ||
| 4/17/2019 | Listed for sale | $169,900+74.3%$30/sqft |
Source: Amin Realty #219018943 Report a problem | ||
| 4/3/2018 | Sold | $97,500$17/sqft |
Source: Public Record Report a problem | ||
Public tax history
| Year | Property taxes | Tax assessment |
|---|---|---|
| 2025 | -- | $739,470 +22.5% |
| 2024 | -- | $603,560 +209.8% |
| 2023 | -- | $194,820 +749.6% |
| 2022 | -- | $22,930 |
| 2021 | -- | $22,930 |
| 2020 | -- | $22,930 |
| 2019 | -- | $22,930 |
| 2018 | $989 +3.3% | $22,930 |
| 2017 | $957 | $22,930 |
| 2015 | -- | $22,930 |
| 2014 | -- | $22,930 |
| 2011 | -- | $22,930 -14.3% |
| 2010 | -- | $26,760 |
| 2009 | -- | $26,760 -18.9% |
| 2003 | -- | $33,000 |
Find assessor info on the county website
Monthly payment
Est. payment
Payment breakdown
Explore the cost of this home by adjusting the details. Changes won't be saved.Climate risks
Neighborhood: 48307
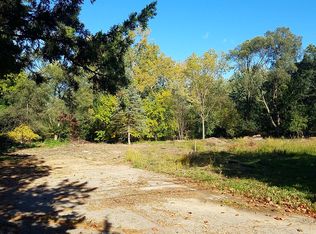
Similar homes
- $1,400,0004 bd4 ba3.6k sqft1055 Avon Rd, Rochester Hills, MI 48307New Construction
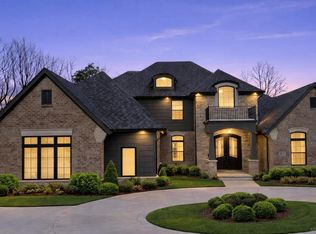
 MLS ID #50206960, Nicole Ulewicz, Vanguard Realty Group LLC. MiRealSource
 - $1,295,0004 bd5 ba5.6k sqft5539 Carrollton Ct, Rochester, MI 48306For Sale
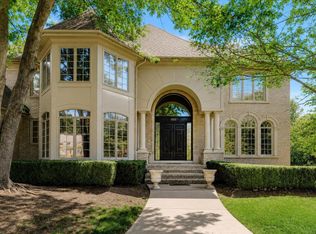 MLS ID #50212514, Jonathan Minerick, HomeCoin.com. MiRealSource
 - $985,0004 bd4 ba3k sqft523 Renshaw St, Rochester, MI 48307For Sale

 MLS ID #20261071805, Jonathan Crane, BHHS Michigan Real Estate. Realcomp II
 - $1,350,0004 bd4 ba6.1k sqft900 Indianwood Rd, Lake Orion, MI 48362For Sale
 MLS ID #20261061650, Lisa Nederlander, @properties Christie's Int'l R.E. Birmingham. Realcomp II
 - $1,399,9004 bd4 ba4.9k sqft16281 Buckingham Ave, Beverly Hills, MI 48025For SaleMLS ID #20261057764, James Danley, KW Domain. Realcomp II
- $1,200,0004 bd6 ba5.1k sqft2910 Addison Cir N, Rochester, MI 48306For Sale
 MLS ID #26042050, Emer Kenny, Keller Williams Paint Creek. MichRIC
 - $1,499,0005 bd6 ba7.8k sqft5520 Whitehall Blvd, Rochester, MI 48306For SaleMLS ID #25059954, Andrew Van Slyke, Coldwell Banker Professionals. MichRIC
- $1,149,9004 bd4 ba3.4k sqft913 Kimberly Ct, Troy, MI 48098For SaleMLS ID #20261072845, Katrina Berishaj, Monopoly Real Estate, LLC. Realcomp II
- $1,475,0004 bd4 ba4.2k sqft1523 Villa Rd, Birmingham, MI 48009For SaleMLS ID #26048025, Karen Greenwood, Coldwell Banker Professionals. MichRIC
- $899,5005 bd3 ba3k sqft3110 Raffler Dr, Rochester Hills, MI 48307New ConstructionMLS ID #26001381, Vito Randazzo, Centrale Realty. MichRIC
- $1,275,0005 bd6 ba8k sqft5724 Murfield Dr, Rochester, MI 48306For SaleMLS ID #20251041665, Joshua Buza, GoodHome Realty LLC. Realcomp II
- $1,224,9004 bd5 ba4.7k sqft850 Frick Rd, Addison Township, MI 48367New ConstructionMLS ID #50212516, Thomas Zibkowski, Real Estate One Inc-Shelby. MiRealSource
- $999,9004 bd4 ba5.1k sqft1906 Independence Ct, Rochester Hills, MI 48306For SaleMLS ID #20261028124, Laurie Rouse, Real Broker, LLC Troy. Realcomp II
- $1,149,9004 bd4 ba3.4k sqft42528 Saddle Ln, Sterling Heights, MI 48314New ConstructionMLS ID #50219973, Kevin Kostka, Epique Inc.. MiRealSource
- $1,549,9995 bd5 ba7.2k sqft20600-29 Mile Rd, Ray, MI 48096For SaleMLS ID #50220157, Angela Jozwiak, Epique Inc.. MiRealSource
- $735,0004 bd4 ba4.2k sqft3216 Lake Forest Dr, Sterling Heights, MI 48314For SaleMLS ID #20261069866, Kristine Rogowski, Oak and Stone Real Estate. Realcomp II
- $1,475,0004 bd4 ba3.4k sqft31130 Lahser Rd, Franklin, MI 48025For SaleMLS ID #20261037344, Shannon Vesper-Balsamo, Shannon Vesper Realty Inc. Realcomp II
- $1,350,0004 bd6 ba5.6k sqft34330 Jefferson Ave, Harrison Township, MI 48045For SaleMLS ID #20261004205, Thomas G Fincham, Community Choice Realty Inc. Realcomp II
- $1,399,9006 bd6 ba4.8k sqft6675 College Park Dr, Clarkston, MI 48346New ConstructionMLS ID #20261068911, Vera Camaj, RE/MAX Empire. Realcomp II
- $1,150,0003 bd3 ba3.1k sqft3308 Grantham Ct, Oakland, MI 48363For SaleMLS ID #50219449, Michele J Chirco, MJC Real Estate Co Inc.. MiRealSource
