Welcome Home! Hawthorn Hills Colonial w/Inground Pool & Hot Tub backs to peaceful, wooded commons area. Award-Winning Rochester Schools-Adams HS, VanHoosen MS, and Musson Elementary. A fantastic opportunity to enjoy a desirable neighborhood setting with convenient access to schools, shopping, dining, and area amenities. Prof. Landscaped. Completely Renovated. 4 BR's/3 Baths/2 Lavs. New Front Door. Bright Foyer with ADA Compliant Tile Flooring. Large Coat Closet. Stylish Powder Rm. Library w/Judges Paneling & Bay Window. Anderson Windows throughout. Chelsea Wood Floor in Dining Rm, Kitchen, Powder Rm & Family Rm. Kitchen has Premium Custom Dura Supreme Cabinets, Granite, Designer Backsplash, SS Appliances, Walk-In Pantry & Breakfast Nook w/Door Wall to Backyard. Family Rm has a Cathedral Ceiling, Wet Bar w/Built-In Mini Fridge/Ice Maker, Heatilator Gas Fireplace & 2 Door Walls to Decks leading to Pool & Hot Tub. Spacious Living Rm. Primary BR w/Ensuite, Linen Closet & Walk-In Closet w/Bonus Closet. 3 Additional BR's & Updated Full Bath w/Granite Countertop & Subway Tile. Fin. Bsmt features Rec Room, Wet Bar w/Fridge, 2 Flex Rms (can be used as Child's Play Area, Work Out Rm, Craft Rm, Office, Storage, etc.), Full Bath & 2 Walk-In Closets. Backyard is an Entertainer’s Dream-your Private Oasis w/Pool & Hot Tub! Child Safety Fence included. There’s even a garden for those wanting to grow fresh veggies! 2.5-Car Garage. New Roof & Gutters w/Gutter Guards. Freshly Painted Decks. Newer Furnace, A/C, Hot Water Heater, Driveway & Exposed Aggregate Walkways. This is an extra-special home you’ll surely fall in love with! Some Exclusions. Agent Owned. ***CHECK OUT THE VIDEO!***
For sale
$985,000
3705 Summit Ridge Dr, Rochester Hills, MI 48306
4beds
4,806sqft
Single Family Residence
Built in 1984
0.33 Acres Lot
$949,000 Zestimate®
$205/sqft
$29/mo HOA
What's special
- 25 days
- 2,820
- 150
Zillow last checked:
Listing updated:
Listed by:
Darlene L Kujanek 248-408-6721,
Berkshire Hathaway HomeServices Kee Realty 248-651-1200
Source: Realcomp II,MLS#: 20261082007
Facts & features
Interior
Bedrooms & bathrooms
- Bedrooms: 4
- Bathrooms: 5
- Full bathrooms: 3
- 1/2 bathrooms: 2
Primary bedroom
- Level: Second
- Area: 234
- Dimensions: 18 X 13
Bedroom
- Level: Second
- Area: 154
- Dimensions: 11 X 14
Bedroom
- Level: Second
- Area: 165
- Dimensions: 15 X 11
Bedroom
- Level: Second
- Area: 143
- Dimensions: 13 X 11
Primary bathroom
- Level: Second
- Area: 104
- Dimensions: 13 X 8
Other
- Level: Second
- Area: 72
- Dimensions: 9 X 8
Other
- Level: Basement
- Area: 72
- Dimensions: 9 X 8
Other
- Level: Entry
- Area: 30
- Dimensions: 6 X 5
Other
- Level: Entry
- Area: 25
- Dimensions: 5 X 5
Other
- Level: Entry
- Area: 150
- Dimensions: 15 X 10
Dining room
- Level: Entry
- Area: 168
- Dimensions: 14 X 12
Family room
- Level: Entry
- Area: 378
- Dimensions: 21 X 18
Kitchen
- Level: Entry
- Area: 165
- Dimensions: 15 X 11
Laundry
- Level: Entry
- Area: 66
- Dimensions: 11 X 6
Library
- Level: Entry
- Area: 192
- Dimensions: 16 X 12
Living room
- Level: Entry
- Area: 234
- Dimensions: 18 X 13
Heating
- Forced Air, Natural Gas
Cooling
- Ceiling Fans, Central Air
Appliances
- Included: Bar Fridge, Dishwasher, Disposal, Double Oven, Energy Star Qualified Dryer, Energy Star Qualified Refrigerator, Energy Star Qualified Washer, Free Standing Refrigerator, Gas Cooktop, Humidifier, Ice Maker, Microwave, Range Hood, Stainless Steel Appliances
Features
- Dual Flush Toilets, High Speed Internet, Spa Hottub, Wet Bar
- Windows: Energy Star Qualified Windows
- Basement: Finished,Full
- Has fireplace: Yes
- Fireplace features: Family Room, Gas
Interior area
- Total interior livable area: 4,806 sqft
- Finished area above ground: 3,376
- Finished area below ground: 1,430
Video & virtual tour
Property
Parking
- Total spaces: 2.5
- Parking features: Twoand Half Car Garage, Attached, Direct Access, Driveway, Electricityin Garage, Garage Door Opener, Side Entrance
- Attached garage spaces: 2.5
Features
- Levels: Two
- Stories: 2
- Entry location: GroundLevelwSteps
- Patio & porch: Deck, Porch
- Exterior features: Awnings, Gutter Guard System, Lighting
- Pool features: In Ground
- Fencing: Fencing Requiredwith Pool
Lot
- Size: 0.33 Acres
- Dimensions: 92 x 158
Details
- Parcel number: 1506126011
- Special conditions: Agent Owned,Short Sale No
Construction
Type & style
- Home type: SingleFamily
- Architectural style: Colonial
- Property subtype: Single Family Residence
Materials
- Brick, Wood Siding
- Foundation: Basement, Poured, Sump Pump
- Roof: Asphalt
Condition
- New construction: No
- Year built: 1984
Utilities & green energy
- Sewer: Public Sewer
- Water: Public
- Utilities for property: Cable Available, Underground Utilities
Community & HOA
Community
- Security: Carbon Monoxide Detectors, Exterior Video Surveillance, Security System Owned, Smoke Detectors
- Subdivision: HAWTHORN HILLS 4
HOA
- Has HOA: Yes
- HOA fee: $350 annually
Location
- Region: Rochester Hills
Financial & listing details
- Price per square foot: $205/sqft
- Tax assessed value: $207,870
- Annual tax amount: $6,419
- Date on market: 10/11/2026
- Cumulative days on market: 25 days
- Listing agreement: Exclusive Right To Sell
- Listing terms: Cash,Conventional
- Exclusions: Exclusion(s) Exist
Estimated market value
$949,000
$902,000 - $996,000
$5,453/mo
Price history
| Date | Event | Price |
|---|---|---|
| 10/11/2026 | Listed for sale | $985,000+146.3%$205/sqft |
Source:  Realcomp II #20261082007 Report a problem | ||
| 8/8/2003 | Sold | $400,000$83/sqft |
Source: Public Record Report a problem | ||
Public tax history
| Year | Property taxes | Tax assessment |
|---|---|---|
| 2025 | -- | $299,420 +9.7% |
| 2024 | -- | $273,040 +10.5% |
| 2023 | -- | $247,120 +11.5% |
| 2022 | -- | $221,540 +0.4% |
| 2021 | -- | $220,570 +2.6% |
| 2020 | -- | $214,970 +0.6% |
| 2019 | -- | $213,630 +2% |
| 2018 | $5,373 +2.1% | $209,400 +1% |
| 2017 | $5,263 | $207,270 +7.4% |
| 2015 | -- | $193,060 +8.5% |
| 2014 | -- | $178,010 +19.3% |
| 2011 | -- | $149,210 -12.7% |
| 2010 | -- | $170,930 |
| 2009 | -- | $170,930 -17% |
| 2003 | -- | $205,850 +3.7% |
| 2002 | -- | $198,420 |
Find assessor info on the county website
Monthly payment
Est. payment
Payment breakdown
Explore the cost of this home by adjusting the details. Changes won't be saved.Climate risks
Neighborhood: 48306
- $671,2004 bd3 ba3.5k sqft3717 Summit Ridge Dr, Rochester Hills, MI 48306Off Market
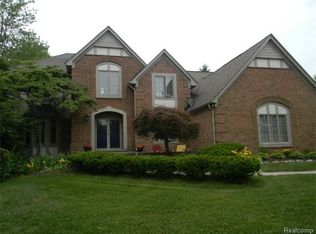
- $625,9004 bd2 ba3.1k sqft3697 Summit Ridge Dr, Rochester Hills, MI 48306Off Market
- $626,4004 bd3 ba3.3k sqft3745 Summit Ct, Rochester Hills, MI 48306Off Market
- $735,0004 bd4 ba5.7k sqft3735 Summit Ridge Dr, Rochester Hills, MI 48306Sold

Similar homes
- $890,0004 bd4 ba5.1k sqft1906 Independence Ct, Rochester Hills, MI 48306For Sale
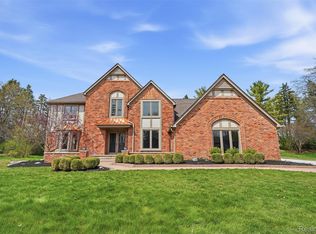
 MLS ID #20261028124, Laurie Rouse, Real Broker, LLC Troy. Realcomp II
- $788,0004 bd5 ba4.8k sqft2955 Mohawk Cir, Rochester Hills, MI 48306For Sale

 MLS ID #26056090, Harrison Kakkuri, Keller Williams Paint Creek. MichRIC
- $999,0004 bd5 ba4k sqft4831 Goodison Place Dr, Rochester, MI 48306For Sale
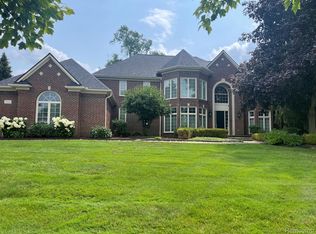 MLS ID #20261056420, Jeanne F Mecca, England Real Estate Company. Realcomp II
- $894,0004 bd4 ba3.8k sqft670 Cherry Tree Ln, Rochester Hills, MI 48306For Sale
 MLS ID #20261078780, Caron Koteles Riha, Real Estate One-Rochester. Realcomp II
- $699,0004 bd5 ba4.7k sqft1982 Heritage Hill Ct, Rochester Hills, MI 48306For SaleMLS ID #20261065205, Linda K Rea, Real Estate One-Rochester. Realcomp II
- $999,9004 bd5 ba3.8k sqft5631 Skye Ct, Rochester, MI 48306For SaleMLS ID #20261048761, Anthony Djon, Anthony Djon Luxury Real Estate. Realcomp II
- $849,0004 bd4 ba3.3k sqft6022 Orion Rd, Rochester Hills, MI 48306For SaleMLS ID #20261086422, Laurie Rouse, Real Broker, LLC Troy. Realcomp II
- $799,0004 bd5 ba4.7k sqft4487 Boxwood Ct, Rochester, MI 48306For Sale
 MLS ID #50225944, Michelle Carey, Century 21 Professionals Sterling Heights. MiRealSource
- $749,0005 bd4 ba5.3k sqft1021 Olympia Dr, Rochester Hills, MI 48306For SaleMLS ID #20261080742, Aaron Taylor, Berkshire Hathaway HomeServices Kee Realty. Realcomp II
- $899,0004 bd4 ba3.7k sqft916 Majestic, Rochester Hills, MI 48306For SaleMLS ID #20261083804, Rachael Darin, Century 21 Professionals. Realcomp II
- $725,0004 bd4 ba4.5k sqft3359 Rosemont Ct, Rochester, MI 48306For SaleMLS ID #20261088075, Rebecca Rowan, RE/MAX Eclipse Clarkston. Realcomp II
- $730,0004 bd5 ba5.5k sqft1781 Westridge Dr, Rochester Hills, MI 48306For SaleMLS ID #20261086650, Jennifer Sakis, MITown Realty. Realcomp II
- $674,9004 bd4 ba4.4k sqft5605 Orion Rd, Rochester, MI 48306For SaleMLS ID #20261086753, Kimberly C Hosner, RE/MAX First. Realcomp II
- $949,9004 bd5 ba5k sqft3276 Kern Rd, Lake Orion, MI 48360For SaleMLS ID #50215729, Kathleen Collins Wozniak, W.C. Collins Realty. MiRealSource
- $829,9004 bd6 ba5.4k sqft4500 Boxwood Ct, Rochester, MI 48306For SaleMLS ID #20261057400, Anthony Orlando, Jason Mitchell Real Estate Group Michigan LLC. Realcomp II
- $849,0004 bd6 ba5.3k sqft4853 Goodison Place Dr, Rochester, MI 48306For SaleMLS ID #20261053093, Jeff Todd, Keller Williams Paint Creek. Realcomp II
- $1,029,0005 bd5 ba5k sqft137 Crestview Dr, Rochester, MI 48306For SaleMLS ID #20261069583, Gregg G Wysocki, Keller Williams Paint Creek. Realcomp II
- $850,0004 bd4 ba4.7k sqft1260 Silverbell Rd, Rochester, MI 48306For SaleMLS ID #26012776, Emer Kenny, Keller Williams Paint Creek. MichRIC
- $1,079,9905 bd6 ba5k sqft4091 Jacquelynn Ct, Rochester, MI 48306For SaleMLS ID #20261081307, Tim J Olson, National Realty Centers, Inc. Realcomp II
