DON’T MAKE A MOVE WITHOUT seeing this exceptional nearly 4,000 sq. ft. 1st floor primary Colonial offering 4 bedrooms, 3.1 baths, a 3-car garage and impressive living space on a .50 acre lot! ***Property appraised 9/19/2026 for $950,000*** Step inside to hardwood flooring throughout the main level and an open layout connecting the foyer, dining room and dramatic 2-story great room, where soaring windows and a stunning 2-story, two-sided gas fireplace create an incredible focal point. Completely remodeled in 2024, the expansive dine-in SHOWSTOPPER kitchen GORGEOUS with quartz countertops, abundant cabinetry, oversized island with seating, farm sink, cafe cooler, built-in microwave, wall oven with warming oven, Viking gas range & hood, gorgeous glass tile backsplash, newer appliances and unique sunroom-style window wall overlooking the backyard. The private first-floor primary wing features a stepped ceiling, door wall to the patio, two-sided gas fireplace, huge walk-in and step-in closets with organizers, plus a spacious bath with double vanity, sunken jetted tub and glass shower. Study with cathedral ceiling offers flexible living space. Remodeled half bath, laundry center with washer/dryer, utility sink and exterior access. Upstairs, a catwalk overlooks the great room and leads to a second ensuite bedroom with gorgeous private bath and walk-in closet, while bedrooms 3 & 4 feature true Jack-and-Jill bedrooms—each with its own vanity and walk-in closet with organizers, sharing the centrally located bath. The extra-deep 9' unfinished walkout basement with two door walls offers tremendous potential. Outside, enjoy multilevel deck, multiple brick paver patios, front patio and playset. Additional features include 3-car garage with 2 openers, built-in speakers, 2 furnaces, 2 central air units, 2 humidifiers, 2 hot water heaters, ERV whole-house fresh-air ventilation system, many replaced windows. Roof replaced in 2022 with a transferable 50-year warranty.
For sale
Price cut: $21K (10/23)
$894,000
670 Cherry Tree Ln, Rochester Hills, MI 48306
4beds
3,853sqft
Single Family Residence
Built in 1997
0.5 Acres Lot
$875,300 Zestimate®
$232/sqft
$-- HOA
What's special
- 30 days
- 3,764
- 249
Likely to sell faster than
Zillow last checked:
Listing updated:
Listed by:
Caron Koteles Riha 248-379-6651,
Real Estate One-Rochester 248-652-6500,
Lauren Koteles 248-953-6671,
Max Broock, REALTORS®-Rochester
Source: Realcomp II,MLS#: 20261078780
Facts & features
Interior
Bedrooms & bathrooms
- Bedrooms: 4
- Bathrooms: 4
- Full bathrooms: 3
- 1/2 bathrooms: 1
Primary bedroom
- Level: Entry
- Area: 345
- Dimensions: 15 X 23
Bedroom
- Level: Second
- Area: 168
- Dimensions: 12 X 14
Bedroom
- Level: Second
- Area: 182
- Dimensions: 13 X 14
Bedroom
- Level: Second
- Area: 140
- Dimensions: 14 X 10
Primary bathroom
- Level: Entry
- Area: 176
- Dimensions: 11 X 16
Other
- Level: Second
- Area: 132
- Dimensions: 11 X 12
Other
- Level: Second
- Area: 56
- Dimensions: 7 X 8
Other
- Level: Entry
- Area: 36
- Dimensions: 6 X 6
Dining room
- Level: Entry
- Area: 204
- Dimensions: 12 X 17
Flex room
- Level: Basement
- Area: 3312
- Dimensions: 69 X 48
Great room
- Level: Entry
- Area: 432
- Dimensions: 24 X 18
Kitchen
- Level: Entry
- Area: 375
- Dimensions: 15 X 25
Laundry
- Level: Entry
- Area: 56
- Dimensions: 7 X 8
Library
- Level: Entry
- Area: 210
- Dimensions: 14 X 15
Heating
- Forced Air, Natural Gas, Zoned
Cooling
- Central Air
Appliances
- Included: Built In Gas Oven, Convection Oven, Dishwasher, Dryer, Exhaust Fan, Free Standing Refrigerator, Gas Cooktop, Humidifier, Ice Maker, Microwave, Plumbed For Ice Maker, Refrigerator Under Counter Drawer, Stainless Steel Appliances, Vented Exhaust Fan, Washer, Warming Drawer
- Laundry: Gas Dryer Hookup, Laundry Room, Washer Hookup
Features
- Entrance Foyer, High Speed Internet, Jetted Tub, Programmable Thermostat, Wet Bar
- Basement: Daylight,Unfinished,Walk Out Access
- Has fireplace: Yes
- Fireplace features: Double Sided, Gas, Great Room, Master Bedroom
Interior area
- Total interior livable area: 3,853 sqft
- Finished area above ground: 3,853
Video & virtual tour
Property
Parking
- Total spaces: 3
- Parking features: Three Car Garage, Attached, Driveway, Electricityin Garage, Garage Door Opener, Garage Faces Side, Side Entrance
- Garage spaces: 3
Features
- Levels: One And One Half
- Stories: 1.5
- Entry location: GroundLevelwSteps
- Patio & porch: Deck, Patio
- Exterior features: Chimney Caps, Lighting
- Pool features: None
Lot
- Size: 0.5 Acres
- Dimensions: 160 x 137
- Features: Hilly Ravine
Details
- Parcel number: 1503129021
- Special conditions: Short Sale No,Standard
Construction
Type & style
- Home type: SingleFamily
- Architectural style: Colonial
- Property subtype: Single Family Residence
Materials
- Aluminum Siding, Brick
- Foundation: Basement, Poured
- Roof: Asphalt
Condition
- New construction: No
- Year built: 1997
- Major remodel year: 2024
Utilities & green energy
- Electric: Circuit Breakers
- Sewer: Public Sewer
- Water: Public
- Utilities for property: Cable Available, Underground Utilities
Community & HOA
Community
- Security: Smoke Detectors
- Subdivision: KNORRWOOD HILLS 4
HOA
- Has HOA: No
Location
- Region: Rochester Hills
Financial & listing details
- Price per square foot: $232/sqft
- Tax assessed value: $302,830
- Annual tax amount: $14,795
- Date on market: 10/1/2026
- Cumulative days on market: 30 days
- Listing agreement: Exclusive Right To Sell
- Listing terms: Cash,Conventional,FHA,Va Loan
Estimated market value
$875,300
$832,000 - $919,000
$4,736/mo
Price history
| Date | Event | Price |
|---|---|---|
| 10/23/2026 | Price change | $894,000-2.3%$232/sqft |
Source:  Realcomp II #20261078780 Report a problem | ||
| 10/15/2026 | Price change | $915,000-2.1%$237/sqft |
Source: Realcomp II #20261078780 Report a problem | ||
| 10/1/2026 | Listed for sale | $935,000+97.4%$243/sqft |
Source: Realcomp II #20261078780 Report a problem | ||
| 3/24/2021 | Listing removed | -- |
Source: Owner Report a problem | ||
| 7/14/2014 | Sold | $473,700+3%$123/sqft |
Source: Public Record Report a problem | ||
| 7/12/2014 | Listed for sale | $459,900$119/sqft |
Source: Owner Report a problem | ||
| 5/21/2014 | Pending sale | $459,900$119/sqft |
Source: Owner Report a problem | ||
| 5/15/2014 | Listed for sale | $459,900+56.4%$119/sqft |
Source: Owner Report a problem | ||
| 2/20/2009 | Sold | $294,000-6.3%$76/sqft |
Source: Public Record Report a problem | ||
| 12/23/2008 | Price change | $313,900-9%$81/sqft |
Source: foreclosure.com Report a problem | ||
| 12/14/2008 | Listed for sale | $344,900-40.4%$90/sqft |
Source: foreclosure.com Report a problem | ||
| 5/13/2008 | Sold | $578,490+726.4%$150/sqft |
Source: Public Record Report a problem | ||
| 3/11/1998 | Sold | $70,000$18/sqft |
Source: Public Record Report a problem | ||
Public tax history
| Year | Property taxes | Tax assessment |
|---|---|---|
| 2025 | -- | $407,190 +18.6% |
| 2024 | -- | $343,330 +7.2% |
| 2023 | -- | $320,300 +12% |
| 2022 | -- | $285,930 -0.1% |
| 2021 | -- | $286,180 +4.6% |
| 2020 | -- | $273,640 +3.4% |
| 2019 | -- | $264,630 +0.1% |
| 2018 | $7,819 +2% | $264,300 +4.2% |
| 2017 | $7,666 | $253,730 +7.5% |
| 2015 | -- | $235,940 +0.4% |
| 2014 | -- | $234,900 +5.3% |
| 2011 | -- | $223,110 -8.9% |
| 2010 | -- | $245,000 |
| 2009 | -- | $245,000 -15.2% |
| 2003 | -- | $289,000 +10.8% |
| 2002 | -- | $260,740 +6.5% |
| 2001 | $7,420 +7.5% | $244,940 +3.2% |
| 2000 | $6,903 | $237,350 |
Find assessor info on the county website
Monthly payment
Est. payment
Payment breakdown
Explore the cost of this home by adjusting the details. Changes won't be saved.Climate risks
Neighborhood: 48306
- $784,1003 bd3 ba3.5k sqft652 Cherry Tree Ln, Rochester Hills, MI 48306Off Market

- $904,2004 bd5 ba3.6k sqft807 Peach Tree Ln, Rochester Hills, MI 48306Off Market
- $757,1004 bd3 ba3.6k sqft700 Cherry Tree Ln, Rochester Hills, MI 48306Off Market
- $580,2004 bd2 ba2.9k sqft695 Cherry Tree Ln, Rochester Hills, MI 48306Off Market
Similar homes
- $849,0004 bd4 ba3.3k sqft6022 Orion Rd, Rochester Hills, MI 48306For Sale
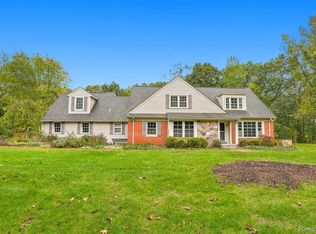
 MLS ID #20261086422, Laurie Rouse, Real Broker, LLC Troy. Realcomp II
- $899,0004 bd4 ba3.7k sqft916 Majestic, Rochester Hills, MI 48306For Sale
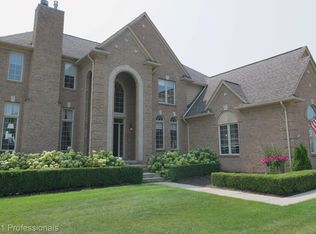 MLS ID #20261083804, Rachael Darin, Century 21 Professionals. Realcomp II
- $730,0004 bd5 ba5.5k sqft1781 Westridge Dr, Rochester Hills, MI 48306For Sale
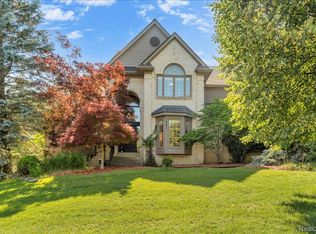 MLS ID #20261086650, Jennifer Sakis, MITown Realty. Realcomp II
- $890,0004 bd4 ba5.1k sqft1906 Independence Ct, Rochester Hills, MI 48306For Sale
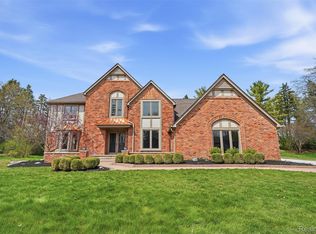 MLS ID #20261028124, Laurie Rouse, Real Broker, LLC Troy. Realcomp II
- $829,9004 bd5 ba5.3k sqft523 Ridgewood Rd, Rochester, MI 48306For Sale
 MLS ID #50222250, Thomas Zibkowski, Real Estate One Inc-Shelby. MiRealSource
- $915,0004 bd3 ba3.1k sqft201 Beechview Dr S, Rochester, MI 48306For SaleMLS ID #20261078817, Kimberly Truelove, Real Estate One-Rochester. Realcomp II
- $799,0004 bd5 ba4.7k sqft4487 Boxwood Ct, Rochester, MI 48306For SaleMLS ID #50225944, Michelle Carey, Century 21 Professionals Sterling Heights. MiRealSource
- $850,0004 bd4 ba4.7k sqft1260 Silverbell Rd, Rochester, MI 48306For Sale
 MLS ID #26012776, Emer Kenny, Keller Williams Paint Creek. MichRIC
- $985,0004 bd5 ba4.8k sqft3705 Summit Ridge Dr, Rochester Hills, MI 48306For SaleMLS ID #20261082007, Darlene L Kujanek, Berkshire Hathaway HomeServices Kee Realty. Realcomp II
- $725,0004 bd4 ba4.5k sqft3359 Rosemont Ct, Rochester, MI 48306For SaleMLS ID #20261088075, Rebecca Rowan, RE/MAX Eclipse Clarkston. Realcomp II
- $788,0004 bd5 ba4.8k sqft2955 Mohawk Cir, Rochester Hills, MI 48306For SaleMLS ID #26056090, Harrison Kakkuri, Keller Williams Paint Creek. MichRIC
- $650,0005 bd4 ba4k sqft1150 N Livernois Rd, Rochester Hills, MI 48306For SaleMLS ID #26051682, Kristin Ebert, Keller Williams Paint Creek. MichRIC
- $849,0004 bd6 ba5.3k sqft4853 Goodison Place Dr, Rochester, MI 48306For SaleMLS ID #20261053093, Jeff Todd, Keller Williams Paint Creek. Realcomp II
- $999,0004 bd5 ba4k sqft4831 Goodison Place Dr, Rochester, MI 48306For SaleMLS ID #20261056420, Jeanne F Mecca, England Real Estate Company. Realcomp II
- $790,0004 bd5 ba3.9k sqft2693 Hawthorne Dr S, Shelby Township, MI 48316For SaleMLS ID #20261087280, Jeff Kermath, Kermath Realty LLC. Realcomp II
- $669,0004 bd4 ba3.7k sqft3627 Sunnyside Ct, Rochester, MI 48306For SaleMLS ID #20261087448, Jiyun Noh, Keller Williams Paint Creek. Realcomp II
- $999,9004 bd5 ba3.8k sqft5631 Skye Ct, Rochester, MI 48306For SaleMLS ID #20261048761, Anthony Djon, Anthony Djon Luxury Real Estate. Realcomp II
- $795,0004 bd4 ba4.7k sqft3797 Deer Springs Dr, Rochester, MI 48306For SaleMLS ID #20261083881, Leslie A Doran, @properties Christie's Int'l R E Rochester. Realcomp II
