English Tudor on beautiful private 3/4-acre wooded lot minutes from downtown Rochester. Rich architectural character is found throughout including extensive woodwork, exposed beams with stained and leaded glass accents. The main level offers spacious living areas, 2 fireplaces, large island kitchen with granite countertops and large windows overlooking a private setting. Finished walkout lower level includes a wet bar, 3rd fireplace and easy backyard access to lower patio & upper deck. Large primary suite that has a balcony overlooking the private wooded yard; 3.5-car attached garage; Large circular driveway for guest parking. Seller is offering quick possession. EXCLUDES refrigerator in garage & freezer in basement.
For sale
$829,900
523 Ridgewood Rd, Rochester, MI 48306
4beds
5,397sqft
Single Family Residence
Built in 1975
0.73 Acres Lot
$804,400 Zestimate®
$154/sqft
$14/mo HOA
What's special
Rich architectural characterFinished walkout lower levelExtensive woodworkLarge primary suiteWet bar
- 2 hours
- 278
- 18
Zillow last checked:
Listing updated:
Listed by:
Thomas Zibkowski 586-709-1727,
Real Estate One Inc-Shelby 586-532-5500,
Thomas Zibkowski 586-709-1727,
Real Estate One Inc-Shelby
Source: MiRealSource,MLS#: 50222250 Originating MLS: MiRealSource
Originating MLS: MiRealSourceFacts & features
Interior
Bedrooms & bathrooms
- Bedrooms: 4
- Bathrooms: 5
- Full bathrooms: 3
- 1/2 bathrooms: 2
Rooms
- Room types: Breakfast Nook/Room, Den/Study/Lib, Exercise Room, Laundry, Living Room, Master Bathroom, Master Bedroom, Recreation Room
Bedroom 1
- Level: Upper
- Area: 323
- Dimensions: 17 x 19
Bedroom 2
- Level: Upper
- Area: 160
- Dimensions: 10 x 16
Bedroom 3
- Level: Upper
- Area: 132
- Dimensions: 11 x 12
Bedroom 4
- Level: Upper
- Area: 132
- Dimensions: 12 x 11
Bathroom 1
- Level: Upper
- Area: 132
- Dimensions: 22 x 6
Bathroom 2
- Level: Upper
- Area: 80
- Dimensions: 8 x 10
Bathroom 3
- Level: Lower
- Area: 150
- Dimensions: 15 x 10
Dining room
- Level: Entry
- Area: 195
- Dimensions: 13 x 15
Family room
- Level: Entry
- Area: 360
- Dimensions: 18 x 20
Kitchen
- Level: Entry
- Area: 168
- Dimensions: 12 x 14
Living room
- Level: Entry
- Area: 345
- Dimensions: 23 x 15
Office
- Level: Entry
- Area: 121
- Dimensions: 11 x 11
Heating
- Forced Air, Humidity Control, Natural Gas
Cooling
- Ceiling Fan(s), Central Air
Appliances
- Included: Bar Fridge, Dishwasher, Disposal, Dryer, Humidifier, Microwave, Range/Oven, Refrigerator, Washer, Water Softener Owned, Gas Water Heater
- Laundry: First Floor Laundry, Entry
Features
- High Ceilings, Walk-In Closet(s), Bar, Eat-in Kitchen
- Flooring: Ceramic Tile, Hardwood
- Windows: Bay Window(s)
- Basement: Block,Daylight,Finished,Full,Sump Pump,Walk-Out Access
- Number of fireplaces: 3
- Fireplace features: Basement, Family Room, Living Room, Natural Fireplace, Wood Burning
Interior area
- Total structure area: 5,420
- Total interior livable area: 5,397 sqft
- Finished area above ground: 3,337
- Finished area below ground: 2,060
Property
Parking
- Total spaces: 3.5
- Parking features: 3 or More Spaces, Garage, Driveway, Attached, Direct Access, Electric in Garage, Garage Door Opener, Garage Faces Side
- Attached garage spaces: 3.5
Features
- Levels: Two
- Stories: 2
- Patio & porch: Deck, Patio, Porch
- Exterior features: Balcony, Lawn Sprinkler
- Has view: Yes
- View description: Park/Greenbelt
- Frontage type: Road
- Frontage length: 165
Lot
- Size: 0.73 Acres
- Dimensions: 64 x 43 x 43 x 237 x 190 x 165
- Features: Deep Lot - 150+ Ft., Large Lot - 65+ Ft., Wooded, Irregular Lot, Rolling/Hilly, Sloped
Details
- Parcel number: 1034402002
- Zoning description: Residential
- Special conditions: Private
Construction
Type & style
- Home type: SingleFamily
- Architectural style: Colonial,Tudor
- Property subtype: Single Family Residence
Materials
- Brick
- Foundation: Basement
Condition
- New construction: No
- Year built: 1975
Utilities & green energy
- Sewer: Septic Tank
- Water: Private Well
- Utilities for property: Cable/Internet Avail.
Community & HOA
Community
- Subdivision: Ridgewood Hills Subdivision
HOA
- Has HOA: Yes
- Services included: Snow Removal
- HOA fee: $165 annually
- HOA name: See attached
Location
- Region: Rochester
Financial & listing details
- Price per square foot: $154/sqft
- Tax assessed value: $807,180
- Annual tax amount: $6,323
- Date on market: 9/18/2026
- Listing agreement: Exclusive Right To Sell
- Listing terms: Cash,Conventional
- Road surface type: Paved
Estimated market value
$804,400
$764,000 - $845,000
$3,971/mo
Price history
| Date | Event | Price |
|---|---|---|
| 9/18/2026 | Listed for sale | $829,900+97.6%$154/sqft |
Source:  MiRealSource #50222250 Report a problem MiRealSource #50222250 Report a problem | ||
| 12/16/2002 | Sold | $420,000$78/sqft |
Source: MiRealSource #822680 Report a problem | ||
Public tax history
| Year | Property taxes | Tax assessment |
|---|---|---|
| 2025 | $6,040 +5% | $403,590 +6.3% |
| 2024 | $5,751 +2.5% | $379,780 +16.3% |
| 2023 | $5,608 +7.3% | $326,470 +1.4% |
| 2022 | $5,229 -6.3% | $322,070 -0.4% |
| 2021 | $5,580 | $323,470 +5.9% |
| 2020 | -- | $305,540 +3.2% |
| 2019 | $5,518 +1.1% | $296,050 +4.4% |
| 2018 | $5,456 +0.5% | $283,510 +4.6% |
| 2017 | $5,428 | $271,070 +6.2% |
| 2016 | $5,428 | $255,160 +5.6% |
| 2015 | -- | $241,740 +15.9% |
| 2014 | -- | $208,560 +13.6% |
| 2011 | -- | $183,550 +0.3% |
| 2010 | $5,305 -8% | $182,930 -12.9% |
| 2009 | $5,765 +69.7% | $209,980 -53.8% |
| 2005 | $3,397 | $454,900 +95% |
| 2003 | -- | $233,330 +5.7% |
| 2002 | -- | $220,680 +39% |
| 2001 | $4,330 +10.4% | $158,790 +3.2% |
| 2000 | $3,921 | $153,870 |
Find assessor info on the county website
Monthly payment
Est. payment
Payment breakdown
Explore the cost of this home by adjusting the details. Changes won't be saved.Climate risks
Neighborhood: 48306
Nearby schools
Schools provided by the listing agent
- District: Rochester Community School District
Source: MiRealSource. This data may not be complete. We recommend contacting the local school district to confirm school assignments for this home.
Similar homes
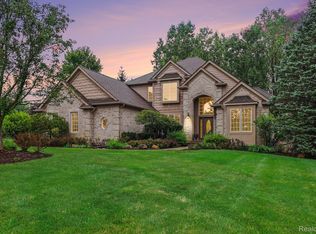
- $859,0004 bd4 ba3.8k sqft4875 Green Meadow Ln, Rochester, MI 48306For Sale
 MLS ID #20261073061, Jeni Pfeifer, RE/MAX First. Realcomp II
 - $749,9994 bd5 ba5.5k sqft1781 Westridge Dr, Rochester Hills, MI 48306For Sale
 MLS ID #20261074097, Jennifer Sakis, MITown Realty. Realcomp II
 - $749,9994 bd3 ba2.8k sqft2201 E Gunn Rd, Rochester, MI 48306For Sale
 MLS ID #20261075189, Nicholas Sinishtaj, Diplomat Realty. Realcomp II
 - $750,0005 bd5 ba4.3k sqft3788 Woodmonte Dr, Rochester, MI 48306For Sale
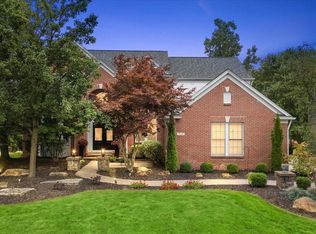 MLS ID #20261075122, Heather Oliver, Keller Williams Lakeside. Realcomp II
 - $850,0004 bd4 ba4.7k sqft1260 Silverbell Rd, Rochester, MI 48306For Sale
 MLS ID #26012776, Emer Kenny, Keller Williams Paint Creek. MichRIC
 - $1,029,0005 bd5 ba5k sqft137 Crestview Dr, Rochester, MI 48306For SaleMLS ID #20261069583, Gregg G Wysocki, Keller Williams Paint Creek. Realcomp II
- $829,9004 bd6 ba5.4k sqft4500 Boxwood Ct, Rochester, MI 48306For SaleMLS ID #20261057400, Anthony Orlando, Jason Mitchell Real Estate Group Michigan LLC. Realcomp II
- $825,0004 bd5 ba5.2k sqft1797 Blue Grass Dr, Rochester Hills, MI 48306For SaleMLS ID #20261050775, Thomas Genette, EXP Realty Romeo. Realcomp II
- $775,0004 bd5 ba4.7k sqft1982 Heritage Hill Ct, Rochester Hills, MI 48306For SaleMLS ID #20261065205, Linda K Rea, Real Estate One-Rochester. Realcomp II
- $875,0005 bd6 ba5.3k sqft4853 Goodison Place Dr, Rochester, MI 48306For SaleMLS ID #20261053093, Jeff Todd, Keller Williams Paint Creek. Realcomp II
- $750,0006 bd3 ba3.9k sqft6157 Blue Beech Ct, Rochester Hills, MI 48306For SaleMLS ID #20261064228, Robert Hellow, Ascendent Realty Associates, LLC. Realcomp II
- $899,9004 bd5 ba7k sqft1721 Archers Pointe, Rochester Hills, MI 48306For SaleMLS ID #20261059521, Deborah A Deguise, Century 21 Dynamic Realty. Realcomp II
- $1,149,5003 bd4 ba5.9k sqft1250 Sunniwood Pl, Rochester, MI 48306For SaleMLS ID #20261067667, Antonio Gjonai, Mark V Homes LLC. Realcomp II
- $1,049,0005 bd5 ba6.2k sqft4884 Cider Hill Dr, Rochester, MI 48306For SaleMLS ID #20261069278, Trisha Mell, @properties Christie's Int'l R E Rochester. Realcomp II
- $1,015,0004 bd5 ba4k sqft4831 Goodison Place Dr, Rochester, MI 48306For SaleMLS ID #20261056420, Jeanne F Mecca, England Real Estate Company. Realcomp II
- $699,9004 bd3 ba4.4k sqft4199 Wincrest Ln, Rochester, MI 48306For Sale
 MLS ID #50214907, Michele LaCombe, RE/MAX Eclipse. MiRealSource
 - $775,0004 bd4 ba4.4k sqft1816 Sudbury Ct, Rochester Hills, MI 48306For SaleMLS ID #20261057972, Julie Rea, Real Estate One-Rochester. Realcomp II
- $788,9005 bd4 ba5.3k sqft1021 Olympia Dr, Rochester Hills, MI 48306For SaleMLS ID #20261058353, Aaron Taylor, EXP Realty Main. Realcomp II
- $669,0004 bd4 ba4.5k sqft1904 Chelsea Ct, Rochester Hills, MI 48306For SaleMLS ID #20261060901, Carrie Briskin, Real Estate One-Troy. Realcomp II
