Lovingly cared for by its original owners, this exceptional home has been impeccably maintained throughout! Recent updates include new furnace/AC and roof! Step through the welcoming foyer and into the spacious great room, where soaring windows fill the space with natural light. The kitchen offers loads of cabinetry and counter space, newer stainless steel appliances, and plenty of room for entertaining. The first floor also features a formal dining room, dedicated library/office, living room, half bath, and laundry room. Upstairs, you’ll find four generous bedrooms, including two with private baths and two connected by a Jack-and-Jill bathroom. The spacious primary suite offers a spa-like bathroom and access to a huge walk-in closet. The finished walkout basement expands your living space and includes a full kitchen perfect for gatherings or additional living accommodations(safe stays). The deck overlooks the private yard, complete with a retractable awning! Home wired for generator.
For sale
$829,900
4487 Boxwood Ct, Rochester, MI 48306
4beds
4,738sqft
Single Family Residence
Built in 2006
0.49 Acres Lot
$811,800 Zestimate®
$175/sqft
$57/mo HOA
What's special
Retractable awningSpacious great roomWelcoming foyerSpacious primary suiteSpa-like bathroomJack-and-jill bathroomFormal dining room
- 1 day
- 519
- 40
Zillow last checked:
Listing updated:
Listed by:
Michelle Carey 586-703-0732,
Century 21 Professionals Sterling Heights 586-274-1111
Source: MiRealSource,MLS#: 50223513 Originating MLS: MiRealSource
Originating MLS: MiRealSourceFacts & features
Interior
Bedrooms & bathrooms
- Bedrooms: 4
- Bathrooms: 5
- Full bathrooms: 4
- 1/2 bathrooms: 1
Rooms
- Room types: Den/Study/Lib, Laundry, Great Room, Living Room, Basement Full Bath, Master Bedroom, Dining Room
Bedroom 1
- Features: Carpet
- Level: Second
- Area: 270
- Dimensions: 15 x 18
Bedroom 2
- Features: Carpet
- Level: Second
- Area: 168
- Dimensions: 12 x 14
Bedroom 3
- Features: Carpet
- Level: Second
- Area: 195
- Dimensions: 13 x 15
Bedroom 4
- Features: Carpet
- Level: Second
- Area: 169
- Dimensions: 13 x 13
Bathroom 1
- Features: Ceramic
- Level: Second
- Area: 256
- Dimensions: 16 x 16
Bathroom 2
- Features: Ceramic
- Level: Second
- Area: 48
- Dimensions: 6 x 8
Bathroom 3
- Features: Ceramic
- Level: Second
- Area: 110
- Dimensions: 10 x 11
Bathroom 4
- Features: Ceramic
- Level: Basement
- Area: 56
- Dimensions: 8 x 7
Dining room
- Features: Wood
- Level: First
- Area: 196
- Dimensions: 14 x 14
Great room
- Level: First
- Area: 304
- Dimensions: 19 x 16
Kitchen
- Features: Wood
- Level: First
- Area: 196
- Dimensions: 14 x 14
Living room
- Features: Carpet
- Level: First
- Area: 195
- Dimensions: 13 x 15
Heating
- Forced Air, Natural Gas
Cooling
- Central Air
Appliances
- Included: Dishwasher, Dryer, Microwave, Range/Oven, Refrigerator, Washer, Gas Water Heater
- Laundry: First Floor Laundry
Features
- Sump Pump, Central Vacuum
- Flooring: Ceramic Tile, Hardwood, Carpet, Wood
- Basement: Finished,Walk-Out Access,Concrete
- Number of fireplaces: 1
- Fireplace features: Gas, Great Room
Interior area
- Total structure area: 5,467
- Total interior livable area: 4,738 sqft
- Finished area above ground: 3,538
- Finished area below ground: 1,200
Property
Parking
- Total spaces: 3
- Parking features: Garage, Attached, Electric in Garage, Garage Door Opener, Garage Faces Side
- Attached garage spaces: 3
Features
- Levels: Two
- Stories: 2
- Patio & porch: Deck
- Exterior features: Lawn Sprinkler
- Frontage type: Road
- Frontage length: 101
Lot
- Size: 0.49 Acres
- Dimensions: 101 x 213
Details
- Parcel number: 1030426018
- Zoning description: Residential
- Special conditions: Private
Construction
Type & style
- Home type: SingleFamily
- Architectural style: Colonial
- Property subtype: Single Family Residence
Materials
- Brick
- Foundation: Basement, Concrete Perimeter
Condition
- New construction: No
- Year built: 2006
Utilities & green energy
- Sewer: Public Sanitary
- Water: Shared Well
Community & HOA
Community
- Security: Security System
- Subdivision: Woods Of Country Creek
HOA
- Has HOA: Yes
- Services included: Water
- HOA fee: $680 annually
- HOA name: In Rhodes Management
- HOA phone: 248-652-8221
Location
- Region: Rochester
Financial & listing details
- Price per square foot: $175/sqft
- Tax assessed value: $768,580
- Annual tax amount: $6,001
- Date on market: 10/1/2026
- Listing agreement: Exclusive Right To Sell
- Listing terms: Cash,Conventional
- Road surface type: Paved
Estimated market value
$811,800
$771,000 - $852,000
$4,575/mo
Price history
| Date | Event | Price |
|---|---|---|
| 10/1/2026 | Listed for sale | $829,900+797%$175/sqft |
Source:  MiRealSource #50223513 Report a problem MiRealSource #50223513 Report a problem | ||
| 9/10/1997 | Sold | $92,520$20/sqft |
Source: Public Record Report a problem | ||
Public tax history
| Year | Property taxes | Tax assessment |
|---|---|---|
| 2025 | $5,811 +5.3% | $384,290 +22.5% |
| 2024 | $5,518 +2.7% | $313,690 +8.7% |
| 2023 | $5,372 +7.4% | $288,690 +3.8% |
| 2022 | $5,003 -6.8% | $278,120 +3.1% |
| 2021 | $5,369 | $269,730 -2.7% |
| 2020 | -- | $277,110 +2.1% |
| 2019 | $5,280 +0.5% | $271,340 +4.4% |
| 2018 | $5,251 +0.5% | $259,850 +3.4% |
| 2017 | $5,224 | $251,400 +0.1% |
| 2016 | $5,224 | $251,080 +0.8% |
| 2015 | -- | $249,120 +17.2% |
| 2014 | -- | $212,620 +22.6% |
| 2011 | -- | $173,470 +0% |
| 2010 | $5,029 -9.7% | $173,430 -14.5% |
| 2009 | $5,571 | $202,920 +342.3% |
| 2003 | -- | $45,880 |
| 2002 | -- | $45,880 |
| 2001 | $2,045 -1.2% | $45,880 -4.4% |
| 2000 | $2,070 | $47,980 |
Find assessor info on the county website
Monthly payment
Est. payment
Payment breakdown
Explore the cost of this home by adjusting the details. Changes won't be saved.Climate risks
Neighborhood: 48306
Nearby schools
Schools provided by the listing agent
- District: Rochester Community School District
Source: MiRealSource. This data may not be complete. We recommend contacting the local school district to confirm school assignments for this home.
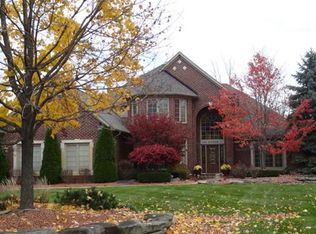

Similar homes
- $849,0004 bd5 ba5.6k sqft4654 Woodland Hills Dr, Rochester, MI 48306For Sale
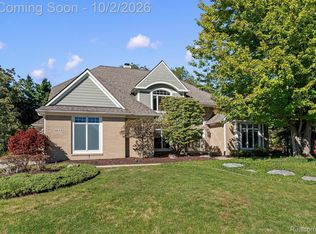
 MLS ID #20261079386, Kyle T Matta, @properties Christie's Int'l R E Rochester. Realcomp II
 - $829,9004 bd6 ba5.4k sqft4500 Boxwood Ct, Rochester, MI 48306For Sale
 MLS ID #20261057400, Anthony Orlando, Jason Mitchell Real Estate Group Michigan LLC. Realcomp II
 - $749,9994 bd5 ba5.5k sqft1781 Westridge Dr, Rochester Hills, MI 48306For Sale
 MLS ID #20261079068, Jennifer Sakis, MITown Realty. Realcomp II
 - $675,0004 bd4 ba4.3k sqft3876 S Creek Dr, Rochester, MI 48306For Sale
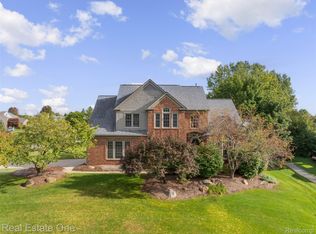 MLS ID #20261078191, Alex Nugent, Real Estate One-Troy. Realcomp II
 - $899,0004 bd5 ba5.8k sqft3603 N Century Oak Cir, Oakland, MI 48363For SaleMLS ID #20261079045, Joseph Hanley, Berkshire Hathaway HomeServices Michigan Real Est. Realcomp II
- $935,0004 bd4 ba3.8k sqft670 Cherry Tree Ln, Rochester Hills, MI 48306For SaleMLS ID #20261078780, Caron Koteles Riha, Real Estate One-Rochester. Realcomp II
- $829,9004 bd5 ba5.3k sqft523 Ridgewood Rd, Rochester, MI 48306For Sale
 MLS ID #50222250, Thomas Zibkowski, Real Estate One Inc-Shelby. MiRealSource
 - $699,9004 bd3 ba4.4k sqft4199 Wincrest Ln, Rochester, MI 48306For SaleMLS ID #50214907, Michele LaCombe, RE/MAX Eclipse. MiRealSource
- $915,0004 bd3 ba3.1k sqft201 Beechview Dr S, Rochester, MI 48306For SaleMLS ID #20261078817, Kimberly Truelove, Real Estate One-Rochester. Realcomp II
- $799,0004 bd4 ba3.8k sqft4875 Green Meadow Ln, Rochester, MI 48306For SaleMLS ID #20261073061, Jeni Pfeifer, RE/MAX First. Realcomp II
- $875,0004 bd6 ba5.3k sqft4853 Goodison Place Dr, Rochester, MI 48306For SaleMLS ID #20261053093, Jeff Todd, Keller Williams Paint Creek. Realcomp II
- $799,0004 bd5 ba3.4k sqft3738 Cherrywood Ct, Rochester Hills, MI 48309For SaleMLS ID #20261066173, Nina Roumayeh, Real Estate One-W Blmfld. Realcomp II
- $850,0004 bd4 ba4.7k sqft1260 Silverbell Rd, Rochester, MI 48306For Sale
 MLS ID #26012776, Emer Kenny, Keller Williams Paint Creek. MichRIC
 - $825,0004 bd5 ba5.2k sqft1797 Blue Grass Dr, Rochester Hills, MI 48306For SaleMLS ID #20261050775, Thomas Genette, EXP Realty Romeo. Realcomp II
- $650,0005 bd4 ba4k sqft1150 N Livernois Rd, Rochester Hills, MI 48306For SaleMLS ID #26051682, Kristin Ebert, Keller Williams Paint Creek. MichRIC
- $699,9005 bd4 ba4.5k sqft3793 Lakeridge Ct, Lake Orion, MI 48360For SaleMLS ID #20261079610, Mark Reling, MVPS Realtors. Realcomp II
- $999,0004 bd5 ba4k sqft4831 Goodison Place Dr, Rochester, MI 48306For SaleMLS ID #20261056420, Jeanne F Mecca, England Real Estate Company. Realcomp II
- $575,0004 bd3 ba3.1k sqft2356 Pleasant View Dr, Rochester Hills, MI 48306For SaleMLS ID #50223597, John F Zangara, RE/MAX First. MiRealSource
- $788,9005 bd4 ba5.3k sqft1021 Olympia Dr, Rochester Hills, MI 48306For SaleMLS ID #20261058353, Aaron Taylor, EXP Realty Main. Realcomp II
