*JUST REDUCED $25,000!* Gorgeous updated 4-6 bedrm home on a spectacular & private 3/4 acre wooded lot! Award winning Rochester Comm School District! Fabulous community pool, tennis/pickle ball courts, bathrooms, playground & park! Huge 2 story great rm has gas fireplace & newer Pella windows. Beautiful updated kitchen has lots of cabinets, pantry, microwave, dishwasher, granite countertops & snack bar! Breakfast nook has updated doorwall to newer Trex deck. Formal dining rm. Large office has double doors, can be bedrm. Stunning 2nd office can be bedrm. Updated half bath. Fabulous master suite has vaulted ceiling, large closet, huge bathrm with tub, shower stall, double sinks, walk-in closet! Designer hand scraped acacia wood flooring 1st floor. Custom moldings, designer window treatments. Large 1st floor laundry/mud rm has sink & closet. Great finished basement has daylight windows, gas fireplace, wet bar, loads of storage. Most rooms painted ‘26. Furnace & AC Oct ‘16. HWT & front door approx 2 yrs. Newer Pella & Wallside windows. Shingles- front ‘12, back approx 5 yrs. Water softener rented. Appliances & pool table stay. TV’s, wall mounts, Ring equipment & most furnishings nego. Floor plan sketch is not exact, for estimated purposes only.
For sale
Price cut: $25K (7/30)
$699,900
4199 Wincrest Ln, Rochester, MI 48306
4beds
4,419sqft
Single Family Residence
Built in 1999
0.78 Acres Lot
$688,100 Zestimate®
$158/sqft
$72/mo HOA
What's special
- 68 days
- 1,696
- 80
Zillow last checked:
Listing updated:
Listed by:
Michele LaCombe 586-929-2226,
RE/MAX Eclipse 586-262-2000
Source: MiRealSource,MLS#: 50214907 Originating MLS: MiRealSource
Originating MLS: MiRealSourceFacts & features
Interior
Bedrooms & bathrooms
- Bedrooms: 4
- Bathrooms: 3
- Full bathrooms: 2
- 1/2 bathrooms: 1
Rooms
- Room types: Den/Study/Lib, Bedroom, Laundry, Great Room, Utility/Laundry Room, Master Bedroom, Master Bathroom, Office, First Flr Lavatory, Second Flr Full Bathroom, Breakfast Nook/Room, Dining Room
Bedroom 1
- Features: Laminate
- Level: Second
- Area: 260
- Dimensions: 20 x 13
Bedroom 2
- Features: Laminate
- Level: Second
- Area: 143
- Dimensions: 13 x 11
Bedroom 3
- Features: Laminate
- Level: Second
- Area: 121
- Dimensions: 11 x 11
Bedroom 4
- Features: Laminate
- Level: Second
- Area: 121
- Dimensions: 11 x 11
Bathroom 1
- Features: Ceramic
- Level: Second
- Area: 224
- Dimensions: 16 x 14
Bathroom 2
- Features: Ceramic
- Level: Second
Dining room
- Features: Wood
- Level: First
- Area: 165
- Dimensions: 15 x 11
Great room
- Level: First
- Area: 375
- Dimensions: 25 x 15
Kitchen
- Features: Wood
- Level: First
- Area: 140
- Dimensions: 14 x 10
Office
- Level: First
- Area: 121
- Dimensions: 11 x 11
Heating
- Forced Air, Natural Gas
Cooling
- Ceiling Fan(s), Central Air
Appliances
- Included: Dishwasher, Disposal, Dryer, Freezer, Microwave, Range/Oven, Refrigerator, Washer, Water Softener Rented
- Laundry: First Floor Laundry, Laundry Room
Features
- High Ceilings, Cathedral/Vaulted Ceiling, Sump Pump, Walk-In Closet(s), Bar, Pantry
- Flooring: Ceramic Tile, Hardwood, Laminate, Wood
- Windows: Window Treatments
- Basement: Daylight,Finished,Full,Concrete,Sump Pump
- Number of fireplaces: 2
- Fireplace features: Basement, Gas, Great Room
Interior area
- Total structure area: 4,419
- Total interior livable area: 4,419 sqft
- Finished area above ground: 2,878
- Finished area below ground: 1,541
Property
Parking
- Total spaces: 3
- Parking features: 3 or More Spaces, Garage, Driveway, Attached, Electric in Garage, Garage Door Opener, Garage Faces Side, Direct Access
- Attached garage spaces: 2.5
Features
- Levels: Two
- Stories: 2
- Patio & porch: Deck, Patio, Porch
- Exterior features: Lawn Sprinkler
- Has private pool: Yes
- Pool features: Community
- Spa features: Community
- Frontage type: Road
- Frontage length: 82
Lot
- Size: 0.78 Acres
- Dimensions: F82, R265, L256, B218
- Features: Deep Lot - 150+ Ft., Large Lot - 65+ Ft., Wooded
Details
- Parcel number: 1030229005
- Special conditions: Private
Construction
Type & style
- Home type: SingleFamily
- Architectural style: Colonial
- Property subtype: Single Family Residence
Materials
- Brick, Vinyl Siding
- Foundation: Basement, Concrete Perimeter
Condition
- Year built: 1999
Utilities & green energy
- Sewer: Public Sanitary
- Water: Public
- Utilities for property: Cable/Internet Avail., Cable Available, Electricity Connected, Natural Gas Connected, Sewer Connected, Underground Utilities, Water Connected
Community & HOA
Community
- Subdivision: The Crossings Subdivision No 9
HOA
- Has HOA: Yes
- Amenities included: Park, Playground, Sidewalks, Tennis Court(s)
- Services included: HOA, Community Pool
- HOA fee: $860 annually
- HOA name: The Crossings of Oakland
- HOA phone: 248-724-2220
Location
- Region: Rochester
Financial & listing details
- Price per square foot: $158/sqft
- Tax assessed value: $598,500
- Annual tax amount: $5,210
- Date on market: 7/15/2026
- Cumulative days on market: 70 days
- Listing agreement: Exclusive Right To Sell
- Listing terms: Cash,Conventional
- Road surface type: Paved
Estimated market value
$688,100
$654,000 - $723,000
$4,639/mo
Price history
| Date | Event | Price |
|---|---|---|
| 7/30/2026 | Price change | $699,900-3.4%$158/sqft |
Source:  MiRealSource #50214907 Report a problem MiRealSource #50214907 Report a problem | ||
| 7/17/2026 | Listed for sale | $724,900+119.7%$164/sqft |
Source: MiRealSource #50214907 Report a problem | ||
| 5/16/2012 | Sold | $330,000+0%$75/sqft |
Source: MiRealSource #31096034 Report a problem | ||
| 4/7/2012 | Pending sale | $329,900$75/sqft |
Source: REAL ESTATE ONE-ROCHESTER #212029990 Report a problem | ||
| 3/26/2012 | Listed for sale | $329,900-5.7%$75/sqft |
Source: REAL ESTATE ONE-ROCHESTER #212029990 Report a problem | ||
| 2/9/2012 | Listing removed | $349,900$79/sqft |
Source: REAL ESTATE ONE-SHELBY #211083831 Report a problem | ||
| 10/21/2011 | Price change | $349,900-1.4%$79/sqft |
Source: REAL ESTATE ONE-SHELBY #211083831 Report a problem | ||
| 8/8/2011 | Listed for sale | $355,000+6.5%$80/sqft |
Source: Real Estate One of Michigan #31067995 Report a problem | ||
| 5/5/1999 | Sold | $333,445$75/sqft |
Source: Public Record Report a problem | ||
Public tax history
| Year | Property taxes | Tax assessment |
|---|---|---|
| 2025 | $4,951 +5.9% | $299,250 +12% |
| 2024 | $4,677 +1.7% | $267,300 +8.6% |
| 2023 | $4,600 +7.5% | $246,060 +7.8% |
| 2022 | $4,278 -6.5% | $228,160 0% |
| 2021 | $4,577 | $228,210 +4.7% |
| 2020 | -- | $217,990 +3.2% |
| 2019 | $4,488 +0.7% | $211,130 +2.1% |
| 2018 | $4,457 +1% | $206,850 +3.1% |
| 2017 | $4,415 | $200,710 +3.1% |
| 2016 | $4,415 | $194,720 +4.2% |
| 2015 | -- | $186,890 +9.2% |
| 2014 | -- | $171,120 +26.4% |
| 2011 | -- | $135,360 -1.3% |
| 2010 | $3,978 -9.6% | $137,180 -14.4% |
| 2009 | $4,398 +71.5% | $160,190 -56% |
| 2005 | $2,564 | $364,260 +98.9% |
| 2003 | -- | $183,180 +8% |
| 2002 | -- | $169,630 +8.3% |
| 2001 | $4,272 +8.7% | $156,670 +1.6% |
| 2000 | $3,928 | $154,150 |
Find assessor info on the county website
Monthly payment
Est. payment
Payment breakdown
Explore the cost of this home by adjusting the details. Changes won't be saved.Climate risks
Neighborhood: 48306
Nearby schools
Schools provided by the listing agent
- District: Rochester Community School District
Source: MiRealSource. This data may not be complete. We recommend contacting the local school district to confirm school assignments for this home.
Similar homes
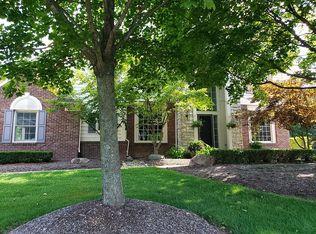
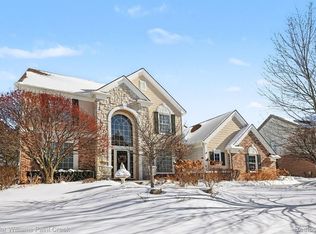
- $750,0005 bd5 ba4.3k sqft3788 Woodmonte Dr, Rochester, MI 48306For Sale
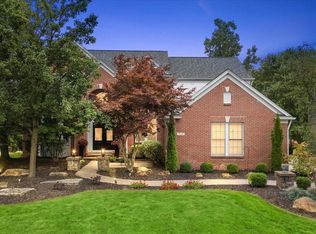
 MLS ID #20261075122, Heather Oliver, Keller Williams Lakeside. Realcomp II
 - $829,9004 bd6 ba5.4k sqft4500 Boxwood Ct, Rochester, MI 48306For Sale
 MLS ID #20261057400, Anthony Orlando, Jason Mitchell Real Estate Group Michigan LLC. Realcomp II
 - $--4 bd3 ba3.6k sqft638 Roxbury Dr, Orion, MI 48359Auction
 Auction.com 2
 - $829,9004 bd5 ba5.3k sqft523 Ridgewood Rd, Rochester, MI 48306For Sale
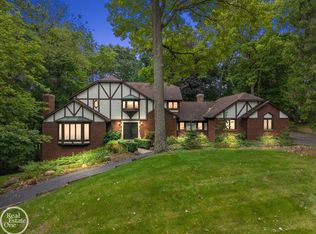
 MLS ID #50222250, Thomas Zibkowski, Real Estate One Inc-Shelby. MiRealSource
 - $749,9994 bd5 ba5.5k sqft1781 Westridge Dr, Rochester Hills, MI 48306For SaleMLS ID #20261074097, Jennifer Sakis, MITown Realty. Realcomp II
- $669,0004 bd4 ba4.5k sqft1904 Chelsea Ct, Rochester Hills, MI 48306For SaleMLS ID #20261060901, Carrie Briskin, Real Estate One-Troy. Realcomp II
- $859,0004 bd4 ba3.8k sqft4875 Green Meadow Ln, Rochester, MI 48306For SaleMLS ID #20261073061, Jeni Pfeifer, RE/MAX First. Realcomp II
- $665,0004 bd4 ba3.2k sqft2534 Topsham Dr, Rochester Hills, MI 48306For SaleMLS ID #20261044544, Steve Koleno, Beycome Brokerage Realty LLC. Realcomp II
- $775,0004 bd5 ba4.7k sqft1982 Heritage Hill Ct, Rochester Hills, MI 48306For SaleMLS ID #20261065205, Linda K Rea, Real Estate One-Rochester. Realcomp II
- $649,9004 bd3 ba2.7k sqft1727 Hillcrest Dr, Rochester Hills, MI 48306For SaleMLS ID #20261072471, Charles N Tamou, Top Agent Realty. Realcomp II
- $725,0004 bd3 ba3.1k sqft2950 Leyton Ct, Rochester Hills, MI 48306For SaleMLS ID #20261063889, Francis R Nutt, Keller Williams Paint Creek. Realcomp II
- $775,0004 bd4 ba4.4k sqft1816 Sudbury Ct, Rochester Hills, MI 48306For SaleMLS ID #20261057972, Julie Rea, Real Estate One-Rochester. Realcomp II
- $609,0003 bd3 ba2.5k sqft6552 Orion Rd, Rochester Hills, MI 48306For SaleMLS ID #20261076102, Ryan Nelson, DOBI Real Estate. Realcomp II
- $850,0004 bd4 ba4.7k sqft1260 Silverbell Rd, Rochester, MI 48306For Sale
 MLS ID #26012776, Emer Kenny, Keller Williams Paint Creek. MichRIC
 - $750,0006 bd3 ba3.9k sqft6157 Blue Beech Ct, Rochester Hills, MI 48306For SaleMLS ID #20261064228, Robert Hellow, Ascendent Realty Associates, LLC. Realcomp II
- $875,0005 bd6 ba5.3k sqft4853 Goodison Place Dr, Rochester, MI 48306For SaleMLS ID #20261053093, Jeff Todd, Keller Williams Paint Creek. Realcomp II
- $475,0003 bd3 ba2.4k sqft3201 Lynhurst Ct, Rochester, MI 48306For SaleMLS ID #20261071746, Surendra Gaikwad, eHomes Realty. Realcomp II
- $1,015,0004 bd5 ba4k sqft4831 Goodison Place Dr, Rochester, MI 48306For SaleMLS ID #20261056420, Jeanne F Mecca, England Real Estate Company. Realcomp II
