A chef's dream kitchen and an entertainer's delight! Welcome to Hawthorn Hills, where timeless craftsmanship meets comfortable living in this beautifully appointed 4-bedroom, 2.5-bath home. The spacious kitchen features granite countertops, an impressive granite island, double ovens, abundant cabinetry, and a walk-in pantry, offering everything you need for everyday living and hosting memorable gatherings. The adjoining great room showcases a beautiful brick-facing fireplace, creating a warm and inviting atmosphere. Entertain with ease in the large wet bar area, perfect for hosting family and friends. Additional highlights include beautiful solid wood trim and molding throughout, convenient first-floor laundry, a partially finished basement with additional living space and tons of storage, and a 3-car garage. Step outside to enjoy the stunning wooded lot and maintenance-free deck, offering a peaceful setting for morning coffee, summer evenings, and outdoor entertaining. Located in the desirable Hawthorn Hills community and served by Rochester Community Schools, including Musson Elementary, Van Hoosen Middle School, and Rochester Adams High School. A wonderful combination of space, character, functionality, and a beautiful natural setting!
Coming soon 11/21
$625,000
1885 Old Homestead Dr, Rochester Hills, MI 48306
4beds
5,237sqft
Single Family Residence
Built in 1984
0.35 Acres Lot
$677,600 Zestimate®
$119/sqft
$40/mo HOA
What's special
- 3 days
- 1,371
- 123
Zillow last checked:
Listing updated:
Listed by:
Susheilla Mehta 248-840-8714,
Berkshire Hathaway HomeServices MIRE 248-293-0000
Source: Realcomp II,MLS#: 20261085735
Facts & features
Interior
Bedrooms & bathrooms
- Bedrooms: 4
- Bathrooms: 3
- Full bathrooms: 2
- 1/2 bathrooms: 1
Primary bedroom
- Level: Second
- Area: 280
- Dimensions: 20 X 14
Bedroom
- Level: Second
- Area: 156
- Dimensions: 13 X 12
Bedroom
- Level: Second
- Area: 168
- Dimensions: 14 X 12
Bedroom
- Level: Second
- Area: 168
- Dimensions: 14 X 12
Primary bathroom
- Level: Second
- Area: 117
- Dimensions: 13 X 9
Other
- Level: Second
- Area: 64
- Dimensions: 8 X 8
Other
- Level: Entry
- Area: 35
- Dimensions: 5 X 7
Other
- Level: Entry
- Area: 216
- Dimensions: 12 X 18
Dining room
- Level: Entry
- Area: 180
- Dimensions: 15 X 12
Great room
- Level: Entry
- Area: 528
- Dimensions: 22 X 24
Kitchen
- Level: Entry
- Area: 180
- Dimensions: 12 X 15
Laundry
- Level: Entry
- Area: 96
- Dimensions: 8 X 12
Library
- Level: Entry
- Area: 168
- Dimensions: 14 X 12
Sitting room
- Level: Entry
- Area: 96
- Dimensions: 8 X 12
Heating
- Forced Air, Natural Gas
Cooling
- Ceiling Fans, Central Air
Appliances
- Included: Dishwasher, Disposal, Double Oven, Dryer, Free Standing Gas Oven, Microwave, Washer
Features
- Basement: Partially Finished
- Has fireplace: Yes
- Fireplace features: Great Room
Interior area
- Total interior livable area: 5,237 sqft
- Finished area above ground: 3,337
- Finished area below ground: 1,900
Video & virtual tour
Property
Parking
- Total spaces: 3
- Parking features: Three Car Garage, Attached, Direct Access, Driveway, Electricityin Garage, Garage Door Opener
- Garage spaces: 3
Features
- Levels: Three
- Stories: 3
- Entry location: GroundLevelwSteps
- Patio & porch: Deck, Porch
- Exterior features: Lighting
- Pool features: None
Lot
- Size: 0.35 Acres
- Dimensions: 93 x 165
Details
- Parcel number: 1506126014
- Special conditions: Short Sale No,Standard
Construction
Type & style
- Home type: SingleFamily
- Architectural style: Colonial
- Property subtype: Single Family Residence
Materials
- Brick
- Foundation: Basement, Poured
- Roof: Asphalt
Condition
- New construction: No
- Year built: 1984
Utilities & green energy
- Sewer: Sewer At Street
- Water: Waterat Street
- Utilities for property: Cable Available
Community & HOA
Community
- Subdivision: HAWTHORN HILLS 4
HOA
- Has HOA: Yes
- HOA fee: $475 annually
Location
- Region: Rochester Hills
Financial & listing details
- Price per square foot: $119/sqft
- Tax assessed value: $206,010
- Annual tax amount: $6,362
- Date on market: 11/21/2026
- Cumulative days on market: 3 days
- Listing agreement: Exclusive Right To Sell
- Listing terms: Cash,Conventional,FHA
Estimated market value
$677,600
$637,000 - $725,000
$3,712/mo
Price history
| Date | Event | Price |
|---|---|---|
| 11/17/2026 | Listed for sale | $625,000+48.8%$119/sqft |
Source: Berkshire Hathaway HomeServices Michigan and Northern Indiana Real Estate #20261085735 Report a problem | ||
| 3/9/2007 | Sold | $420,000$80/sqft |
Source:  MiRealSource #823068 Report a problem | ||
Public tax history
| Year | Property taxes | Tax assessment |
|---|---|---|
| 2025 | -- | $298,690 +9.8% |
| 2024 | -- | $271,950 +10.5% |
| 2023 | -- | $246,080 +11.6% |
| 2022 | -- | $220,540 +0.4% |
| 2021 | -- | $219,720 +2.7% |
| 2020 | -- | $214,040 +0.6% |
| 2019 | -- | $212,740 +2.1% |
| 2018 | $5,325 +2.1% | $208,280 +1% |
| 2017 | $5,215 | $206,140 +7.4% |
| 2015 | -- | $191,950 +8.6% |
| 2014 | -- | $176,820 +19.6% |
| 2011 | -- | $147,880 -10.9% |
| 2010 | -- | $165,900 |
| 2009 | -- | $165,900 -17.1% |
| 2003 | -- | $200,160 +3.8% |
| 2002 | -- | $192,740 +26.7% |
| 2001 | $4,606 +7.5% | $152,100 +3.2% |
| 2000 | $4,287 | $147,390 |
Find assessor info on the county website
Monthly payment
Est. payment
Payment breakdown
Explore the cost of this home by adjusting the details. Changes won't be saved.Climate risks
Neighborhood: 48306
- $618,9004 bd3 ba3.3k sqft1873 Old Homestead Dr, Rochester Hills, MI 48306Off Market
- $618,7004 bd2 ba3.1k sqft3697 Summit Ridge Dr, Rochester Hills, MI 48306Off Market
- $620,9004 bd2 ba3.1k sqft1861 Old Homestead Dr, Rochester Hills, MI 48306Off Market

- $623,8004 bd2 ba3.2k sqft3677 Summit Ridge Dr, Rochester Hills, MI 48306Off Market
Similar homes
- $649,9004 bd4 ba4.4k sqft5605 Orion Rd, Rochester, MI 48306For Sale
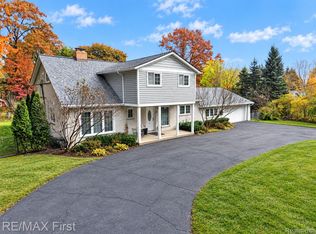
 MLS ID #20261093199, Kimberly C Hosner, RE/MAX First. Realcomp II
- $584,0004 bd3 ba2.6k sqft735 Bridgestone Dr, Rochester Hills, MI 48309For Sale By Owner
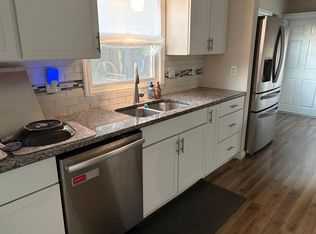
- $550,0004 bd3 ba2.8k sqft217 Stonetree Cir, Rochester Hills, MI 48309For Sale
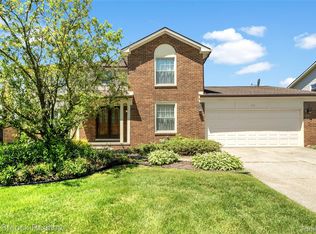 MLS ID #20261092378, Daniel T Kilger, Max Broock, REALTORS®-Birmingham. Realcomp II
- $650,0004 bd3 ba3.1k sqft3526 Inverness Dr, Rochester, MI 48306For Sale
 MLS ID #20261090203, Caron Koteles Riha, Real Estate One-Rochester. Realcomp II
- $675,0004 bd3 ba3.1k sqft2950 Leyton Ct, Rochester Hills, MI 48306For SaleMLS ID #20261063889, Francis R Nutt, Keller Williams Paint Creek. Realcomp II
- $829,9004 bd5 ba5.2k sqft1680 Edinborough Dr, Rochester Hills, MI 48306For SaleMLS ID #20261090041, Christian J Grothe, Max Broock, REALTORS®-Birmingham. Realcomp II
- $699,0005 bd4 ba4.7k sqft4726 Middlebury Dr, Orion, MI 48359For SaleMLS ID #20261093083, Sherry L Pyszczynski, Keller Williams Paint Creek. Realcomp II
- $730,0004 bd5 ba5.5k sqft1781 Westridge Dr, Rochester Hills, MI 48306For SaleMLS ID #20261090057, Jennifer Sakis, MITown Realty. Realcomp II
- $729,0004 bd5 ba4.8k sqft2955 Mohawk Cir, Rochester Hills, MI 48306For Sale
 MLS ID #26056090, Harrison Kakkuri, Keller Williams Paint Creek. MichRIC
- $565,0004 bd3 ba3.1k sqft2356 Pleasant View Dr, Rochester Hills, MI 48306For Sale
 MLS ID #50223597, John F Zangara, RE/MAX First. MiRealSource
- $756,6093 bd3 ba3.3k sqft4235 Oak Tree Cir, Rochester, MI 48306For SaleMLS ID #20261092950, Tony M McGuckin, KW Domain. Realcomp II
- $739,0005 bd4 ba5.3k sqft1021 Olympia Dr, Rochester Hills, MI 48306For SaleMLS ID #20261080742, Aaron Taylor, Berkshire Hathaway HomeServices Kee Realty. Realcomp II
- $639,9004 bd4 ba4.6k sqft1900 Marcastle Ct, Rochester Hills, MI 48309For SaleMLS ID #20261083873, Camille Edwards, Berkshire Hathaway HomeServices Kee Realty Bham. Realcomp II
- $699,0004 bd4 ba4.5k sqft3359 Rosemont Ct, Rochester, MI 48306For SaleMLS ID #20261088075, Rebecca Rowan, RE/MAX Eclipse Clarkston. Realcomp II
- $649,9994 bd3 ba4.1k sqft1854 Ludgate Ln, Rochester Hills, MI 48309For SaleMLS ID #20261079561, Kathleen Doran, Real Estate One-Rochester. Realcomp II
- $645,0004 bd3 ba3.6k sqft1570 Lomond Ln, Rochester Hills, MI 48309For SaleMLS ID #20261080425, Jamie Scheett, Epique Realty. Realcomp II
- $699,9004 bd3 ba4.4k sqft4199 Wincrest Ln, Rochester, MI 48306For SaleMLS ID #50214907, Michele LaCombe, RE/MAX Noire Sterling Heights. MiRealSource
- $559,9004 bd3 ba4k sqft958 Langley Rd, Rochester Hills, MI 48309For SaleMLS ID #20261083105, Brian A Parkison, Real Estate One-Troy. Realcomp II
- $515,0004 bd4 ba2.9k sqft1017 Barneswood Ln, Rochester Hills, MI 48306For SaleMLS ID #50225454, Sharon M Wither, Berkshire Hathaway HomeServices Kee Realty. MiRealSource
