Immediate occupancy! Welcome home to this beautifully maintained 4-bedroom, 2.5-bath Colonial in desirable North Fairview Farms. A welcoming two-story foyer with hardwood flooring leads to an impressive kitchen featuring granite countertops, granite backsplash, walnut cabinetry, center island and pantry. New appliances include dishwasher, washer & dryer. The kitchen opens to the spacious family room with a brick gas fireplace, creating an ideal space for everyday living and entertaining. Formal living and dining rooms offer additional gathering space, with the dining room featuring a bay window and crown molding. The spacious primary suite features vaulted ceilings, a large walk-in closet and private bath with dual sinks, jetted tub and separate shower. Wide crown molding and abundant windows throughout the home add character and fill the living spaces with natural light. Door walls from the kitchen and family room lead to the rear deck and spacious, treed backyard with sprinkler system. The property backs to a paved community trail that connects directly to the Paint Creek Trail, providing a wonderful outdoor amenity just beyond the backyard. The finished basement offers additional living space, large storage closets and a cedar closet, with plumbing available for a future bathroom or bar. A new sump pump provides added peace of mind. This well-maintained home offers generous living space, desirable features and an excellent location within North Fairview Farms. Conveniently located near Rochester Hills schools, parks and neighborhood amenities. Immediate occupancy—move right in!
For sale
$575,000
2356 Pleasant View Dr, Rochester Hills, MI 48306
4beds
3,160sqft
Single Family Residence
Built in 1990
0.25 Acres Lot
$565,300 Zestimate®
$182/sqft
$13/mo HOA
What's special
Center islandCedar closetLarge walk-in closetGenerous living spaceGranite backsplashWalnut cabinetry
- 10 hours
- 254
- 9
Zillow last checked:
Listing updated:
Listed by:
John F Zangara 586-792-8000,
RE/MAX First 586-792-8000
Source: MiRealSource,MLS#: 50223597 Originating MLS: MiRealSource
Originating MLS: MiRealSourceFacts & features
Interior
Bedrooms & bathrooms
- Bedrooms: 4
- Bathrooms: 3
- Full bathrooms: 2
- 1/2 bathrooms: 1
Bedroom 1
- Features: Carpet
- Level: Second
- Width: 0
Bedroom 2
- Features: Carpet
- Level: Second
- Area: 0
- Dimensions: 0 x 0
Bedroom 3
- Features: Carpet
- Level: Second
- Area: 0
- Dimensions: 0 x 0
Bedroom 4
- Features: Carpet
- Level: Second
- Area: 0
- Dimensions: 0 x 0
Bathroom 1
- Level: Second
Bathroom 2
- Level: Second
Heating
- Forced Air, Natural Gas
Cooling
- Central Air
Appliances
- Included: Dishwasher, Disposal, Dryer, Microwave, Range/Oven, Refrigerator, Washer, Negotiable (Appliances), Gas Water Heater
- Laundry: Second Floor Laundry
Features
- Flooring: Carpet
- Basement: Finished,Full,Sump Pump
- Number of fireplaces: 1
- Fireplace features: Gas
Interior area
- Total structure area: 3,416
- Total interior livable area: 3,160 sqft
- Finished area above ground: 2,360
- Finished area below ground: 800
Property
Parking
- Total spaces: 2
- Parking features: Attached, Electric in Garage, Garage Door Opener
- Attached garage spaces: 2
Features
- Levels: Two
- Stories: 2
- Patio & porch: Deck
- Frontage type: Road
- Frontage length: 76
Lot
- Size: 0.25 Acres
- Dimensions: 10,890
Details
- Parcel number: 1505231010
- Zoning description: Residential
- Special conditions: Private
Construction
Type & style
- Home type: SingleFamily
- Architectural style: Colonial
- Property subtype: Single Family Residence
Materials
- Brick
- Foundation: Basement
Condition
- New construction: No
- Year built: 1990
Utilities & green energy
- Sewer: Public Sanitary
- Water: Public
Community & HOA
Community
- Subdivision: North Fairview Farms 7
HOA
- Has HOA: Yes
- HOA fee: $155 annually
- HOA name: North Fairview Homeowner's Association
Location
- Region: Rochester Hills
Financial & listing details
- Price per square foot: $182/sqft
- Tax assessed value: $498,900
- Annual tax amount: $5,949
- Date on market: 10/1/2026
- Cumulative days on market: 2 days
- Listing agreement: Exclusive Right To Sell
- Listing terms: Cash,Conventional,FHA,VA Loan
Estimated market value
$565,300
$537,000 - $594,000
$3,158/mo
Price history
| Date | Event | Price |
|---|---|---|
| 10/1/2026 | Listed for sale | $575,000+22.9%$182/sqft |
Source:  MiRealSource #50223597 Report a problem MiRealSource #50223597 Report a problem | ||
| 12/9/2021 | Listing removed | -- |
Source: Owner Report a problem | ||
| 11/19/2021 | Price change | $468,000-0.4%$148/sqft |
Source: MiRealSource #50061204 Report a problem | ||
| 11/5/2021 | Price change | $469,999-1.1%$149/sqft |
Source:  Realcomp II #2210092978 Report a problem Realcomp II #2210092978 Report a problem | ||
| 11/1/2021 | Listed for sale | $474,999+25%$150/sqft |
Source: Owner Report a problem | ||
| 9/20/2019 | Listing removed | $379,900$120/sqft |
Source: Keller Williams Realty Rochester #219072641 Report a problem | ||
| 8/5/2019 | Price change | $379,900-2.6%$120/sqft |
Source: Keller Williams Realty Rochester #219072641 Report a problem | ||
| 7/22/2019 | Listed for sale | $390,000+23.8%$123/sqft |
Source: Keller Williams Somerset #219072641 Report a problem | ||
| 2/13/2018 | Listing removed | $2,400$1/sqft |
Source: Owner Report a problem | ||
| 1/17/2018 | Price change | $2,400+20%$1/sqft |
Source: Owner Report a problem | ||
| 1/13/2018 | Listed for rent | $2,000$1/sqft |
Source: Owner Report a problem | ||
| 9/23/2014 | Sold | $315,000$100/sqft |
Source: Public Record Report a problem | ||
| 6/14/2014 | Listed for sale | $315,000+31.3%$100/sqft |
Source: Coldwell Banker Shooltz-Oxford #214057443 Report a problem | ||
| 4/29/2011 | Sold | $240,000$76/sqft |
Source: Public Record Report a problem | ||
| 1/23/2011 | Pending sale | $240,000$76/sqft |
Source: REAL ESTATE ONE-TROY #211000487 Report a problem | ||
| 1/2/2011 | Price change | $240,000+14.3%$76/sqft |
Source: REAL ESTATE ONE-TROY #211000487 Report a problem | ||
| 12/31/2010 | Listed for sale | $210,000$66/sqft |
Source: REAL ESTATE ONE-TROY #211000487 Report a problem | ||
| 11/6/2010 | Pending sale | $210,000$66/sqft |
Source: REAL ESTATE ONE-TROY #211000487 Report a problem | ||
| 10/28/2010 | Price change | $210,000-12.1%$66/sqft |
Source: REAL ESTATE ONE-TROY #211000487 Report a problem | ||
| 9/12/2010 | Pending sale | $239,000$76/sqft |
Source: REAL ESTATE ONE-TROY #211000487 Report a problem | ||
| 9/4/2010 | Listed for sale | $239,000$76/sqft |
Source: REAL ESTATE ONE-TROY #211000487 Report a problem | ||
Public tax history
| Year | Property taxes | Tax assessment |
|---|---|---|
| 2025 | -- | $249,450 +6.2% |
| 2024 | -- | $234,980 +14.2% |
| 2023 | -- | $205,740 +6.8% |
| 2022 | -- | $192,560 +4.5% |
| 2021 | -- | $184,340 +3.7% |
| 2020 | -- | $177,790 +4.2% |
| 2019 | -- | $170,610 +1.5% |
| 2018 | $4,979 +2% | $168,170 +2.5% |
| 2017 | $4,881 | $164,140 +9.3% |
| 2015 | -- | $150,230 +10% |
| 2014 | -- | $136,540 +27.1% |
| 2011 | -- | $107,390 -15.4% |
| 2010 | -- | $126,940 |
| 2009 | -- | $126,940 -19.4% |
| 2003 | -- | $157,510 +8.7% |
| 2002 | -- | $144,970 +27.8% |
| 2001 | $3,436 +7.5% | $113,470 +3.2% |
| 2000 | $3,198 | $109,960 |
Find assessor info on the county website
Monthly payment
Est. payment
Payment breakdown
Explore the cost of this home by adjusting the details. Changes won't be saved.Climate risks
Neighborhood: 48306
Nearby schools
Schools provided by the listing agent
- District: Rochester Community School District
Source: MiRealSource. This data may not be complete. We recommend contacting the local school district to confirm school assignments for this home.
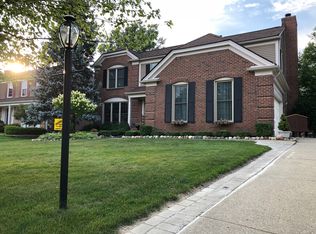
- $546,3004 bd3 ba2.3k sqft2362 Pleasant View Dr, Rochester Hills, MI 48306Off Market
- $503,5004 bd2 ba2.3k sqft2350 Pleasant View Dr, Rochester Hills, MI 48306Off Market
- $578,3004 bd2 ba2.3k sqft2368 Pleasant View Dr, Rochester Hills, MI 48306Off Market
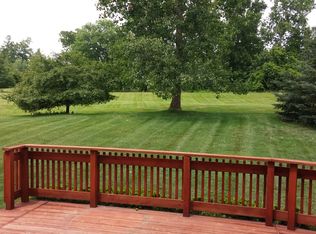
- $496,2004 bd2 ba2k sqft2344 Pleasant View Dr, Rochester Hills, MI 48306Off Market
Similar homes
- $474,9004 bd3 ba2k sqft1692 Ridgecrest, Rochester Hills, MI 48306For Sale
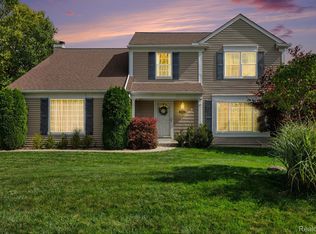
 MLS ID #20261078889, Sue Thorn, Berkshire Hathaway HomeServices MIRE. Realcomp II
 - $510,0004 bd3 ba2k sqft1171 Barneswood Ln, Rochester Hills, MI 48306For Sale
 MLS ID #20261078562, Patrick K Carolan, Coldwell Banker Professionals-Birm. Realcomp II
 - $650,0005 bd4 ba4k sqft1150 N Livernois Rd, Rochester Hills, MI 48306For Sale
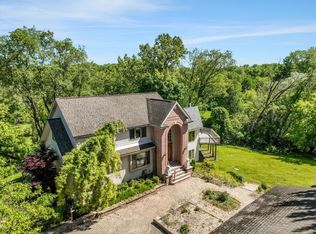
 MLS ID #26051682, Kristin Ebert, Keller Williams Paint Creek. MichRIC
 - $--4 bd3 ba3.6k sqft970 Hampstead Ln, Rochester Hills, MI 48309AuctionAuction.com 2
- $609,0003 bd3 ba2.5k sqft6552 Orion Rd, Rochester Hills, MI 48306For SaleMLS ID #20261076102, Ryan Nelson, DOBI Real Estate. Realcomp II
- $665,0004 bd4 ba3.2k sqft2534 Topsham Dr, Rochester Hills, MI 48306For SaleMLS ID #20261044544, Steve Koleno, Beycome Brokerage Realty LLC. Realcomp II
- $540,0004 bd3 ba2.6k sqft450 Timberline Dr, Rochester Hills, MI 48309For SaleMLS ID #20261077361, Jacob Fortner, @properties Christie's Int'l R E Rochester. Realcomp II
- $534,9003 bd4 ba3.7k sqft3016 Charlwood Dr, Rochester Hills, MI 48306For Sale
 MLS ID #50221607, Nina Manley, Berkshire Hathaway HomeServices Kee Realty. MiRealSource
 - $675,0004 bd4 ba4.3k sqft3876 S Creek Dr, Rochester, MI 48306For SaleMLS ID #20261078191, Alex Nugent, Real Estate One-Troy. Realcomp II
- $499,0004 bd3 ba2.2k sqft1200 Priscilla Ln, Rochester Hills, MI 48309For SaleMLS ID #50223605, Jeffrey M. Carroll, W.C. Collins Realty. MiRealSource
- $550,0004 bd3 ba2.8k sqft217 Stonetree Cir, Rochester Hills, MI 48309For SaleMLS ID #20261076553, Daniel T Kilger, Max Broock, REALTORS®-Birmingham. Realcomp II
- $675,0004 bd3 ba4.1k sqft1854 Ludgate Ln, Rochester Hills, MI 48309For SaleMLS ID #20261079561, Kathleen Doran, Real Estate One-Rochester. Realcomp II
- $725,0004 bd3 ba3.1k sqft2950 Leyton Ct, Rochester Hills, MI 48306For SaleMLS ID #20261063889, Francis R Nutt, Keller Williams Paint Creek. Realcomp II
- $500,0004 bd2 ba1.9k sqft1604 Northumberland Dr, Rochester Hills, MI 48309For SaleMLS ID #20261077347, Jim Shaffer, Good Company. Realcomp II
- $625,0004 bd3 ba4.7k sqft871 Stanford Ct, Rochester Hills, MI 48309For SaleMLS ID #20261068211, Rhonda Patyi, Real Estate One-Rochester. Realcomp II
- $829,9004 bd5 ba4.7k sqft4487 Boxwood Ct, Rochester, MI 48306For SaleMLS ID #50223513, Michelle Carey, Century 21 Professionals Sterling Heights. MiRealSource
- $799,0004 bd5 ba3.4k sqft3738 Cherrywood Ct, Rochester Hills, MI 48309For SaleMLS ID #20261066173, Nina Roumayeh, Real Estate One-W Blmfld. Realcomp II
- $475,0004 bd3 ba2.8k sqft353 Broadleaf Dr, Rochester, MI 48306For SaleMLS ID #20261074615, Holly Hohnholt, Berkshire Hathaway HomeServices Kee Realty. Realcomp II
- $548,0004 bd3 ba4.1k sqft2717 Powderhorn Ridge Rd, Rochester Hills, MI 48309For SaleMLS ID #20261068615, Thomas Vetterli, Keller Williams Paint Creek. Realcomp II
