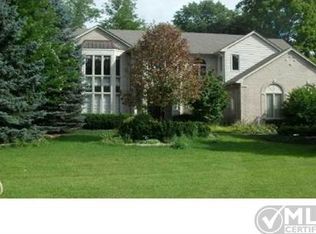
Welcome to 3738 Cherrywood Ct. Prime Rochester Hills LOCATION & Privacy
Enjoy one of Rochester Hills most desirable locations, conveniently located minutes from Adams High School with easy access to award-winning schools, major highways, shopping, restaurants, and everyday amenities. Tucked away on a peaceful cul-de-sac, this home backs to a beautiful wooded setting, offering exceptional privacy and a serene, nature-filled backdrop. The combination of convenience, privacy, and a highly sought-after location makes this an ideal place to call home.
For sale
$799,000
3738 Cherrywood Ct, Rochester Hills, MI 48309
4beds
3,415sqft
Single Family Residence
Built in 1995
8,712 Square Feet Lot
$777,500 Zestimate®
$234/sqft
$-- HOA
What's special
- 3 days
- 635
- 32
Zillow last checked:
Listing updated:
Listed by:
Nina Roumayeh 248-915-8551,
Real Estate One-W Blmfld 248-851-4100
Source: Realcomp II,MLS#: 20261066173
Facts & features
Interior
Bedrooms & bathrooms
- Bedrooms: 4
- Bathrooms: 5
- Full bathrooms: 3
- 1/2 bathrooms: 2
Primary bedroom
- Level: Entry
- Area: 270
- Dimensions: 15 X 18
Bedroom
- Level: Second
- Area: 180
- Dimensions: 15 X 12
Bedroom
- Level: Second
- Area: 176
- Dimensions: 11 X 16
Bedroom
- Level: Second
- Area: 180
- Dimensions: 15 X 12
Primary bathroom
- Level: Entry
- Area: 255
- Dimensions: 15 X 17
Other
- Level: Second
- Area: 24
- Dimensions: 8 X 3
Other
- Level: Second
- Area: 40
- Dimensions: 8 X 5
Other
- Level: Entry
- Area: 25
- Dimensions: 5 X 5
Other
- Level: Basement
- Area: 30
- Dimensions: 6 X 5
Dining room
- Level: Entry
- Area: 176
- Dimensions: 11 X 16
Kitchen
- Level: Entry
- Area: 247
- Dimensions: 19 X 13
Laundry
- Level: Entry
- Area: 88
- Dimensions: 8 X 11
Living room
- Level: Entry
- Area: 588
- Dimensions: 21 X 28
Heating
- Forced Air, Natural Gas
Features
- Basement: Unfinished
- Has fireplace: No
Interior area
- Total interior livable area: 3,415 sqft
- Finished area above ground: 3,415
Property
Parking
- Total spaces: 3
- Parking features: Three Car Garage, Attached
- Garage spaces: 3
Features
- Levels: Two
- Stories: 2
- Entry location: GroundLevelwSteps
- Pool features: None
Lot
- Size: 8,712 Square Feet
- Dimensions: 62 x 140
Details
- Parcel number: 1507104002
- Special conditions: Short Sale No,Standard
Construction
Type & style
- Home type: SingleFamily
- Architectural style: Colonial,Contemporary
- Property subtype: Single Family Residence
Materials
- Brick, Vinyl Siding
- Foundation: Basement, Poured
Condition
- New construction: No
- Year built: 1995
Details
- Warranty included: Yes
Utilities & green energy
- Sewer: Unknown
- Water: Public
Community & HOA
Community
- Subdivision: FALCON ESTATESNO 1
HOA
- Has HOA: No
Location
- Region: Rochester Hills
Financial & listing details
- Price per square foot: $234/sqft
- Tax assessed value: $244,600
- Annual tax amount: $7,547
- Date on market: 9/30/2026
- Cumulative days on market: 4 days
- Listing agreement: Exclusive Right To Sell
- Listing terms: Cash,Conventional
Estimated market value
$777,500
$739,000 - $816,000
$3,687/mo
Price history
| Date | Event | Price |
|---|---|---|
| 9/30/2026 | Listed for sale | $799,000$234/sqft |
Source:  Realcomp II #20261066173 Report a problem Realcomp II #20261066173 Report a problem | ||
Public tax history
| Year | Property taxes | Tax assessment |
|---|---|---|
| 2025 | -- | $386,410 +20.4% |
| 2024 | -- | $320,950 +7.2% |
| 2023 | -- | $299,410 +11.2% |
| 2022 | -- | $269,150 +3.2% |
| 2021 | -- | $260,860 -3.1% |
| 2020 | -- | $269,080 -0.5% |
| 2019 | -- | $270,490 +0.4% |
| 2018 | $6,316 +2% | $269,500 +2.7% |
| 2017 | $6,192 | $262,510 +3.8% |
| 2015 | -- | $252,890 +23% |
| 2014 | -- | $205,650 +17.1% |
| 2011 | -- | $175,560 -13% |
| 2010 | -- | $201,720 |
| 2009 | -- | $201,720 -20.7% |
| 2003 | -- | $254,230 +1.7% |
| 2002 | -- | $249,900 +28.8% |
| 2001 | $5,874 +7.5% | $193,960 +3.2% |
| 2000 | $5,466 | $187,950 |
Find assessor info on the county website
Monthly payment
Est. payment
Payment breakdown
Explore the cost of this home by adjusting the details. Changes won't be saved.Climate risks
Neighborhood: 48309
- $962,0004 bd4 ba4.4k sqft3754 Cherrywood Ct, Rochester Hills, MI 48309Off Market
- $821,8004 bd7 ba4.2k sqft3722 Cherrywood Ct, Rochester Hills, MI 48309Off Market
- $992,8004 bd5 ba4.3k sqft3786 Cherrywood Ln, Rochester Hills, MI 48309Off Market
- $818,7004 bd4 ba3.4k sqft3688 Cedar Shake Dr, Rochester Hills, MI 48309Off Market
Similar homes
- $--4 bd3 ba3.6k sqft970 Hampstead Ln, Rochester Hills, MI 48309AuctionAuction.com 2
- $724,9004 bd4 ba3.4k sqft3623 Cedar Shake Dr, Rochester Hills, MI 48309For Sale

 MLS ID #20261070123, Amy Pisinee Chantrathammachart, Coldwell Banker Professionals-Northville. Realcomp II
 - $574,9004 bd3 ba3.5k sqft335 Fordcroft Dr, Rochester Hills, MI 48309For Sale
 MLS ID #20261078546, Mary Michalek, Real Estate One-Rochester. Realcomp II
 - $675,0004 bd3 ba4.1k sqft1854 Ludgate Ln, Rochester Hills, MI 48309For Sale
 MLS ID #20261079561, Kathleen Doran, Real Estate One-Rochester. Realcomp II
 - $629,9004 bd4 ba4.3k sqft2016 Reagan Dr, Rochester Hills, MI 48309For SaleMLS ID #20261075774, Deborah Ronayne, EXP Realty - Northville. Realcomp II
- $829,9004 bd5 ba4.7k sqft4487 Boxwood Ct, Rochester, MI 48306For Sale
 MLS ID #50223513, Michelle Carey, Century 21 Professionals Sterling Heights. MiRealSource
 - $935,0004 bd4 ba3.8k sqft670 Cherry Tree Ln, Rochester Hills, MI 48306For SaleMLS ID #20261078780, Caron Koteles Riha, Real Estate One-Rochester. Realcomp II
- $499,0004 bd3 ba2.2k sqft1200 Priscilla Ln, Rochester Hills, MI 48309For SaleMLS ID #50223605, Jeffrey M. Carroll, W.C. Collins Realty. MiRealSource
- $649,9004 bd4 ba4.5k sqft2509 Munster Rd, Rochester Hills, MI 48309For SaleMLS ID #20261077070, Mary Allam, RE/MAX Showcase Homes. Realcomp II
- $575,0004 bd3 ba3.1k sqft2356 Pleasant View Dr, Rochester Hills, MI 48306For SaleMLS ID #50223597, John F Zangara, RE/MAX First. MiRealSource
- $540,0004 bd3 ba2.6k sqft450 Timberline Dr, Rochester Hills, MI 48309For SaleMLS ID #20261077361, Jacob Fortner, @properties Christie's Int'l R E Rochester. Realcomp II
- $739,9004 bd3 ba3.1k sqft1155 Hickory Hill Dr, Rochester Hills, MI 48309For SaleMLS ID #50217343, Patricia Uribe, RE/MAX Eclipse. MiRealSource
- $550,0004 bd3 ba2.8k sqft217 Stonetree Cir, Rochester Hills, MI 48309For SaleMLS ID #20261076553, Daniel T Kilger, Max Broock, REALTORS®-Birmingham. Realcomp II
- $625,0004 bd3 ba4.7k sqft871 Stanford Ct, Rochester Hills, MI 48309For SaleMLS ID #20261068211, Rhonda Patyi, Real Estate One-Rochester. Realcomp II
- $699,9005 bd4 ba4.5k sqft3793 Lakeridge Ct, Lake Orion, MI 48360For SaleMLS ID #20261079610, Mark Reling, MVPS Realtors. Realcomp II
- $598,0004 bd3 ba2.3k sqft2768 Hillendale Dr, Rochester Hills, MI 48309For SaleMLS ID #20261072043, Anna Maria Roediger, Brookstone, Realtors LLC. Realcomp II
- $725,0004 bd5 ba4.7k sqft1982 Heritage Hill Ct, Rochester Hills, MI 48306For SaleMLS ID #20261065205, Linda K Rea, Real Estate One-Rochester. Realcomp II
- $650,0005 bd4 ba4k sqft1150 N Livernois Rd, Rochester Hills, MI 48306For Sale
 MLS ID #26051682, Kristin Ebert, Keller Williams Paint Creek. MichRIC
 - $725,0004 bd3 ba3.1k sqft2950 Leyton Ct, Rochester Hills, MI 48306For SaleMLS ID #20261063889, Francis R Nutt, Keller Williams Paint Creek. Realcomp II
- $675,0004 bd4 ba4.3k sqft3876 S Creek Dr, Rochester, MI 48306For SaleMLS ID #20261078191, Alex Nugent, Real Estate One-Troy. Realcomp II
