This beautiful 2-story colonial is located in the highly desirable Brookedale West Subdivision, within walking distance of several neighborhood parks, walking trails, The Village, Meadow Brook Hall, Oakland University, and Rochester Adams High School.
Offering 4 bedrooms, 4 full baths (including a convenient first-floor full bath), 2 Car attached Garage and over 2,800 square feet of living space, this home provides a wonderful opportunity to make it your own. The open foyer with a graceful winding staircase, living room, dining room, kitchen, and great room offer comfortable living and entertaining space, while a private first-floor study provides added flexibility. Upstairs features four bedrooms, including a primary suite with an ensuite bath and walk-in closet. This home offers an opportunity to make it your own in a highly desirable Rochester Hills neighborhood. All measurements and dimensions are approximate. BATVAI.
For sale
$555,000
142 Stonetree Cir, Rochester Hills, MI 48309
4beds
3,864sqft
Single Family Residence
Built in 1986
0.29 Acres Lot
$543,900 Zestimate®
$144/sqft
$20/mo HOA
What's special
- 22 days
- 1,922
- 72
Likely to sell faster than
Zillow last checked:
Listing updated:
Listed by:
Rajesh Roy 248-652-7555,
Auburn Hills Property Services LLC 248-652-7555
Source: Realcomp II,MLS#: 20261085646
Facts & features
Interior
Bedrooms & bathrooms
- Bedrooms: 4
- Bathrooms: 4
- Full bathrooms: 3
- 1/2 bathrooms: 1
Primary bedroom
- Level: Second
- Area: 288
- Dimensions: 16 X 18
Bedroom
- Level: Second
- Area: 156
- Dimensions: 12 X 13
Bedroom
- Level: Second
- Area: 156
- Dimensions: 12 X 13
Bedroom
- Level: Second
- Area: 182
- Dimensions: 13 X 14
Primary bathroom
- Level: Second
Other
- Level: Second
Other
- Level: Second
Other
- Level: Entry
Dining room
- Level: Entry
- Area: 221
- Dimensions: 17 X 13
Great room
- Level: Entry
- Area: 324
- Dimensions: 18 X 18
Kitchen
- Level: Entry
- Area: 221
- Dimensions: 17 X 13
Laundry
- Level: Entry
- Area: 40
- Dimensions: 8 X 5
Library
- Level: Entry
- Area: 156
- Dimensions: 12 X 13
Living room
- Level: Entry
- Area: 221
- Dimensions: 17 X 13
Heating
- Forced Air, Natural Gas
Cooling
- Central Air
Appliances
- Included: Built In Gas Range, Dishwasher, Dryer, Free Standing Gas Range, Free Standing Refrigerator, Microwave, Range Hood, Stainless Steel Appliances, Washer
- Laundry: Laundry Room
Features
- High Speed Internet, Programmable Thermostat
- Basement: Finished
- Has fireplace: Yes
- Fireplace features: Family Room
Interior area
- Total interior livable area: 3,864 sqft
- Finished area above ground: 2,864
- Finished area below ground: 1,000
Property
Parking
- Total spaces: 2
- Parking features: Two Car Garage, Attached, Direct Access, Electricityin Garage, Garage Door Opener
- Attached garage spaces: 2
Features
- Levels: Two
- Stories: 2
- Entry location: GroundLevel
- Patio & porch: Deck
- Pool features: None
Lot
- Size: 0.29 Acres
- Dimensions: 89 x 142
Details
- Parcel number: 1507376020
- Special conditions: Short Sale No,Standard
Construction
Type & style
- Home type: SingleFamily
- Architectural style: Colonial
- Property subtype: Single Family Residence
Materials
- Brick, Cedar
- Foundation: Basement, Poured
- Roof: Asphalt
Condition
- New construction: No
- Year built: 1986
Utilities & green energy
- Sewer: Public Sewer
- Water: Public
Community & HOA
Community
- Subdivision: BROOKEDALE WEST
HOA
- Has HOA: Yes
- HOA fee: $240 annually
- HOA phone: 248-505-5968
Location
- Region: Rochester Hills
Financial & listing details
- Price per square foot: $144/sqft
- Tax assessed value: $211,150
- Annual tax amount: $6,515
- Date on market: 10/27/2026
- Cumulative days on market: 22 days
- Listing agreement: Exclusive Right To Sell
- Listing terms: Cash,Conventional
Estimated market value
$543,900
$517,000 - $571,000
$3,851/mo
Price history
| Date | Event | Price |
|---|---|---|
| 10/27/2026 | Listed for sale | $555,000+30.6%$144/sqft |
Source:  Realcomp II #20261085646 Report a problem | ||
| 8/12/2022 | Sold | $425,000-5.3%$110/sqft |
Source: Realcomp II #20221005994 Report a problem | ||
| 7/11/2022 | Pending sale | $449,000$116/sqft |
Source: Realcomp II #20221005994 Report a problem | ||
| 6/17/2022 | Listed for sale | $449,000-0.2%$116/sqft |
Source: Realcomp II #20221005994 Report a problem | ||
| 6/16/2022 | Listing removed | -- |
Source: Realcomp II #2220042142 Report a problem | ||
| 5/31/2022 | Price change | $450,000-9.8%$116/sqft |
Source: Realcomp II #2220042142 Report a problem | ||
| 5/25/2022 | Listed for sale | $499,000+68.3%$129/sqft |
Source: Realcomp II #2220039459 Report a problem | ||
| 6/26/2013 | Sold | $296,500-1.2%$77/sqft |
Source: Public Record Report a problem | ||
| 4/11/2013 | Listed for sale | $299,988$78/sqft |
Source: COLBURN MCDONALD ASOC, REALTOR� #213032305 Report a problem | ||
Public tax history
| Year | Property taxes | Tax assessment |
|---|---|---|
| 2025 | -- | $228,970 +5.8% |
| 2024 | -- | $216,430 +11% |
| 2023 | -- | $195,060 +6.7% |
| 2022 | -- | $182,810 +3.9% |
| 2021 | -- | $176,030 +1.3% |
| 2020 | -- | $173,780 +5.6% |
| 2019 | -- | $164,500 +4.2% |
| 2018 | $4,433 +2% | $157,870 +0.6% |
| 2017 | $4,346 | $156,950 +11.9% |
| 2015 | -- | $140,290 +6.5% |
| 2014 | -- | $131,670 +29.8% |
| 2011 | -- | $101,410 -11.9% |
| 2010 | -- | $115,110 |
| 2009 | -- | $115,110 -16.5% |
| 2003 | -- | $137,840 -3.1% |
| 2002 | -- | $142,210 +26.1% |
| 2001 | $3,415 +7.5% | $112,780 +3.2% |
| 2000 | $3,179 | $109,290 |
Find assessor info on the county website
Monthly payment
Est. payment
Payment breakdown
Explore the cost of this home by adjusting the details. Changes won't be saved.Climate risks
Neighborhood: 48309
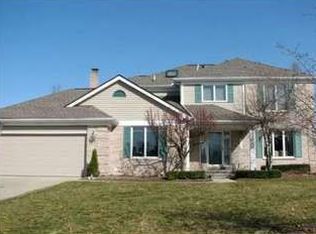
- $472,0003 bd2 ba2.1k sqft136 Stonetree Cir, Rochester Hills, MI 48309Off Market
- $567,7004 bd2 ba3k sqft148 Stonetree Cir, Rochester Hills, MI 48309Off Market
- $525,3004 bd3 ba2.9k sqft130 Stonetree Cir, Rochester Hills, MI 48309Off Market
- $586,7004 bd3 ba2.8k sqft160 Stonetree Cir, Rochester Hills, MI 48309Off Market
Similar homes
- $550,0004 bd3 ba2.8k sqft217 Stonetree Cir, Rochester Hills, MI 48309For Sale
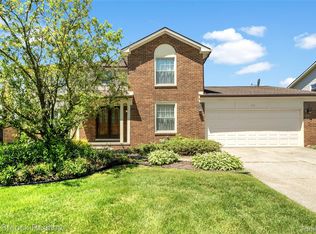
 MLS ID #20261092378, Daniel T Kilger, Max Broock, REALTORS®-Birmingham. Realcomp II
- $--4 bd3 ba2.8k sqft2196 Willow Leaf Dr, Rochester Hills, MI 48309AuctionAuction.com 2
- $559,9004 bd3 ba4k sqft958 Langley Rd, Rochester Hills, MI 48309For Sale
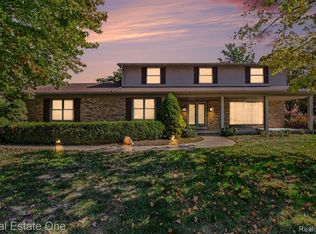 MLS ID #20261083105, Brian A Parkison, Real Estate One-Troy. Realcomp II
- $--4 bd3 ba2.4k sqft298 Dalton Dr, Rochester Hills, MI 48307AuctionAuction.com 2
- $530,0003 bd4 ba4.1k sqft2070 Reagan Dr, Rochester Hills, MI 48309For SaleMLS ID #20261065468, Michael Perna, EXP Realty The Perna Team. Realcomp II
- $649,9994 bd3 ba4.1k sqft1854 Ludgate Ln, Rochester Hills, MI 48309For SaleMLS ID #20261079561, Kathleen Doran, Real Estate One-Rochester. Realcomp II
- $455,0004 bd3 ba2.3k sqft3333 Innsbrook Dr, Rochester Hills, MI 48309For SaleMLS ID #20261057918, Chris Anderson, Bottom Line Real Estate. Realcomp II
- $639,9004 bd4 ba4.6k sqft1900 Marcastle Ct, Rochester Hills, MI 48309For SaleMLS ID #20261083873, Camille Edwards, Berkshire Hathaway HomeServices Kee Realty Bham. Realcomp II
- $485,0004 bd2 ba1.9k sqft1604 Northumberland Dr, Rochester Hills, MI 48309For SaleMLS ID #20261089995, Jim Shaffer, Good Company. Realcomp II
- $479,0003 bd2 ba3.2k sqft1971 Grace Ave, Rochester Hills, MI 48309For SaleMLS ID #20261091037, Victor Iacoban, New Era Real Estate LLC. Realcomp II
- $645,0004 bd3 ba3.6k sqft1570 Lomond Ln, Rochester Hills, MI 48309For SaleMLS ID #20261080425, Jamie Scheett, Epique Realty. Realcomp II
- $565,0004 bd3 ba3.1k sqft2356 Pleasant View Dr, Rochester Hills, MI 48306For Sale
 MLS ID #50223597, John F Zangara, RE/MAX First. MiRealSource
- $525,0004 bd4 ba2.9k sqft1017 Barneswood Ln, Rochester Hills, MI 48306For SaleMLS ID #50225454, Sharon M Wither, Berkshire Hathaway HomeServices Kee Realty. MiRealSource
- $449,9003 bd3 ba3k sqft2192 Avoncrest Dr, Rochester Hills, MI 48309For SaleMLS ID #20261088515, Jill Polenz, KW Domain. Realcomp II
- $549,0004 bd3 ba2.1k sqft3180 Martell St, Rochester Hills, MI 48309New ConstructionMLS ID #50226958, Edwin St. Aubin, St Aubin Real Estate. MiRealSource
- $750,0004 bd5 ba3.4k sqft3738 Cherrywood Ct, Rochester Hills, MI 48309For SaleMLS ID #20261066173, Nina Roumayeh, Real Estate One-W Blmfld. Realcomp II
- $469,0003 bd2 ba2.7k sqft1141 Kingsview Ave, Rochester Hills, MI 48309For SaleMLS ID #20261076171, James M Torre, Coldwell Banker Professionals-Birm. Realcomp II
- $679,9004 bd3 ba3.1k sqft1155 Hickory Hill Dr, Rochester Hills, MI 48309For SaleMLS ID #50217343, Patricia Uribe, RE/MAX Noire Sterling Heights. MiRealSource
- $450,0003 bd3 ba2.5k sqft833 Fieldstone Ct, Rochester Hills, MI 48309For SaleMLS ID #20261079003, Jason H McKevitt, The Agency Hall & Hunter. Realcomp II
- $650,0004 bd3 ba3.1k sqft3526 Inverness Dr, Rochester, MI 48306For SaleMLS ID #20261090203, Caron Koteles Riha, Real Estate One-Rochester. Realcomp II
