Top-to-bottom remodeled 3 bed, 2 bath home on .6 acres with an additional large detached garage in backyard boasting 1,600 sq ft of fully updated living space. Everything has been refreshed, so you can move in ready. The layout is open and comfortable, with room to relax and entertain.
You’re close to the Clinton River Trail and Paint Creek Trail, plus Stony Creek Metropark and local parks for walking, biking, and running. Downtown Rochester’s shops, restaurants, and seasonal events are nearby, and M-59 and I-75 make commuting and shopping easy. BATVAI.
For sale
$479,000
1971 Grace Ave, Rochester Hills, MI 48309
3beds
3,200sqft
Single Family Residence
Built in 1988
0.33 Acres Lot
$467,100 Zestimate®
$150/sqft
$-- HOA
What's special
- 8 days
- 577
- 17
Zillow last checked:
Listing updated:
Listed by:
Victor Iacoban 313-779-0457,
New Era Real Estate LLC 855-639-3720
Source: Realcomp II,MLS#: 20261091037
Facts & features
Interior
Bedrooms & bathrooms
- Bedrooms: 3
- Bathrooms: 2
- Full bathrooms: 2
Primary bedroom
- Level: Entry
- Area: 224
- Dimensions: 16 X 14
Bedroom
- Level: Entry
- Area: 156
- Dimensions: 13 X 12
Bedroom
- Level: Entry
- Area: 143
- Dimensions: 13 X 11
Primary bathroom
- Level: Entry
- Area: 80
- Dimensions: 10 X 8
Other
- Level: Entry
- Area: 30
- Dimensions: 5 X 6
Dining room
- Level: Entry
- Area: 144
- Dimensions: 12 X 12
Family room
- Level: Entry
- Area: 273
- Dimensions: 21 X 13
Kitchen
- Level: Entry
- Area: 240
- Dimensions: 20 X 12
Laundry
- Level: Entry
- Area: 60
- Dimensions: 6 X 10
Heating
- Forced Air, Natural Gas
Features
- Basement: Partially Finished
- Has fireplace: No
Interior area
- Total interior livable area: 3,200 sqft
- Finished area above ground: 1,600
- Finished area below ground: 1,600
Property
Parking
- Total spaces: 5
- Parking features: Two Car Garage, Three Car Garage, Attached, Detached
- Attached garage spaces: 5
Features
- Levels: One
- Stories: 1
- Entry location: GroundLevel
- Patio & porch: Deck
- Pool features: None
Lot
- Size: 0.33 Acres
- Dimensions: 90 x 160
Details
- Additional structures: Second Garage
- Parcel number: 1533351034
- Special conditions: Short Sale No,Standard
Construction
Type & style
- Home type: SingleFamily
- Architectural style: Ranch
- Property subtype: Single Family Residence
Materials
- Vinyl Siding
- Foundation: Basement, Poured
Condition
- New construction: No
- Year built: 1988
- Major remodel year: 2026
Utilities & green energy
- Sewer: Public Sewer
- Water: Public
Community & HOA
Community
- Subdivision: SUNNYDALE GARDENS 2
HOA
- Has HOA: No
Location
- Region: Rochester Hills
Financial & listing details
- Price per square foot: $150/sqft
- Tax assessed value: $97,530
- Annual tax amount: $6,554
- Date on market: 11/13/2026
- Cumulative days on market: 8 days
- Listing agreement: Exclusive Right To Sell
- Listing terms: Cash,Conventional,FHA,FHA 203K,Va Loan
Estimated market value
$467,100
$444,000 - $490,000
$2,513/mo
Price history
| Date | Event | Price |
|---|---|---|
| 11/13/2026 | Listed for sale | $479,000+84.2%$150/sqft |
Source:  Realcomp II #20261091037 Report a problem | ||
| 7/27/2026 | Sold | $260,000+20.9%$81/sqft |
Source: Public Record Report a problem | ||
| 11/10/2003 | Sold | $215,000$67/sqft |
Source:  MiRealSource #690050 Report a problem | ||
Public tax history
| Year | Property taxes | Tax assessment |
|---|---|---|
| 2025 | -- | $170,400 +5.8% |
| 2024 | -- | $161,010 +11.1% |
| 2023 | -- | $144,910 +8.2% |
| 2022 | -- | $133,890 -0.7% |
| 2021 | -- | $134,820 +5.9% |
| 2020 | -- | $127,300 +8.7% |
| 2019 | -- | $117,060 +3.3% |
| 2018 | $3,826 +45.4% | $113,300 +3.7% |
| 2017 | $2,631 | $109,260 +30.7% |
| 2015 | -- | $83,590 +7% |
| 2014 | -- | $78,110 +0.2% |
| 2011 | -- | $77,980 -22.2% |
| 2010 | -- | $100,280 |
| 2009 | -- | $100,280 -3.7% |
| 2003 | -- | $104,120 +14.8% |
| 2002 | -- | $90,670 +25.1% |
| 2001 | $2,448 +7.9% | $72,450 +3.2% |
| 2000 | $2,268 | $70,210 |
Find assessor info on the county website
Monthly payment
Est. payment
Payment breakdown
Explore the cost of this home by adjusting the details. Changes won't be saved.Climate risks
Neighborhood: 48309

Similar homes
- $390,0003 bd2 ba2.5k sqft467 Paragon Dr, Troy, MI 48098For Sale
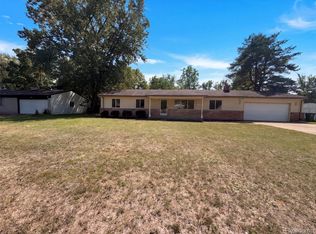
 MLS ID #20261071445, Daniel Beirne, OpenDoor Brokerage LLC. Realcomp II
- $429,9003 bd3 ba1.7k sqft520 W University Dr, Rochester, MI 48307For Sale
 MLS ID #20261089624, Andrew F Colburn, The Drew Colburn Real Estate Group. Realcomp II
- $479,0003 bd3 ba3.1k sqft24606 Ridgeview Dr, Farmington Hills, MI 48336For Sale
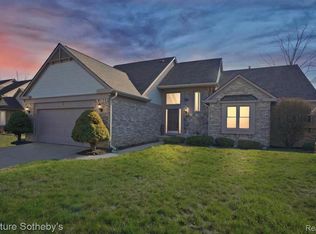 MLS ID #20261086593, Blair Glover, Signature Sotheby's International Realty Bham. Realcomp II
- $449,7503 bd3 ba2.6k sqft43336 Herring Dr, Clinton Township, MI 48038For Sale
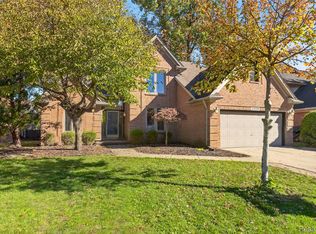 MLS ID #20261086315, Timothy M Wilds, GSA Elite Realty. Realcomp II
- $529,0003 bd3 ba2.1k sqft2124 Pembroke Rd, Birmingham, MI 48009For SaleMLS ID #20261085948, Robert Haber, KW Domain. Realcomp II
- $550,0003 bd3 ba2.8k sqft11101 Sugden Lake Rd, White Lake, MI 48386For SaleMLS ID #20261089932, Jason Megie, Preferred Realty Pros. Realcomp II
- $510,0003 bd4 ba3.9k sqft48280 Elmwood Dr, Shelby Township, MI 48315For SaleMLS ID #20261039554, Valentin Avasiloaie, ERA Prime Real Estate Group. Realcomp II
- $499,0004 bd3 ba3.9k sqft54359 Algonquin Dr, Shelby Township, MI 48315For SaleMLS ID #20261054200, Julieanne DeVooght, Great Lakes Real Estate Agency LLC. Realcomp II
- $439,0003 bd2 ba1.8k sqft6701 Yarborough Dr, Shelby Township, MI 48316For SaleMLS ID #20261082566, Holly Hohnholt, Berkshire Hathaway HomeServices Kee Realty. Realcomp II
- $417,7004 bd4 ba3k sqft38233 Medville Dr, Sterling Heights, MI 48312For SaleMLS ID #20261089967, Hayder Mora, Got Key'D Realty. Realcomp II
- $420,0004 bd3 ba2.7k sqft4252 Macqueen Dr, West Bloomfield, MI 48323For SaleMLS ID #20261089537, Paul R Schwartz, Schwartz Properties LLC. Realcomp II
- $499,9994 bd3 ba2.5k sqft5620 Old Carriage Ln, West Bloomfield, MI 48322For SaleMLS ID #20261070362, Steve Koleno, Beycome Brokerage Realty LLC. Realcomp II
- $435,0004 bd3 ba3.1k sqft15873 Nathan Dr, Macomb, MI 48044For SaleMLS ID #20261067908, Carol Schrauben, Remerica Hometown One. Realcomp II
- $510,0004 bd3 ba3.6k sqft221 Maplewood Dr, Clarkston, MI 48348For SaleMLS ID #20261071914, Mylz Wade, KW Domain. Realcomp II
- $525,4994 bd2 ba2.2k sqft64433 Hartway Rd, Ray, MI 48096For Sale
 MLS ID #50225313, Sherry Rathnaw, Rathnaw & Associates Real Estate Inc.. MiRealSource
- $399,9993 bd3 ba3.2k sqft29912 Trailwood Dr, Warren, MI 48092For SaleMLS ID #20261075917, Betty J Main, RC Platinum Inc. Realcomp II
- $419,9005 bd4 ba2.5k sqft2665 Peterboro Rd, West Bloomfield, MI 48323For Sale
 MLS ID #26016952, Jyoti Gupta, New Michigan Realty LLC. MichRIC
- $350,0004 bd3 ba4.4k sqft18201 Nadol Dr, Southfield, MI 48075For SaleMLS ID #20261092353, Future D Davis, EXP Realty Main. Realcomp II
- $295,0004 bd2 ba2.2k sqft47401 Remer Ave, Shelby Township, MI 48317For SaleMLS ID #20261090419, Anna Janik Shaw, Realty of America. Realcomp II
- $439,9004 bd3 ba3.3k sqft39501 Cobridge Dr, Clinton Township, MI 48038For SaleMLS ID #20261066782, Marina Bojaj, Remirus. Realcomp II
