WOW! This is the one you have been waiting for. Instant equity and priced to sell. Top Notch Location! Newer HVAC, and more! Located deep into the Rivergate Subdivision, quiet street, Kids can walk to the school located inside the subdivision. 1st floor Master Bedroom, with bathroom suite, high ceilings, wet bar off of Great room, nice large island in kitchen perfect home for entertaining. Outside has semi private back yard with trees and newly built covered porch, Look at these Photos! The Loft upstairs can be easily converted into a 4th bedroom! Add your cosmetic improvements to make this home yours today! This property is priced for the cosmetic repairs only that are needed Paint, Carpeting, etc! This home is warranted by an Home Warranty! Come see this location ALL buyers will have an opportunity to place an offer on this property. Thank you for looking
For sale
Price cut: $5K (9/1)
$429,900
43336 Herring Dr, Clinton Township, MI 48038
4beds
2,700sqft
Single Family Residence
Built in 1996
8,276 Square Feet Lot
$428,200 Zestimate®
$159/sqft
$7/mo HOA
What's special
- 70 days
- 1,044
- 59
Likely to sell faster than
Zillow last checked:
Listing updated:
Listed by:
Giovan Agazzi 586-806-5848,
GSA Elite Realty 586-806-5848,
Timothy M Wilds 586-604-6846,
GSA Elite Realty
Source: Realcomp II,MLS#: 20261049713
Facts & features
Interior
Bedrooms & bathrooms
- Bedrooms: 4
- Bathrooms: 3
- Full bathrooms: 2
- 1/2 bathrooms: 1
Bedroom
- Level: Entry
- Area: 252
- Dimensions: 18 X 14
Bedroom
- Level: Second
- Area: 110
- Dimensions: 10 X 11
Bedroom
- Level: Second
- Area: 165
- Dimensions: 15 X 11
Bedroom
- Level: Second
- Area: 165
- Dimensions: 15 X 11
Primary bathroom
- Level: Entry
- Area: 72
- Dimensions: 9 X 8
Other
- Level: Entry
- Area: 48
- Dimensions: 8 X 6
Other
- Level: Entry
- Area: 30
- Dimensions: 5 X 6
Kitchen
- Level: Entry
- Area: 306
- Dimensions: 18 X 17
Laundry
- Level: Entry
- Area: 81
- Dimensions: 9 X 9
Library
- Level: Entry
- Area: 180
- Dimensions: 15 X 12
Living room
- Level: Entry
- Area: 300
- Dimensions: 20 X 15
Heating
- Forced Air, Natural Gas
Cooling
- Ceiling Fans, Central Air
Features
- Basement: Unfinished
- Has fireplace: Yes
- Fireplace features: Family Room
Interior area
- Total interior livable area: 2,700 sqft
- Finished area above ground: 2,700
Property
Parking
- Total spaces: 2
- Parking features: Two Car Garage, Attached
- Attached garage spaces: 2
Features
- Levels: Bi Level
- Entry location: MidLevelwSteps
- Patio & porch: Patio, Porch
- Exterior features: Awnings, Lighting
- Pool features: None
Lot
- Size: 8,276 Square Feet
- Dimensions: 65 x 125
Details
- Parcel number: 1104376033
- Special conditions: Short Sale No,Standard
Construction
Type & style
- Home type: SingleFamily
- Architectural style: Split Level
- Property subtype: Single Family Residence
Materials
- Brick, Wood Siding
- Foundation: Basement, Poured
- Roof: Asphalt
Condition
- New construction: No
- Year built: 1996
Details
- Warranty included: Yes
Utilities & green energy
- Electric: Circuit Breakers
- Sewer: Public Sewer
- Water: Public
- Utilities for property: Cable Available, Underground Utilities
Community & HOA
Community
- Features: Sidewalks
- Security: Smoke Detectors
- Subdivision: RIVERGATE FARMS SUB
HOA
- Has HOA: Yes
- HOA fee: $85 annually
- HOA phone: 586-421-5293
Location
- Region: Clinton Township
Financial & listing details
- Price per square foot: $159/sqft
- Tax assessed value: $193,740
- Annual tax amount: $8,140
- Date on market: 6/30/2026
- Cumulative days on market: 71 days
- Listing agreement: Exclusive Right To Sell
- Listing terms: Cash,Conventional,FHA,Warranty Deed
Estimated market value
$428,200
$407,000 - $450,000
$3,317/mo
Price history
| Date | Event | Price |
|---|---|---|
| 9/1/2026 | Price change | $429,900-1.1%$159/sqft |
Source:  Realcomp II #20261049713 Report a problem Realcomp II #20261049713 Report a problem | ||
| 7/15/2026 | Price change | $434,900+8.8%$161/sqft |
Source: Realcomp II #20261049713 Report a problem | ||
| 7/5/2026 | Price change | $399,8970%$148/sqft |
Source: Realcomp II #20261049713 Report a problem | ||
| 7/2/2026 | Price change | $399,8980%$148/sqft |
Source: Realcomp II #20261049713 Report a problem | ||
| 6/30/2026 | Listed for sale | $399,899+18.6%$148/sqft |
Source: Realcomp II #20261049713 Report a problem | ||
| 5/1/2026 | Sold | $337,309+3.8%$125/sqft |
Source: Public Record Report a problem | ||
| 9/4/2020 | Sold | $325,000-1.5%$120/sqft |
Source:  MiRealSource #50017586 Report a problem MiRealSource #50017586 Report a problem | ||
| 7/29/2020 | Pending sale | $329,900$122/sqft |
Source: RE/MAX First #50017586 Report a problem | ||
| 7/26/2020 | Price change | $329,900-2.9%$122/sqft |
Source: RE/MAX First #50017586 Report a problem | ||
| 7/16/2020 | Listed for sale | $339,900+38.7%$126/sqft |
Source: RE/MAX First #50017586 Report a problem | ||
| 12/13/2001 | Sold | $245,000$91/sqft |
Source: Public Record Report a problem | ||
Public tax history
| Year | Property taxes | Tax assessment |
|---|---|---|
| 2025 | $7,916 +4.9% | $236,800 +6.3% |
| 2024 | $7,546 +5.2% | $222,700 +14.2% |
| 2023 | $7,173 +2.8% | $195,000 +11.2% |
| 2022 | $6,976 +30.8% | $175,300 +6.2% |
| 2021 | $5,334 | $165,000 +1.7% |
| 2020 | $5,334 +6.5% | $162,300 +3.2% |
| 2019 | $5,008 +3% | $157,200 +8.9% |
| 2018 | $4,860 +2.2% | $144,400 +4.4% |
| 2017 | $4,754 | $138,300 |
| 2016 | -- | $138,300 +6.2% |
| 2015 | -- | $130,200 +6.2% |
| 2014 | -- | $122,600 +10% |
| 2011 | -- | $111,500 -1.2% |
| 2010 | -- | $112,900 -10.8% |
| 2009 | -- | $126,600 -5.9% |
| 2008 | -- | $134,600 -6.2% |
| 2007 | -- | $143,500 +4.4% |
| 2005 | -- | $137,400 +18.7% |
| 2001 | $3,806 +2.2% | $115,761 +3.2% |
| 2000 | $3,725 | $112,172 |
Find assessor info on the county website
Monthly payment
Est. payment
Payment breakdown
Explore the cost of this home by adjusting the details. Changes won't be saved.Climate risks
Neighborhood: 48038
- $479,5004 bd3 ba2.9k sqft43304 Herring Dr, Clinton Township, MI 48038Off Market
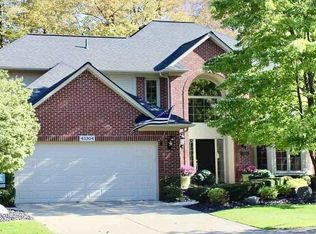
- $484,4004 bd3 ba-- sqft43370 Herring Dr, Clinton Township, MI 48038Off Market
- $485,400-- bd3 ba-- sqft43270 Herring Dr, Clinton Township, MI 48038Off Market
- $453,7003 bd2 ba-- sqft43404 Herring Dr, Clinton Township, MI 48038Off Market
Similar homes
- $460,0004 bd3 ba3.5k sqft46654 W Ridge Dr, Macomb, MI 48044For Sale
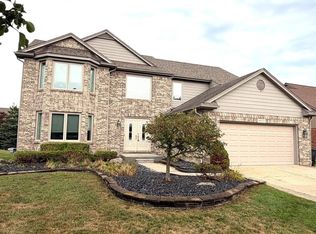
 MLS ID #50216079, Maria McGuire, RE/MAX Advisors. MiRealSource
 - $384,0004 bd2 ba2.8k sqft18238 Red Oaks Dr, Macomb, MI 48044For Sale

 MLS ID #20261041618, Johnny M Gewarges, EXP Realty. Realcomp II
 - $465,0004 bd3 ba2.6k sqft18402 Sumpter Forest Dr, Macomb, MI 48042For Sale
 MLS ID #50215755, Maria McGuire, RE/MAX Advisors. MiRealSource
 - $439,9993 bd3 ba1.9k sqft50262 Barrett Dr, Macomb, MI 48044For Sale
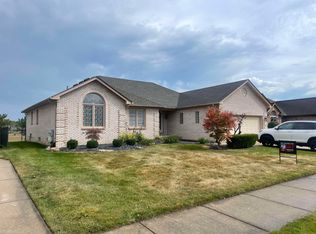 MLS ID #50216958, Joseph Fanelli, Professional Leasing & Sales LLC. MiRealSource
 - $429,9993 bd4 ba3.2k sqft37515 Hanson Dr, Sterling Heights, MI 48310For SaleMLS ID #50214419, Amy Badke, Spirit Realty Inc. MiRealSource
- $359,9003 bd2 ba1.7k sqft36715 Paddock Dr, Clinton Township, MI 48035For SaleMLS ID #20261059659, James J Koukios, Jim Saros Real Estate Services. Realcomp II
- $477,0004 bd4 ba3.8k sqft28948 Pinehurst Dr, Chesterfield, MI 48051For SaleMLS ID #20261064930, Kim Pizzo Smigielski, Nexus Real Estate LLC. Realcomp II
- $449,0004 bd2 ba2.5k sqft6366 Walker Dr, Troy, MI 48085For SaleMLS ID #20261045067, John P Hamameh, Woodgate Realty. Realcomp II
- $494,9004 bd3 ba3.6k sqft21766 Ambassador Dr, Macomb, MI 48044For SaleMLS ID #50212982, Robert H Breemeersch, Real Estate One Chesterfield. MiRealSource
- $289,9003 bd3 ba2.3k sqft39409 Garony Dr, Clinton Township, MI 48038For SaleMLS ID #20261043873, Wendy J Nagle, REO Resources, Inc. Realcomp II
- $259,9002 bd2 ba1.4k sqft43076 W Kirkwood Dr, Clinton Township, MI 48038For SaleMLS ID #50218364, Michele Milam, Canary Realty. MiRealSource
- $450,0004 bd3 ba2.4k sqft6820 Fredmoor Dr, Troy, MI 48098For SaleMLS ID #20261057818, Dezhi Zhang, AutoCity Realty LLC. Realcomp II
- $359,9003 bd3 ba2.9k sqft14707 Howell Ct, Sterling Heights, MI 48312For SaleMLS ID #20261070890, Helen Aguilera, James Francis Realty. Realcomp II
- $399,9993 bd2 ba1.4k sqft18945 25 Mile Rd, Macomb, MI 48042For SaleMLS ID #50213117, Paula Verticchio, Northern Lights Realty Group LLC. MiRealSource
- $399,9003 bd3 ba1.9k sqft56602 Winding Creek Dr, Macomb, MI 48042For SaleMLS ID #20261056363, John Selby, AMC Realty Corporation. Realcomp II
- $475,0004 bd3 ba2.4k sqft35050 Newport Ct, New Baltimore, MI 48047For SaleMLS ID #20261038744, Kimberly A Sobczak, RE/MAX Leading Edge. Realcomp II
- $359,9003 bd2 ba1.5k sqft47066 Sanborn Dr, Macomb, MI 48044For SaleMLS ID #50216152, John Namo, Community Choice Realty Inc.. MiRealSource
- $618,9004 bd3 ba3.3k sqft16308 Adelaide Dr, Macomb, MI 48044For SaleMLS ID #20261068107, Venus T Shaman, Vistanova Realty, LLC. Realcomp II
- $489,6284 bd3 ba2.2k sqft715 Abbey Ct, Rochester Hills, MI 48307For SaleMLS ID #50219553, Haralambous Kourlos, Real Estate One Inc-Shelby. MiRealSource
- $350,0003 bd3 ba2.1k sqft15046 Annapolis Dr, Sterling Heights, MI 48313For SaleMLS ID #50216134, James Ray, Select RE Prof - James Ray & Associates. MiRealSource
