Welcome to the home you’ve been waiting for! Stately 4 Bedrooms 3 1/2 Bath Colonial Home that is 2,579 Sq ft, feels so much bigger on nearly a half-acre at the tip of the Cul-De-Sac has honestly everything you could wish for!! Newer Roof, Furnace & AC. Just off the spacious Foyer is your Home Office with Double Doors across from the Dining Room, which can be used as a home work space or quaint cocktail room flows into the Spacious Kitchen with lots of Cabinets & countertop space, Panty & Stainless Steel Appliances. Imagine everyone cooking for the Holidays, making cookies without ever bumping into one another! The Great Room has soaring ceilings, Gas Fireplace & is big enough for everyone. You will not ever feel crowed in this home!! Just off the Kitchen Nook is the stamped concrete patio (just sealed) overlooking the fully Fenced Backyard. Savor the last bits of Summer, watch the kids play & the dogs frolic. Relax at night with a drink, while fire flies light up the sky. The Finished Basement is everything you dream of, Great Room, Recessed lights, Custom Bar, stunning Fireplace & Bath. Watch the Detroit Lions, Family Movie Nights & Hosting the Holidays!! Primary Bedroom features hardwood floor, walk in closet & En Suite Bathroom The Other 3 Bedrooms are spacious with lg closets. The Full Bath is huge & tucked between the other 2 Bedrooms. First Floor Laundry Room & 1/2 Bath. The Garage has lots of cabinets, exterior service door out to the backyard. Everything has been done, Freshly Painted, all Brand New Carpet through out the entire home. Just 10 mins from Downtown New Baltimore with charming restaurants & waterfront park & beach along Lake St. Clair. Enjoy New Baltimore while paying less property taxes. This is more than a home—it’s where your New Story begins! Buyers to verify all info. Sellers kindly request 48 hours to review all offers. TV's, Bar Fridge, Fridge outside not included. Seller requests no split title please. You Get Keys at Closing
For sale
$477,000
28948 Pinehurst Dr, Chesterfield, MI 48051
4beds
3,824sqft
Single Family Residence
Built in 2000
0.34 Acres Lot
$473,300 Zestimate®
$125/sqft
$-- HOA
What's special
- 24 days
- 1,470
- 137
Likely to sell faster than
Zillow last checked:
Listing updated:
Listed by:
Kim Pizzo Smigielski 586-201-0604,
Nexus Real Estate LLC 586-930-0306
Source: Realcomp II,MLS#: 20261064930
Facts & features
Interior
Bedrooms & bathrooms
- Bedrooms: 4
- Bathrooms: 4
- Full bathrooms: 3
- 1/2 bathrooms: 1
Primary bedroom
- Level: Second
- Area: 234
- Dimensions: 18 X 13
Bedroom
- Level: Second
- Area: 182
- Dimensions: 14 X 13
Bedroom
- Level: Second
- Area: 143
- Dimensions: 13 X 11
Bedroom
- Level: Second
- Area: 143
- Dimensions: 13 X 11
Primary bathroom
- Level: Second
- Area: 117
- Dimensions: 13 X 9
Other
- Level: Second
- Area: 70
- Dimensions: 10 X 7
Other
- Level: Basement
- Area: 35
- Dimensions: 7 X 5
Other
- Level: Entry
- Area: 20
- Dimensions: 5 X 4
Dining room
- Level: Entry
- Area: 156
- Dimensions: 13 X 12
Great room
- Level: Entry
- Area: 320
- Dimensions: 20 X 16
Kitchen
- Level: Entry
- Area: 378
- Dimensions: 21 X 18
Laundry
- Level: Entry
- Area: 35
- Dimensions: 7 X 5
Library
- Level: Entry
- Area: 130
- Dimensions: 13 X 10
Heating
- Forced Air, Natural Gas
Cooling
- Central Air
Appliances
- Included: Dishwasher, Dryer, Free Standing Gas Oven, Free Standing Refrigerator, Microwave, Stainless Steel Appliances, Washer
Features
- Basement: Finished
- Has fireplace: Yes
- Fireplace features: Gas
Interior area
- Total interior livable area: 3,824 sqft
- Finished area above ground: 2,574
- Finished area below ground: 1,250
Property
Parking
- Total spaces: 2.5
- Parking features: Twoand Half Car Garage, Attached
- Attached garage spaces: 2.5
Features
- Levels: Two
- Stories: 2
- Entry location: GroundLevelwSteps
- Patio & porch: Patio, Porch
- Pool features: None
- Fencing: Back Yard,Fenced
Lot
- Size: 0.34 Acres
- Dimensions: 108 x 137
Details
- Additional structures: Sheds
- Parcel number: 0917254001
- Special conditions: Short Sale No,Standard
- Other equipment: Air Purifier
Construction
Type & style
- Home type: SingleFamily
- Architectural style: Colonial
- Property subtype: Single Family Residence
Materials
- Brick
- Foundation: Basement, Poured, Sump Pump
- Roof: Composition
Condition
- New construction: No
- Year built: 2000
- Major remodel year: 2018
Utilities & green energy
- Sewer: Public Sewer
- Water: Community
Community & HOA
Community
- Subdivision: MUIRFIELD MANOR SUB
HOA
- Has HOA: No
Location
- Region: Chesterfield
Financial & listing details
- Price per square foot: $125/sqft
- Tax assessed value: $173,855
- Annual tax amount: $6,005
- Date on market: 8/15/2026
- Cumulative days on market: 25 days
- Listing agreement: Exclusive Right To Sell
- Listing terms: Cash,Conventional,Va Loan
- Exclusions: Exclusion(s) Exist
Estimated market value
$473,300
$450,000 - $497,000
$4,922/mo
Price history
| Date | Event | Price |
|---|---|---|
| 8/15/2026 | Listed for sale | $477,000+56.4%$125/sqft |
Source:  Realcomp II #20261064930 Report a problem Realcomp II #20261064930 Report a problem | ||
| 9/5/2018 | Sold | $305,000-1.6%$80/sqft |
Source:  MiRealSource #31355109 Report a problem MiRealSource #31355109 Report a problem | ||
| 7/27/2018 | Pending sale | $310,000$81/sqft |
Source: Real Living Kee Realty-New Baltimore #31355109 Report a problem | ||
| 7/27/2018 | Listed for sale | $310,000+18.1%$81/sqft |
Source: Real Living Kee Realty-New Baltimore #31355109 Report a problem | ||
| 11/16/2006 | Sold | $262,500+5%$69/sqft |
Source: Public Record Report a problem | ||
| 8/7/2006 | Sold | $250,000+14.5%$65/sqft |
Source: MiRealSource #753182 Report a problem | ||
| 2/24/2001 | Sold | $218,407$57/sqft |
Source: Public Record Report a problem | ||
Public tax history
| Year | Property taxes | Tax assessment |
|---|---|---|
| 2025 | $5,810 +5.6% | $220,400 +6.2% |
| 2024 | $5,505 +5.3% | $207,500 +9.5% |
| 2023 | $5,230 +2.8% | $189,500 +16.6% |
| 2022 | $5,087 | $162,500 +2.3% |
| 2021 | -- | $158,900 +2.5% |
| 2020 | -- | $155,000 +8.2% |
| 2019 | -- | $143,300 +8.5% |
| 2018 | $3,323 +199.6% | $132,100 +7.7% |
| 2017 | $1,109 | $122,700 |
| 2016 | $1,109 | $122,700 +5.3% |
| 2015 | $1,109 | $116,500 +16.6% |
| 2014 | -- | $99,900 |
| 2012 | -- | -- |
| 2009 | -- | -- |
| 2001 | $3,194 +589.6% | $110,222 +1028.4% |
| 2000 | $463 | $9,768 |
Find assessor info on the county website
Monthly payment
Est. payment
Payment breakdown
Explore the cost of this home by adjusting the details. Changes won't be saved.Climate risks
Neighborhood: 48051
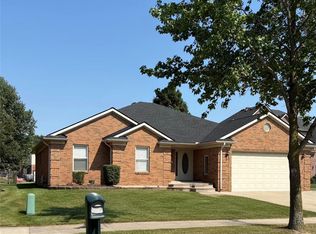
- $437,1004 bd2 ba2.2k sqft28944 Pinehurst Dr, Chesterfield, MI 48051Off Market
- $364,5003 bd1 ba1.5k sqft28952 Pinehurst Dr, Chesterfield, MI 48051Off Market
- $443,6004 bd2 ba2.5k sqft28940 Pinehurst Dr, Chesterfield, MI 48051Off Market
- $343,3003 bd2 ba1.6k sqft28956 Pinehurst Dr, Chesterfield, MI 48051Off Market
Similar homes
- $475,0004 bd3 ba2.4k sqft35050 Newport Ct, New Baltimore, MI 48047For Sale
 MLS ID #20261038744, Kimberly A Sobczak, RE/MAX Leading Edge. Realcomp II
 - $450,0004 bd3 ba2.5k sqft46855 Roselane Dr, New Baltimore, MI 48047For Sale

 MLS ID #50217678, Michele LaCombe, RE/MAX Eclipse. MiRealSource
 - $494,9004 bd3 ba3.6k sqft21766 Ambassador Dr, Macomb, MI 48044For Sale
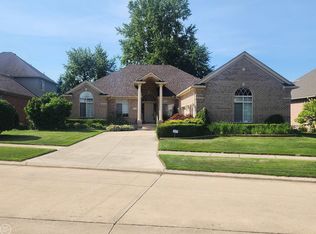 MLS ID #50212982, Robert H Breemeersch, Real Estate One Chesterfield. MiRealSource
 - $460,0004 bd3 ba3.5k sqft46654 W Ridge Dr, Macomb, MI 48044For Sale
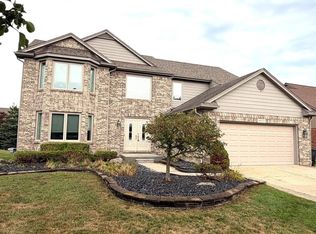 MLS ID #50216079, Maria McGuire, RE/MAX Advisors. MiRealSource
 - $465,0004 bd3 ba2.6k sqft18402 Sumpter Forest Dr, Macomb, MI 48042For SaleMLS ID #50215755, Maria McGuire, RE/MAX Advisors. MiRealSource
- $449,9003 bd3 ba2k sqft50647 Bredenbury Dr, Macomb, MI 48044For SaleMLS ID #20261069510, Erica Wood, RE/MAX Eclipse. Realcomp II
- $429,0003 bd3 ba2.1k sqft29213 Rachid Ln, Chesterfield, MI 48047For SaleMLS ID #20261049703, Jennifer Seiler, @properties Christie's Int'l R.E. Royal Oak. Realcomp II
- $520,0004 bd3 ba3.6k sqft56291 Hastings Dr, Macomb, MI 48042For SaleMLS ID #20261057937, Sundus Lewis, Real Estate Market Center. Realcomp II
- $569,9005 bd4 ba4.4k sqft22344 Woodlake Dr, Macomb, MI 48044For SaleMLS ID #20261063971, Ta'Nia Bradley, AXEN Realty LLC. Realcomp II
- $614,9004 bd4 ba3k sqft21832 Preserve Ct, Macomb, MI 48042For SaleMLS ID #50218161, Angelina Saputo, Real Estate One Inc -SCS. MiRealSource
- $515,0003 bd3 ba2.3k sqft21597 Pinnacle Ct, Macomb, MI 48042For SaleMLS ID #50216888, Joe Sabatini, RE/MAX First. MiRealSource
- $514,9003 bd3 ba2.3k sqft17209 Invitational Dr, Macomb, MI 48042For SaleMLS ID #20261059200, Jennifer Gogo, Realty Professional Group LLC. Realcomp II
- $429,9004 bd3 ba2.7k sqft43336 Herring Dr, Clinton Township, MI 48038For SaleMLS ID #20261049713, Giovan Agazzi, GSA Elite Realty. Realcomp II
- $618,9004 bd3 ba3.3k sqft16308 Adelaide Dr, Macomb, MI 48044For SaleMLS ID #20261068107, Venus T Shaman, Vistanova Realty, LLC. Realcomp II
- $519,0004 bd3 ba2.6k sqft50414 Greycoat Ln, Macomb, MI 48044For SaleMLS ID #20261053969, Michael D Drennan, MHR Real Estate LLC. Realcomp II
- $449,9004 bd3 ba3.3k sqft39501 Cobridge Dr, Clinton Township, MI 48038For SaleMLS ID #20261066782, Marina Bojaj, Remirus. Realcomp II
- $579,9004 bd4 ba3k sqft39710 W Offshore Dr, Harrison Township, MI 48045For SaleMLS ID #50218821, Kathleen Collins Wozniak, W.C. Collins Realty. MiRealSource
- $489,6284 bd3 ba2.2k sqft715 Abbey Ct, Rochester Hills, MI 48307For SaleMLS ID #50219553, Haralambous Kourlos, Real Estate One Inc-Shelby. MiRealSource
- $599,9004 bd3 ba3k sqft48850 Austrian Pine Dr, Macomb, MI 48044For SaleMLS ID #20261065227, Scott K Van Sickle, Market Elite Inc. Realcomp II
- $499,9002 bd4 ba3.1k sqft56411 Dickens Dr, Shelby Township, MI 48316For SaleMLS ID #50219522, Kristie Lohmann, RE/MAX First. MiRealSource
