*JUST REDUCED $10,900! Appraised $490,000* Beautiful & updated 3-5 bedroom home on wide canal - 4 minutes to Anchor Bay, no bridges! Sellers’ insurance company doesn’t require flood insurance. 80 ft canal frontage & boardwalk, galvanized seawall '14. Great rm has gas fireplace, custom shelving. Fabulous kitchen has island w/seating, lots of cabinets, beautiful stone counters, dishwasher, microwave, eating area & doorwall to huge deck! 1st floor bedrm/office can possibly be laundry rm. 1st floor bath has jetted tub. Huge master bedrm has walk-in closet, 9x7 room w/jetted tub (can possibly be full bath)! 2nd bedrm has vaulted ceiling, walk-in closet. Beautiful updated 2nd floor bath w/shower stall, 2 sinks. Finished basement has bedrm, laundry/work rm, battery backup sump pump. Wide driveway fits 4 cars. 566 sf garage has cabinets, attic storage, drive-thru door to backyard. Large yard is fenced 3 sides, has double gate for trailer/camper storage. Patio & firepit. Appliances & shed stay! Furnace & AC '16, tear-off shingles approx 10 yrs, some windows replaced 2 yrs ago. Canal-fed sprinklers, new pump 8/'26. Don't miss this rare gem!
For sale
Price cut: $10.9K (8/12)
$489,000
46855 Roselane Dr, New Baltimore, MI 48047
4beds
2,569sqft
:
Get pre-qualified$3,174/mo
Single Family Residence
Built in 1961
7,405 Square Feet Lot
$478,100 Zestimate®
$190/sqft
$-- HOA
What's special
- 6 days |
- 631 |
- 38 |
Zillow last checked:
Listing updated:
Listed by:
Michele LaCombe 586-929-2226,
RE/MAX Eclipse 586-262-2000
Source: MiRealSource,MLS#: 50217678 Originating MLS: MiRealSource
Originating MLS: MiRealSourceFacts & features
Interior
Bedrooms & bathrooms
- Bedrooms: 4
- Bathrooms: 2
- Full bathrooms: 2
Rooms
- Room types: Den/Study/Lib, Bedroom, Great Room, Laundry, Utility/Laundry Room, Master Bedroom, Office, Bathroom, Second Flr Full Bathroom, Breakfast Nook/Room
Bedroom 1
- Features: Carpet
- Level: Second
- Area: 266
- Dimensions: 19 x 14
Bedroom 2
- Features: Carpet
- Level: Second
- Area: 182
- Dimensions: 14 x 13
Bedroom 3
- Features: Carpet
- Level: Second
- Area: 108
- Dimensions: 12 x 9
Bedroom 4
- Features: Laminate
- Level: First
- Area: 117
- Dimensions: 13 x 9
Bathroom 1
- Level: First
Bathroom 2
- Features: Ceramic
- Level: Second
Great room
- Level: First
- Area: 168
- Dimensions: 14 x 12
Kitchen
- Features: Ceramic
- Level: First
- Area: 192
- Dimensions: 16 x 12
Office
- Level: First
Heating
- Forced Air, Natural Gas
Cooling
- Ceiling Fan(s), Central Air, Attic Fan
Appliances
- Included: Dishwasher, Disposal, Dryer, Microwave, Range/Oven, Refrigerator, Washer
- Laundry: Lower Level, Laundry Room
Features
- High Ceilings, Cathedral/Vaulted Ceiling, Sump Pump, Walk-In Closet(s), Pantry, Eat-in Kitchen
- Flooring: Ceramic Tile, Carpet, Laminate
- Windows: Window Treatments
- Basement: Block,Finished,Sump Pump
- Number of fireplaces: 1
- Fireplace features: Gas, Great Room
Interior area
- Total structure area: 2,569
- Total interior livable area: 2,569 sqft
- Finished area above ground: 1,840
- Finished area below ground: 729
Video & virtual tour
Property
Parking
- Total spaces: 3
- Parking features: 3 or More Spaces, Garage, Driveway, Attached, Electric in Garage, Garage Door Opener, Direct Access
- Attached garage spaces: 2.75
Features
- Levels: Two
- Stories: 2
- Patio & porch: Deck, Patio, Porch
- Exterior features: Lawn Sprinkler
- Has spa: Yes
- Spa features: Spa/Jetted Tub
- Fencing: Fenced
- Has view: Yes
- View description: Water, Canal
- Has water view: Yes
- Water view: Water,Canal
- Waterfront features: All Sports Lake, Boat Facility, Canal Front, Lake/River Access, Seawall, Waterfront, Interior Lake
- Body of water: Anchor Bay
- Frontage length: 80
Lot
- Size: 7,405 Square Feet
- Dimensions: 80 x 92
- Features: Large Lot - 65+ Ft., Dead End
Details
- Additional structures: Shed(s), Garage(s)
- Parcel number: 150933105004
- Special conditions: Private
Construction
Type & style
- Home type: SingleFamily
- Architectural style: Colonial
- Property subtype: Single Family Residence
Materials
- Brick, Vinyl Siding, Wood Siding
- Foundation: Basement
Condition
- New construction: No
- Year built: 1961
Utilities & green energy
- Sewer: Public Sanitary
- Water: Public
- Utilities for property: Cable/Internet Avail., Cable Available, Electricity Connected, Natural Gas Connected, Sewer Connected, Water Connected
Community & HOA
Community
- Subdivision: Supervisors Plat Of Anchor Bay Gardens
HOA
- Has HOA: No
Location
- Region: New Baltimore
Financial & listing details
- Price per square foot: $190/sqft
- Annual tax amount: $3,565
- Date on market: 8/7/2026
- Cumulative days on market: 7 days
- Listing agreement: Exclusive Right To Sell
- Listing terms: Cash,Conventional,FHA,VA Loan
- Road surface type: Paved
Estimated market value
$478,100
$454,000 - $502,000
$3,487/mo
Price history
| Date | Event | Price |
|---|---|---|
| 8/12/2026 | Price change | $489,000-2.2%$190/sqft |
Source:  MiRealSource #50217678 Report a problem MiRealSource #50217678 Report a problem | ||
| 8/7/2026 | Listed for sale | $499,900+116.1%$195/sqft |
Source: MiRealSource #50217678 Report a problem | ||
| 9/28/2012 | Sold | $231,300$90/sqft |
Source: MiRealSource #31109461 Report a problem | ||
Public tax history
Tax history is unavailable.
Monthly payment
Est. payment
Payment breakdown
Explore the cost of this home by adjusting the details. Changes won't be saved.Climate risks
Neighborhood: Anchor Bay Gardens
Nearby schools
GreatSchools rating
- 6/10Green Elementary SchoolGrades: PK-5Distance: 0.4 mi
- 6/10L'anse Creuse Middle School - NorthGrades: 6-8Distance: 2.7 mi
- 8/10L'anse Creuse High School - NorthGrades: 9-12Distance: 3 mi
Schools provided by the listing agent
- District: L'anse Creuse Public Schools
Source: MiRealSource. This data may not be complete. We recommend contacting the local school district to confirm school assignments for this home.
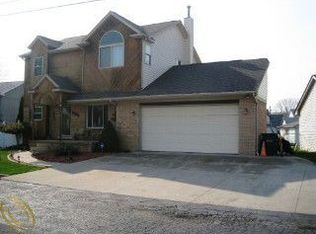
- $423,7004 bd2 ba1.8k sqft46855 Rose Ln, Chesterfield, MI 48047Off Market
- $99,000-- bd-- ba-- sqft46884 Rose Ln, Chesterfield, MI 48047Off Market
- $344,2003 bd1 ba1.4k sqft46871 Rose Ln, Chesterfield, MI 48047Off Market
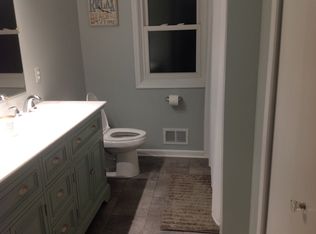
- $369,900-- bd1 ba1.6k sqft46841 Rose Ln, Chesterfield, MI 48047Off Market
- $413,200-- bd2 ba-- sqft46856 Rose Ln, Chesterfield, MI 48047Off Market
- $436,9003 bd1 ba1.9k sqft46842 Rose Ln, Chesterfield, MI 48047Off Market
- $31,1506,969 sqft46880 Summertime Dr, New Baltimore, MI 48047Off Market
- $315,0003 bd1 ba1.1k sqft46870 Roselane Dr, New Baltimore, MI 48047Sold
A local agent can set up tours, give advice and negotiate with sellers.
Similar homes
- $429,0004 bd3 ba2.8k sqft48064 Mallard Dr, Chesterfield, MI 48047For Sale

 MLS ID #50214465, Kellie McGraw, Emerald Isle Real Estate Inc. MiRealSource
 - $460,0004 bd3 ba2.5k sqft29371 Bayside Cir N, Chesterfield, MI 48047For Sale
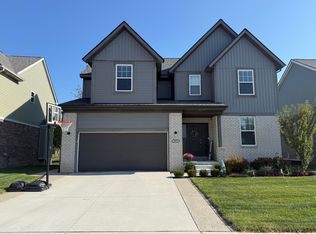
 MLS ID #26015100, Tia Seale, Excel Realty Group. MichRIC
 - $475,0004 bd2 ba2.4k sqft35050 Newport Ct, New Baltimore, MI 48047For Sale
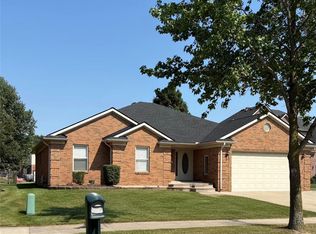
 MLS ID #20261038744, Kimberly A Sobczak, RE/MAX Leading Edge. Realcomp II
 - $--4 bd3 ba1.9k sqft53103 W Ridge Dr, Chesterfield, MI 48051Auction
 Auction.com 2
 - $498,6004 bd3 ba2.9k sqft53601 Hubs Ln, Chesterfield, MI 48051For Sale By Owner
- $499,5004 bd4 ba3.7k sqft37259 Willow Creek Ln, New Baltimore, MI 48047For SaleMLS ID #50215824, Bradford Lack, Berkshire Hathaway HomeServices Kee Realty SCS. MiRealSource
- $470,0004 bd3 ba3.5k sqft46654 W Ridge Dr, Macomb, MI 48044For SaleMLS ID #50216079, Maria McGuire, RE/MAX Advisors. MiRealSource
- $425,0004 bd2 ba2k sqft39745 Sylvia St, Harrison Township, MI 48045For SaleMLS ID #50215753, Sandra Weber, Real Estate One Chesterfield. MiRealSource
- $362,0002 bd2 ba1.4k sqft47050 Brookview Dr, Chesterfield, MI 48047For SaleMLS ID #50217527, Julie Barney, Realty Executives Home Towne Chesterfield. MiRealSource
- $499,0004 bd3 ba3.6k sqft21766 Ambassador Dr, Macomb, MI 48044For SaleMLS ID #50212982, Robert H Breemeersch, Real Estate One Chesterfield. MiRealSource
- $475,0004 bd3 ba2.6k sqft18402 Sumpter Forest Dr, Macomb, MI 48042For SaleMLS ID #50215755, Maria McGuire, RE/MAX Advisors. MiRealSource
- $550,0003 bd2 ba1.6k sqft32160 S River Rd, Harrison Township, MI 48045For SaleMLS ID #50216669, Jeff Papsdorf, Michigan Homes Group Inc. MiRealSource
- $285,0003 bd2 ba1.3k sqft32159 Riverpoint St, Chesterfield, MI 48047For SaleMLS ID #50213601, Roger Martin, KW Platinum. MiRealSource
- $439,9003 bd3 ba3.1k sqft48315 Walden Rd, Macomb, MI 48044For SaleMLS ID #50217247, Sandra Hall, RE/MAX First. MiRealSource
- $416,9003 bd2 ba1.9k sqft53765 Orson Dr, New Baltimore, MI 48047For SaleMLS ID #50215434, Diane Jorah, KW Platinum. MiRealSource
- $439,0004 bd2 ba2.8k sqft18238 Red Oaks Dr, Macomb, MI 48044For SaleMLS ID #20261041618, Johnny M Gewarges, EXP Realty. Realcomp II
- $475,0004 bd3 ba3.7k sqft2976 Midway Ln, Saint Clair, MI 48079For SaleMLS ID #50217492, Christopher Letarte, KW Platinum. MiRealSource
- $535,0004 bd3 ba3.5k sqft51735 Battanwood Dr, Macomb, MI 48042For SaleMLS ID #50216845, Maria McGuire, RE/MAX Advisors. MiRealSource
- $469,0004 bd3 ba2.1k sqft1423 Belle River Rd, East China, MI 48054For SaleMLS ID #20261058204, Hank Miller, RE/MAX Eclipse. Realcomp II
- $524,9003 bd3 ba2.3k sqft17209 Invitational Dr, Macomb, MI 48042For SaleMLS ID #20261059200, Jennifer Gogo, Realty Professional Group LLC. Realcomp II
