Beautifully crafted and maintained ready to move in 3 bedroom, 3 bath, 2,348 sq ft full brick ranch with 2 car attached garage with one year home warranty. Fully landscaped backyard with raised paver patio and manicured surroundings. The kitchen and nook feature high ceilings, double bays with hardwood floors, island, recessed lighting and oversized maple cabinets. The spacious great room features an open staircase, over shelf lighting, oversized window, and a tiled gas fireplace. The den features a bay window with glass entry doors. A master bedroom with vaulted ceilings, recessed lighting, walk in closet, and a master bath with jetted tub and shower. Other features include sump pump with water backup, stainless steel appliances included, front loading washer and dryer included, side entry separate access, alarm, sprinklers, covered front porch with leaded glass front door with sidelights, basement has window egress and plumbed for a bathroom.
For sale
$475,000
21597 Pinnacle Ct, Macomb, MI 48042
3beds
2,348sqft
Single Family Residence
Built in 2003
8,276 Square Feet Lot
$472,300 Zestimate®
$202/sqft
$20/mo HOA
What's special
- 2 days
- 463
- 22
Zillow last checked:
Listing updated:
Listed by:
Joe Sabatini 586-872-0000,
RE/MAX First 586-799-8000
Source: MiRealSource,MLS#: 50223855 Originating MLS: MiRealSource
Originating MLS: MiRealSourceFacts & features
Interior
Bedrooms & bathrooms
- Bedrooms: 3
- Bathrooms: 3
- Full bathrooms: 2
- 1/2 bathrooms: 1
Rooms
- Room types: Breakfast Nook/Room, Den/Study/Lib, Bedroom, Laundry, Bathroom, First Flr Lavatory, Master Bedroom, Great Room, Master Bathroom
Primary bedroom
- Level: First
Bedroom 1
- Features: Carpet
- Level: First
- Area: 280
- Dimensions: 20 x 14
Bedroom 2
- Features: Carpet
- Level: First
- Area: 143
- Dimensions: 13 x 11
Bedroom 3
- Features: Carpet
- Level: First
- Area: 144
- Dimensions: 12 x 12
Bathroom 1
- Features: Tile
- Level: First
- Area: 99
- Dimensions: 11 x 9
Bathroom 2
- Features: Tile
- Level: First
- Area: 42
- Dimensions: 7 x 6
Great room
- Level: First
- Area: 378
- Dimensions: 21 x 18
Kitchen
- Features: Wood
- Level: First
- Area: 294
- Dimensions: 21 x 14
Heating
- Forced Air, Humidity Control, Natural Gas
Cooling
- Central Air
Appliances
- Included: Dishwasher, Dryer, Microwave, Range/Oven, Refrigerator, Washer, Gas Water Heater
- Laundry: First Floor Laundry
Features
- Cathedral/Vaulted Ceiling, Sump Pump, Walk-In Closet(s), Eat-in Kitchen, Pantry
- Flooring: Ceramic Tile, Hardwood, Carpet, Vinyl, Wood
- Windows: Bay Window(s), Window Treatments
- Basement: Daylight,Full,Concrete,Unfinished
- Number of fireplaces: 1
- Fireplace features: Gas, Great Room
Interior area
- Total structure area: 4,628
- Total interior livable area: 2,348 sqft
- Finished area above ground: 2,348
- Finished area below ground: 0
Property
Parking
- Total spaces: 2
- Parking features: Garage, Lighted, Attached, Electric in Garage, Garage Door Opener
- Attached garage spaces: 2
Features
- Levels: One
- Stories: 1
- Patio & porch: Patio, Porch
- Exterior features: Lawn Sprinkler, Street Lights
- Has spa: Yes
- Spa features: Spa/Jetted Tub
- Fencing: Fenced
- Frontage type: Road
- Frontage length: 70
Lot
- Size: 8,276 Square Feet
- Dimensions: 70 x 120
- Features: Cul-De-Sac, Dead End, Sidewalks, Subdivision
Details
- Parcel number: 200815443003
- Zoning description: Residential
- Special conditions: Private
Construction
Type & style
- Home type: SingleFamily
- Architectural style: Ranch
- Property subtype: Single Family Residence
Materials
- Brick, Wood Siding
- Foundation: Basement, Concrete Perimeter
Condition
- Year built: 2003
Details
- Warranty included: Yes
Utilities & green energy
- Sewer: Public Sanitary
- Water: Public
- Utilities for property: Cable/Internet Avail.
Green energy
- Energy efficient items: Appliances, HVAC, Insulation, Lighting, Roof, Thermostat, Water Heater, Windows
Community & HOA
Community
- Security: Security System
- Subdivision: Castle Mar Sub
HOA
- Has HOA: Yes
- Amenities included: Fiber Optic Internet, Sidewalks, Street Lights, Wi-Fi Available
- HOA fee: $240 annually
- HOA name: Castle Mar HOA
- HOA phone: 586-484-9215
Location
- Region: Macomb
Financial & listing details
- Price per square foot: $202/sqft
- Tax assessed value: $462,600
- Annual tax amount: $5,174
- Date on market: 10/5/2026
- Cumulative days on market: 69 days
- Listing agreement: Exclusive Right To Sell
- Listing terms: Cash,Conventional
- Road surface type: Paved
Estimated market value
$472,300
$449,000 - $496,000
$3,025/mo
Price history
| Date | Event | Price |
|---|---|---|
| 10/5/2026 | Listed for sale | $475,000-5%$202/sqft |
Source:  MiRealSource #50223855 Report a problem MiRealSource #50223855 Report a problem | ||
| 10/5/2026 | Listing removed | $499,900$213/sqft |
Source: MiRealSource #50216888 Report a problem | ||
| 9/11/2026 | Price change | $499,900-2.9%$213/sqft |
Source: MiRealSource #50216888 Report a problem | ||
| 8/21/2026 | Price change | $515,000-1.9%$219/sqft |
Source: MiRealSource #50216888 Report a problem | ||
| 7/31/2026 | Listed for sale | $524,900+458.4%$224/sqft |
Source: MiRealSource #50216888 Report a problem | ||
| 1/8/2004 | Sold | $94,000+20.5%$40/sqft |
Source: Public Record Report a problem | ||
| 8/29/2003 | Sold | $78,000$33/sqft |
Source: Public Record Report a problem | ||
Public tax history
| Year | Property taxes | Tax assessment |
|---|---|---|
| 2026 | $5,174 +2.6% | $231,300 +5% |
| 2025 | $5,045 +4.7% | $220,200 +2.3% |
| 2024 | $4,819 +5.4% | $215,300 +8.6% |
| 2023 | $4,572 +2.9% | $198,300 +12.5% |
| 2022 | $4,444 +0.2% | $176,200 +5.6% |
| 2021 | $4,437 | $166,900 +3% |
| 2020 | $4,437 +7.7% | $162,000 +6.8% |
| 2019 | $4,119 +4.2% | $151,700 +2.8% |
| 2018 | $3,954 +6.7% | $147,600 +4.8% |
| 2017 | $3,707 | $140,870 |
| 2016 | $3,707 | $140,870 +7.6% |
| 2015 | $3,707 +394% | $130,890 +11.5% |
| 2014 | $750 | $117,430 +1.7% |
| 2011 | $750 | $115,430 -13.7% |
| 2009 | -- | $133,790 |
Find assessor info on the county website
Monthly payment
Est. payment
Payment breakdown
Explore the cost of this home by adjusting the details. Changes won't be saved.Climate risks
Neighborhood: 48042
Nearby schools
Schools provided by the listing agent
- District: Chippewa Valley Schools
Source: MiRealSource. This data may not be complete. We recommend contacting the local school district to confirm school assignments for this home.
Similar homes
- $399,9003 bd3 ba1.9k sqft56602 Winding Creek Dr, Macomb, MI 48042For Sale

 MLS ID #20261081485, John Selby, AMC Realty Corporation. Realcomp II
 - $465,0004 bd3 ba2.6k sqft18402 Sumpter Forest Dr, Macomb, MI 48042For Sale

 MLS ID #50215755, Maria McGuire, RE/MAX Advisors. MiRealSource
 - $504,9003 bd3 ba2.3k sqft17209 Invitational Dr, Macomb, MI 48042For Sale
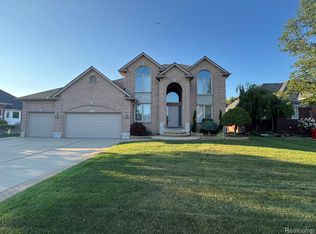 MLS ID #20261059200, Jennifer Gogo, Realty Professional Group LLC. Realcomp II
 - $439,9993 bd3 ba1.9k sqft50262 Barrett Dr, Macomb, MI 48044For Sale
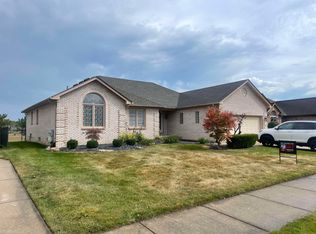 MLS ID #50216958, Joseph Fanelli, Professional Leasing & Sales LLC. MiRealSource
 - $589,9004 bd4 ba3k sqft21832 Preserve Ct, Macomb, MI 48042For SaleMLS ID #50218161, Angelina Saputo, Real Estate One Inc -SCS. MiRealSource
- $330,0003 bd3 ba2.3k sqft27125 Telstar St, Chesterfield, MI 48051For SaleMLS ID #20261080625, Ian Allen, Brookstone, Realtors LLC. Realcomp II
- $364,5003 bd3 ba2.4k sqft21767 Brookside North Dr, Macomb, MI 48044For SaleMLS ID #20261076210, Kate Quatrine, Remerica Integrity. Realcomp II
- $359,9003 bd3 ba2.7k sqft51649 Huntley Ave, New Baltimore, MI 48047For SaleMLS ID #50223770, Julie Rahbine, Realty Executives Home Towne Chesterfield. MiRealSource
- $375,0004 bd3 ba1.9k sqft38228 John P St, Clinton Township, MI 48036For SaleMLS ID #50223790, Kathy Marsh, Realty Executives Home Towne Chesterfield. MiRealSource
- $461,9003 bd3 ba2.3k sqft28754 Coleridge St, Harrison Township, MI 48045For SaleMLS ID #50221576, Cynthia Robinson, Great Lakes Realty and Property Management. MiRealSource
- $415,0003 bd3 ba1.8k sqft16371 Paint Creek Cir, Macomb, MI 48042For SaleMLS ID #50219232, Randy Ivonen, Realty Executives Home Towne Romeo. MiRealSource
- $499,9003 bd3 ba2.5k sqft7383 Tottenham, Utica, MI 48317For SaleMLS ID #20261041667, Amira Kassab, Lighthouse Real Estate Group Inc. Realcomp II
- $629,9003 bd3 ba2.4k sqft9017 Meisner Rd, Casco, MI 48064For SaleMLS ID #50223777, Charles G D'Luge, Real Estate One Chesterfield. MiRealSource
- $334,9002 bd3 ba1.6k sqft52843 Sable Dr, Macomb, MI 48042For SaleMLS ID #50220722, Joseph A. Iacona, Keller Williams Realty Lakeside. MiRealSource
- $618,9004 bd3 ba3.3k sqft16308 Adelaide Dr, Macomb, MI 48044For SaleMLS ID #20261068107, Venus T Shaman, Vistanova Realty, LLC. Realcomp II
- $290,0002 bd2 ba1.6k sqft22113 Aberdeen Dr, Macomb, MI 48042For SaleMLS ID #20261077052, Mark Kattula, @properties Christie's Int'l R.E. Birmingham. Realcomp II
- $459,9004 bd3 ba3.2k sqft37816 Winkler St, Harrison Township, MI 48045For SaleMLS ID #50219748, David Jacobson, Realty Executives Home Towne Chesterfield. MiRealSource
- $436,9003 bd2 ba1.4k sqft26353 Pine Gate Dr, Chesterfield, MI 48051New ConstructionMLS ID #50220531, Michele Milam, Canary Realty. MiRealSource
- $349,9993 bd1 ba1.2k sqft48188 Forbes Dr, Chesterfield, MI 48047For SaleMLS ID #20261076076, Courtney R Timko, REALTEAM Real Estate. Realcomp II
- $499,9002 bd4 ba3.1k sqft56411 Dickens Dr, Shelby Township, MI 48316For SaleMLS ID #50219522, Kristie Lohmann, RE/MAX First. MiRealSource
