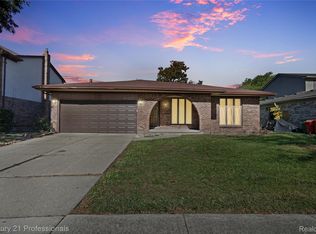
Open floor plan living awaits you in this all brick ranch. It offers a wonderful blend of comfort, style, and natural light. The spacious great room features soaring vaulted ceilings, gas fireplace, and custom plantation shutters. The heart of the home opens to a beautifully updated kitchen showcasing a tray ceiling with recessed lighting, granite countertops, a center island, and a bay window breakfast nook. The main floor includes a master bedroom with private bath, walk in closet, plantation shutters, 2 additional bedrooms with vaulted ceilings and architectural arched windows and custom shutters. First-floor laundry room complete with built-in cabinets & utility sink. Bring your imagination to unfinished basement that offers water- back up sump pump for peace of mind. Step outside to a private, tree-lined backyard with no neighbors behind you! Backyard features stamped concrete patio, built in bonfire pit and lush autumn landscaping. Don't miss this incredible opportunity!
For sale
$472,900
15619 Trafalgar Dr, Macomb, MI 48044
3beds
1,610sqft
Single Family Residence
Built in 2007
9,147 Square Feet Lot
$464,100 Zestimate®
$294/sqft
$17/mo HOA
What's special
All brick ranchGas fireplaceCenter islandSpacious great roomBuilt in bonfire pitSoaring vaulted ceilingsGranite countertops
- 3 days
- 797
- 52
Zillow last checked:
Listing updated:
Listed by:
Nancy Feldmann 586-883-4778,
RE/MAX First 586-792-8000
Source: MiRealSource,MLS#: 50225476 Originating MLS: MiRealSource
Facts & features
Interior
Bedrooms & bathrooms
- Bedrooms: 3
- Bathrooms: 3
- Full bathrooms: 2
- 1/2 bathrooms: 1
Rooms
- Room types: Bedroom, Laundry, Master Bedroom, Great Room, Master Bathroom, First Flr Lavatory, Bathroom
Primary bedroom
- Level: First
Bedroom 1
- Features: Carpet
- Level: Entry
- Area: 180
- Dimensions: 15 x 12
Bedroom 2
- Features: Carpet
- Level: Entry
- Area: 121
- Dimensions: 11 x 11
Bedroom 3
- Features: Carpet
- Level: Entry
- Area: 121
- Dimensions: 11 x 11
Bathroom 1
- Features: Ceramic
- Level: Entry
- Area: 40
- Dimensions: 8 x 5
Bathroom 2
- Features: Ceramic
- Level: Entry
- Area: 45
- Dimensions: 9 x 5
Great room
- Level: Entry
- Area: 256
- Dimensions: 16 x 16
Kitchen
- Features: Ceramic
- Level: Entry
- Area: 273
- Dimensions: 21 x 13
Heating
- Forced Air, Natural Gas
Cooling
- Ceiling Fan(s), Central Air
Appliances
- Included: Dishwasher, Dryer, Microwave, Range/Oven, Refrigerator, Washer, Gas Water Heater
- Laundry: First Floor Laundry, Entry
Features
- Cathedral/Vaulted Ceiling, Sump Pump, Walk-In Closet(s), Eat-in Kitchen
- Flooring: Ceramic Tile, Carpet
- Windows: Bay Window(s)
- Basement: Full,Unfinished
- Number of fireplaces: 1
- Fireplace features: Gas, Great Room
Interior area
- Total structure area: 3,202
- Total interior livable area: 1,610 sqft
- Finished area above ground: 1,610
- Finished area below ground: 0
Video & virtual tour
Property
Parking
- Total spaces: 3
- Parking features: Garage, Attached, Garage Door Opener
- Attached garage spaces: 3
Features
- Levels: One
- Stories: 1
- Exterior features: Lawn Sprinkler
- Frontage type: Road
- Frontage length: 70
Lot
- Size: 9,147 Square Feet
- Dimensions: 70 x 133
Details
- Parcel number: 200819176018
- Zoning description: Residential
- Special conditions: Private
Construction
Type & style
- Home type: SingleFamily
- Architectural style: Ranch
- Property subtype: Single Family Residence
Materials
- Brick
- Foundation: Basement
Condition
- New construction: No
- Year built: 2007
Utilities & green energy
- Sewer: Public Sanitary
- Water: Public
Community & HOA
Community
- Subdivision: Westminister Sub
HOA
- Has HOA: Yes
- HOA fee: $200 annually
- HOA name: Westminister II Subdivision
- HOA phone: 586-323-5090
Location
- Region: Macomb
Financial & listing details
- Price per square foot: $294/sqft
- Tax assessed value: $396,400
- Annual tax amount: $4,257
- Date on market: 10/21/2026
- Listing agreement: Exclusive Right To Sell
- Listing terms: Cash,Conventional,FHA,VA Loan
- Road surface type: Paved
Estimated market value
$464,100
$441,000 - $487,000
$1,902/mo
Price history
| Date | Event | Price |
|---|---|---|
| 10/21/2026 | Listed for sale | $472,900$294/sqft |
Source:  MiRealSource #50225476 Report a problem | ||
Public tax history
| Year | Property taxes | Tax assessment |
|---|---|---|
| 2026 | $4,187 +2.6% | $198,200 +4.2% |
| 2025 | $4,082 +4.7% | $190,300 +3.1% |
| 2024 | $3,899 +5.4% | $184,500 +8.3% |
| 2023 | $3,699 +2.9% | $170,300 +12.3% |
| 2022 | $3,594 +0.2% | $151,700 +6.1% |
| 2021 | $3,588 | $143,000 +3.1% |
| 2020 | $3,588 +7.8% | $138,700 +6.5% |
| 2019 | $3,330 +4.2% | $130,200 +4.6% |
| 2018 | $3,197 +6.7% | $124,500 +5.1% |
| 2017 | $2,997 | $118,510 |
| 2016 | $2,997 | $118,510 +8.3% |
| 2015 | $2,997 +360.3% | $109,460 +14.9% |
| 2014 | $651 | $95,240 +0.5% |
| 2011 | $651 | $94,780 -16.1% |
| 2009 | -- | $112,990 |
Find assessor info on the county website
Monthly payment
Est. payment
Payment breakdown
Explore the cost of this home by adjusting the details. Changes won't be saved.Climate risks
Neighborhood: 48044
Nearby schools
Schools provided by the listing agent
- District: Chippewa Valley Schools
Source: MiRealSource. This data may not be complete. We recommend contacting the local school district to confirm school assignments for this home.

Similar homes
- $--3 bd4 ba2.1k sqft48246 Tonawonda Dr, Macomb, MI 48044Auction
 Auction.com 2
- $415,0003 bd3 ba2.2k sqft47857 Kent Dr, Macomb, MI 48044For Sale

 MLS ID #50225386, RoseAnna A Biondo, Berkshire Hathaway HomeServices Kee Realty Roch. MiRealSource
- $465,0003 bd3 ba2.1k sqft16184 Nathan Dr, Macomb, MI 48044For Sale
 MLS ID #50224279, Robert Marzolf, Berkshire Hathaway HomeServices Kee Realty. MiRealSource
- $385,0003 bd2 ba1.5k sqft16129 Cambell Dr, Macomb, MI 48044For Sale
 MLS ID #20261085877, John Shkreli, Century 21 Professionals Utica. Realcomp II
- $449,0003 bd2 ba1.6k sqft16185 24 Mile Rd, Macomb, MI 48042For SaleMLS ID #20261079093, Actavia Kattula, Odessa Properties. Realcomp II
- $469,9003 bd3 ba2.3k sqft19741 Mount Vernon Dr, Macomb, MI 48044For SaleMLS ID #20261071150, Eric R Jurmo, KW Platinum. Realcomp II
- $449,9003 bd3 ba2k sqft50647 Bredenbury Dr, Macomb, MI 48044For SaleMLS ID #20261069510, Erica Wood, RE/MAX Eclipse. Realcomp II
- $420,0003 bd3 ba2.3k sqft15792 Constitution Dr, Macomb, MI 48044For SaleMLS ID #50219473, Richard L Sparks, Keller Williams Paint Creek. MiRealSource
- $399,9003 bd3 ba2k sqft49316 Deerfield Park, Macomb, MI 48044For SaleMLS ID #20261059338, Adam W Soroka, @properties Christie's Int'l R.E. Detroit. Realcomp II
- $405,9003 bd2 ba1.6k sqft53639 Cranston Dr, Macomb, MI 48042For SaleMLS ID #20261073351, Chris Slupski, Century 21 Professionals Troy. Realcomp II
- $398,8003 bd3 ba1.6k sqft53204 Abraham Dr, Macomb, MI 48042For SaleMLS ID #20261079867, David Petrouleas, EXP Realty Shelby Twp. Realcomp II
- $359,9003 bd3 ba2.1k sqft16827 Sandstone Cir, Macomb, MI 48042For SaleMLS ID #20261085404, Philis Carlier, REALTEAM Real Estate. Realcomp II
- $329,9003 bd2 ba2.3k sqft18138 22 Mile Rd, Macomb, MI 48044For SaleMLS ID #50222569, Rhonda Glefke, Coldwell Banker Professionals. MiRealSource
- $365,0003 bd3 ba2.3k sqft46462 Peach Grove Ave, Macomb, MI 48044For SaleMLS ID #20261082560, Ryan Lonsway, Good Company. Realcomp II
- $479,9902 bd3 ba1.8k sqft50745 Crusader Dr, Macomb, MI 48044New ConstructionRealcomp II
- $335,0003 bd2 ba1.4k sqft15299 Brandy Ln, Macomb, MI 48044For SaleMLS ID #20261069691, Adam Haffajee, C2C Real Estate Group. Realcomp II
- $360,0004 bd2 ba1.9k sqft47122 Blueridge Dr, Macomb, MI 48044For SaleMLS ID #50222928, Rena Abrhiem, Keller Williams Realty Lakeside. MiRealSource
- $359,9003 bd2 ba1.5k sqft47066 Sanborn Dr, Macomb, MI 48044For SaleMLS ID #50216152, John Namo, Community Choice Realty Inc.. MiRealSource
