Discover what makes the Rochester area such a wonderful place to call home—from Downtown Rochester’s restaurants, boutiques and community events to shopping at The Village of Rochester Hills. Explore four beautiful area parks: Innovation Hills, Bloomer, Borden and Spencer. Convenient access to M-59 and I-75 adds to the appeal of this Rookery Woods home.
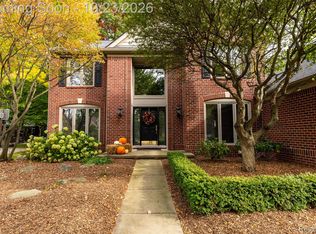
Gorgeous landscaping welcomes you to this three-bedroom home with a first-floor primary suite and three-car, side-entry garage. Inside, a two-story foyer with a sweeping staircase introduces hardwood floors, detailed crown molding and plantation shutters. Gather in the bay-window dining room or unwind in the study with French doors, built-in bookshelves and a large arched window.
The great room features dramatic arched windows, custom trim, a decorative ceiling and gas fireplace. The kitchen offers granite countertops, a spacious island with seating, pullout drawers, glass-front accent cabinetry and stainless-steel appliances. A breakfast area and cozy sitting space overlook the private backyard, with access to the brick paver patio and boulder landscaping.
The first-floor primary retreat features a tray ceiling, bay window and generous walk-in closet with built-ins. The adjoining bath includes dual sinks, a soaking tub, separate shower and enclosed water closet.
Upstairs, a balcony overlooks the great room. Two additional bedrooms offer walk-in closets and a shared bath with separate sink areas. First-floor laundry includes cabinetry, granite counters and an exterior door. The spacious unfinished lower level offers possibilities for future living space, while built-in garage cabinetry adds storage.
Please be advised that video recording and/or electronic monitoring may be in use on the property.
For sale
$749,000
3623 Nesting Ridge Dr, Rochester Hills, MI 48309
3beds
3,314sqft
Single Family Residence
Built in 1996
0.26 Acres Lot
$673,000 Zestimate®
$226/sqft
$48/mo HOA
What's special
- 8 days
- 1,320
- 81
Zillow last checked:
Listing updated:
Listed by:
Linda K Rea 248-709-3786,
Real Estate One-Rochester 248-652-6500,
Paula R Johnston 248-770-8661,
Real Estate One-Rochester
Source: Realcomp II,MLS#: 20261084529
Facts & features
Interior
Bedrooms & bathrooms
- Bedrooms: 3
- Bathrooms: 3
- Full bathrooms: 2
- 1/2 bathrooms: 1
Primary bedroom
- Level: Entry
- Area: 252
- Dimensions: 21 X 12
Bedroom
- Level: Second
- Area: 160
- Dimensions: 16 X 10
Bedroom
- Level: Second
- Area: 204
- Dimensions: 17 X 12
Primary bathroom
- Level: Entry
- Area: 88
- Dimensions: 8 X 11
Other
- Level: Second
- Area: 54
- Dimensions: 9 X 6
Other
- Level: Entry
- Area: 40
- Dimensions: 8 X 5
Other
- Level: Entry
- Area: 209
- Dimensions: 19 X 11
Other
- Level: Entry
- Area: 24
- Dimensions: 6 X 4
Dining room
- Level: Entry
- Area: 180
- Dimensions: 12 X 15
Great room
- Level: Entry
- Area: 378
- Dimensions: 21 X 18
Kitchen
- Level: Entry
- Area: 180
- Dimensions: 12 X 15
Laundry
- Level: Entry
- Area: 40
- Dimensions: 8 X 5
Library
- Level: Entry
- Area: 169
- Dimensions: 13 X 13
Heating
- Forced Air, Natural Gas
Cooling
- Central Air
Appliances
- Included: Dishwasher, Disposal, Dryer, Free Standing Electric Oven, Free Standing Refrigerator, Humidifier, Microwave, Trash Compactor, Washer
Features
- Basement: Unfinished
- Has fireplace: Yes
- Fireplace features: Gas, Great Room
Interior area
- Total interior livable area: 3,314 sqft
- Finished area above ground: 3,314
Property
Parking
- Total spaces: 3
- Parking features: Three Car Garage, Attached, Direct Access
- Garage spaces: 3
Features
- Levels: One And One Half
- Stories: 1.5
- Entry location: GroundLevelwSteps
- Patio & porch: Patio
- Pool features: None
Lot
- Size: 0.26 Acres
- Dimensions: 88 x 128
Details
- Parcel number: 1530128006
- Special conditions: Short Sale No,Standard
Construction
Type & style
- Home type: SingleFamily
- Architectural style: Colonial
- Property subtype: Single Family Residence
Materials
- Brick, Other
- Foundation: Basement, Poured, Sump Pump
- Roof: Asphalt
Condition
- New construction: No
- Year built: 1996
Utilities & green energy
- Sewer: Public Sewer
- Water: Public
Community & HOA
Community
- Subdivision: ROOKERY WOODSNO 2
HOA
- Has HOA: Yes
- HOA fee: $580 annually
- HOA phone: 734-456-7714
Location
- Region: Rochester Hills
Financial & listing details
- Price per square foot: $226/sqft
- Tax assessed value: $215,470
- Annual tax amount: $6,648
- Date on market: 10/24/2026
- Cumulative days on market: 8 days
- Listing agreement: Exclusive Right To Sell
- Listing terms: Cash,Conventional
Estimated market value
$673,000
$626,000 - $720,000
$2,986/mo
Price history
| Date | Event | Price |
|---|---|---|
| 10/24/2026 | Listed for sale | $749,000$226/sqft |
Source:  Realcomp II #20261084529 Report a problem | ||
Public tax history
| Year | Property taxes | Tax assessment |
|---|---|---|
| 2025 | -- | $323,280 +5.8% |
| 2024 | -- | $305,550 +16.7% |
| 2023 | -- | $261,790 +9.9% |
| 2022 | -- | $238,140 +0% |
| 2021 | -- | $238,080 +1.8% |
| 2020 | -- | $233,810 +4.8% |
| 2019 | -- | $223,150 +1.9% |
| 2018 | $5,564 +2% | $219,050 +1.1% |
| 2017 | $5,455 | $216,730 +9.2% |
| 2015 | -- | $198,390 +2.5% |
| 2014 | -- | $193,460 +25.1% |
| 2011 | -- | $154,680 -13.4% |
| 2010 | -- | $178,600 |
| 2009 | -- | $178,600 -23.3% |
| 2003 | -- | $232,890 +5.6% |
| 2002 | -- | $220,460 +24.3% |
| 2001 | $5,372 +7.5% | $177,390 +3.2% |
| 2000 | $4,999 | $171,890 |
Find assessor info on the county website
Monthly payment
Est. payment
Payment breakdown
Explore the cost of this home by adjusting the details. Changes won't be saved.Climate risks
Neighborhood: 48309
- $745,5004 bd4 ba3.5k sqft3609 Nesting Ridge Dr, Rochester Hills, MI 48309Off Market
- $661,0003 bd2 ba3.4k sqft3637 Nesting Ridge Dr, Rochester Hills, MI 48309Off Market
- $772,9004 bd3 ba4.1k sqft3592 Blue Heron Ln, Rochester Hills, MI 48309Off Market
- $727,9004 bd3 ba3.6k sqft3606 Blue Heron Ln, Rochester Hills, MI 48309Off Market
Similar homes
- $795,0004 bd4 ba4.7k sqft3797 Deer Springs Dr, Rochester, MI 48306For Sale

 MLS ID #20261083881, Leslie A Doran, @properties Christie's Int'l R E Rochester. Realcomp II
- $699,0004 bd5 ba4.7k sqft1982 Heritage Hill Ct, Rochester Hills, MI 48306For Sale
 MLS ID #20261065205, Linda K Rea, Real Estate One-Rochester. Realcomp II
- $689,9004 bd4 ba4.2k sqft4118 Arcadia Dr, Auburn Hills, MI 48326For Sale
 MLS ID #20261084507, Carrie Symonds, Berkshire Hathaway HomeServices Kee Realty. Realcomp II
- $769,9004 bd3 ba3.2k sqft2103 Lancer Dr, Troy, MI 48084For Sale
 MLS ID #20261077308, Suzanne L Cavanaugh Stabile, Home Realty Partners. Realcomp II
- $414,5003 bd2 ba1.8k sqft3786 Hazelton Ave, Rochester Hills, MI 48307For SaleMLS ID #20261085863, Mark Kossel, Realtyflo Inc. Realcomp II
- $724,9003 bd2 ba2.7k sqft15981 Lauderdale Ave, Beverly Hills, MI 48025For SaleMLS ID #20261085091, Saverio A Montalto, DOBI Real Estate. Realcomp II
- $559,0003 bd3 ba2.2k sqft627 Parkland Dr, Rochester Hills, MI 48307For SaleMLS ID #20261070937, Jiyun Noh, Keller Williams Paint Creek. Realcomp II
- $699,0004 bd3 ba4.2k sqft11390 Silverlake Ct, Shelby Township, MI 48317For SaleMLS ID #20261073086, Laura Pazdzierz, Brookstone, Realtors LLC. Realcomp II
- $669,9005 bd4 ba4.2k sqft583 Birchcrest Ct, Oakland, MI 48363For SaleMLS ID #20261086170, Robert W Meldrum, Max Broock, REALTORS®-Birmingham. Realcomp II
- $500,0003 bd4 ba2k sqft5964 Donaldson Dr, Troy, MI 48085For SaleMLS ID #20261083732, Joanna Darmanin, KW Metro. Realcomp II
- $590,0004 bd4 ba3.6k sqft4126 Villager Dr, Orion, MI 48359For SaleMLS ID #20261078972, Kevin T Kast, Berkshire Hathaway HomeServices Kee Realty. Realcomp II
- $659,9004 bd3 ba2.9k sqft407 Mill House Dr, Oakland, MI 48363For SaleMLS ID #20261082793, Brett Markham, Real Estate One-Troy. Realcomp II
- $650,0003 bd5 ba4.4k sqft3556 Shady Beach Blvd, Orchard Lake, MI 48324For SaleMLS ID #20261083853, Jason Dabish, Max Broock Realtors. Realcomp II
- $580,0004 bd3 ba3.5k sqft6775 Cedarbrook Dr, Bloomfield Hills, MI 48301For SaleMLS ID #20261082888, Corey McCray, Real Broker, LLC. Realcomp II
- $665,0004 bd3 ba3.8k sqft790 Heather Ct, Oxford, MI 48371For SaleMLS ID #20261085546, Brian W Gregory, Good Company. Realcomp II
- $739,9004 bd4 ba4.5k sqft5832 Naneva Ct, West Bloomfield, MI 48322For SaleMLS ID #20261081249, Pamela Owen, Keller Williams Paint Creek. Realcomp II
- $659,9004 bd4 ba3.2k sqft1848 Packer Rd, Bloomfield Hills, MI 48302For SaleMLS ID #20261079652, Michelle R Klump, EXP Realty Main. Realcomp II
- $762,0005 bd5 ba4.6k sqft1632 Spotswood Dr, Bloomfield Hills, MI 48302For SaleMLS ID #20261020959, Maria M Nishanian, Real Estate One-Troy. Realcomp II
- $725,0005 bd4 ba4.2k sqft7480 Wyngate Dr, Clarkston, MI 48348For SaleMLS ID #20261082284, Teresa Ottman, National Realty Centers, Inc. Realcomp II
- $725,0004 bd4 ba4.2k sqft293 Kirksway Ln, Lake Orion, MI 48362For SaleMLS ID #20261074464, Stephanie Rossello, Coldwell Banker Professionals. Realcomp II
