Magnificent custom home in Kirkland Hills subdivision featuring 5 bedrooms, 4 full baths, and 2 half baths. Beautiful open floor plan with a gorgeous kitchen with designer tile and granite countertops. Hardwood floors throughout the first floor. Family room with custom built-ins and gas fireplace. Dining room with beautiful chandelier, bar nook and bar refrigerator. Private office and a 4 car attached garage. Large primary suite with pan ceiling and separate walk-in closets with built in closet organizers. Guest suite with full bathroom, 3 additional bedrooms, 3 additional full bathrooms, and a bonus recreation room. Recently finished basement with gym, additional bedroom, another full bathroom, and wet bar. Professionally landscaped yard with brick paved walks, patio for entertaining and let's not forget about the award winning Rochester Schools! Rare opportunity to get into a home in Kirkland Hills so schedule your showing now as this house will soon fly off the market. This house is truly turn key.
For sale
$1,200,000
2919 Addison Cir N, Rochester, MI 48306
5beds
5,314sqft
Single Family Residence
Built in 2011
0.31 Acres Lot
$1,155,900 Zestimate®
$226/sqft
$199/mo HOA
What's special
- 12 days
- 820
- 93
Zillow last checked:
Listing updated:
Listed by:
Alexander H Mansour 313-622-9641,
Realty Executives Home Towne 586-726-4600
Source: Realcomp II,MLS#: 20261071970
Facts & features
Interior
Bedrooms & bathrooms
- Bedrooms: 5
- Bathrooms: 6
- Full bathrooms: 4
- 1/2 bathrooms: 2
Primary bedroom
- Level: Second
- Area: 288
- Dimensions: 18 X 16
Bedroom
- Level: Second
- Area: 132
- Dimensions: 12 X 11
Bedroom
- Level: Second
- Area: 180
- Dimensions: 15 X 12
Bedroom
- Level: Second
- Area: 195
- Dimensions: 15 X 13
Bedroom
- Level: Basement
- Area: 143
- Dimensions: 13 X 11
Primary bathroom
- Level: Second
- Area: 168
- Dimensions: 14 X 12
Other
- Level: Second
- Area: 56
- Dimensions: 8 X 7
Other
- Level: Second
- Area: 96
- Dimensions: 12 X 8
Other
- Level: Second
- Area: 80
- Dimensions: 10 X 8
Other
- Level: Entry
- Area: 24
- Dimensions: 6 X 4
Other
- Level: Entry
- Area: 30
- Dimensions: 6 X 5
Other
- Level: Entry
- Area: 198
- Dimensions: 18 X 11
Dining room
- Level: Entry
- Area: 204
- Dimensions: 17 X 12
Flex room
- Level: Basement
- Area: 475
- Dimensions: 25 X 19
Game room
- Level: Second
- Area: 216
- Dimensions: 18 X 12
Great room
- Level: Entry
- Area: 324
- Dimensions: 18 X 18
Kitchen
- Level: Entry
- Area: 320
- Dimensions: 20 X 16
Laundry
- Level: Entry
- Area: 80
- Dimensions: 10 X 8
Library
- Level: Entry
- Area: 154
- Dimensions: 14 X 11
Mud room
- Level: Entry
- Area: 56
- Dimensions: 8 X 7
Other
- Level: Basement
- Area: 750
- Dimensions: 30 X 25
Heating
- Forced Air, Natural Gas
Cooling
- Ceiling Fans, Central Air
Appliances
- Included: Built In Gas Oven, Bar Fridge, Dishwasher, Disposal, Double Oven, Dryer, Exhaust Fan, Free Standing Refrigerator, Gas Cooktop, Humidifier, Range Hood, Stainless Steel Appliances, Vented Exhaust Fan, Washer
- Laundry: Laundry Room
Features
- Programmable Thermostat, Wet Bar
- Windows: Egress Windows
- Basement: Daylight,Finished
- Has fireplace: No
Interior area
- Total interior livable area: 5,314 sqft
- Finished area above ground: 3,914
- Finished area below ground: 1,400
Property
Parking
- Total spaces: 4
- Parking features: Four Car Garage, Attached
- Attached garage spaces: 4
Features
- Levels: Two
- Stories: 2
- Entry location: GroundLevel
- Patio & porch: Covered, Porch
- Pool features: None
Lot
- Size: 0.31 Acres
- Dimensions: 90 x 150 x 90 x 150
Details
- Parcel number: 1032152010
- Special conditions: Short Sale No,Standard
Construction
Type & style
- Home type: SingleFamily
- Architectural style: Colonial
- Property subtype: Single Family Residence
Materials
- Brick, Wood Siding
- Foundation: Basement, Poured
- Roof: Asphalt
Condition
- New construction: No
- Year built: 2011
- Major remodel year: 2024
Utilities & green energy
- Sewer: Public Sewer
- Water: Public
- Utilities for property: Cable Available, Underground Utilities
Community & HOA
Community
- Subdivision: KIRKLANDS
HOA
- Has HOA: Yes
- HOA fee: $199 monthly
Location
- Region: Rochester
Financial & listing details
- Price per square foot: $226/sqft
- Tax assessed value: $424,600
- Annual tax amount: $10,548
- Date on market: 9/8/2026
- Cumulative days on market: 12 days
- Listing agreement: Exclusive Agency
- Listing terms: Cash,Conventional
Estimated market value
$1,155,900
$1.10M - $1.21M
$6,223/mo
Price history
| Date | Event | Price |
|---|---|---|
| 9/8/2026 | Listed for sale | $1,200,000+50%$226/sqft |
Source:  Realcomp II #20261071970 Report a problem Realcomp II #20261071970 Report a problem | ||
| 2/17/2023 | Listing removed | -- |
Source:  MiRealSource #40097080 Report a problem MiRealSource #40097080 Report a problem | ||
| 2/22/2021 | Sold | $800,000-3.5%$151/sqft |
Source: Public Record Report a problem | ||
| 12/27/2020 | Pending sale | $829,000$156/sqft |
Source: Realcomp II #2200070926 Report a problem | ||
| 12/14/2020 | Price change | $829,000-2.4%$156/sqft |
Source: Arterra Realty Michigan LLC #2200070926 Report a problem | ||
| 9/16/2020 | Price change | $849,000-2.3%$160/sqft |
Source: Arterra Realty Michigan LLC #2200070926 Report a problem | ||
| 8/29/2020 | Listed for sale | $869,000+21.5%$164/sqft |
Source: Arterra Realty Michigan LLC #2200070926 Report a problem | ||
| 8/15/2017 | Sold | $715,000-1.9%$135/sqft |
Source: Public Record Report a problem | ||
| 6/17/2017 | Pending sale | $729,000$137/sqft |
Source: Real Living Kee Realty #217049513 Report a problem | ||
| 6/12/2017 | Listed for sale | $729,000+25.9%$137/sqft |
Source: Real Living Kee Realty #217049513 Report a problem | ||
| 7/31/2012 | Sold | $579,000$109/sqft |
Source: MiRealSource #31105051 Report a problem | ||
| 6/3/2012 | Listed for sale | $579,000+12.7%$109/sqft |
Source: CENTURY 21 TOWN & COUNTRY-ROCH #212055447 Report a problem | ||
| 6/16/2011 | Sold | $513,800$97/sqft |
Source: MiRealSource #31027344 Report a problem | ||
Public tax history
| Year | Property taxes | Tax assessment |
|---|---|---|
| 2025 | $10,209 +4.7% | $440,690 +7% |
| 2024 | $9,748 +0.7% | $411,840 +5% |
| 2023 | $9,680 +18% | $392,350 +3.9% |
| 2022 | $8,202 -6.3% | $377,460 +9.3% |
| 2021 | $8,752 | $345,220 +2.9% |
| 2020 | -- | $335,630 +2.8% |
| 2019 | $8,655 +12.1% | $326,550 +1.4% |
| 2018 | $7,721 +0.5% | $321,910 -1.3% |
| 2017 | $7,681 | $326,120 +2.4% |
| 2016 | $7,681 | $318,440 +4.4% |
| 2015 | -- | $305,140 +8.9% |
| 2014 | -- | $280,330 +332.3% |
| 2011 | -- | $64,850 -2.5% |
| 2010 | $173 +2.9% | $66,500 -14.7% |
| 2009 | $169 | $78,000 +0.6% |
| 2003 | -- | $77,500 |
| 2002 | -- | $77,500 |
Find assessor info on the county website
Monthly payment
Est. payment
Payment breakdown
Explore the cost of this home by adjusting the details. Changes won't be saved.Climate risks
Neighborhood: 48306
Similar homes
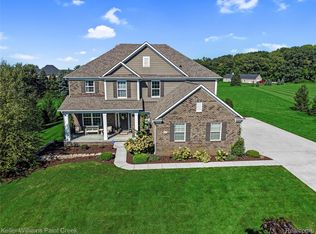
- $1,200,0004 bd6 ba5.1k sqft2910 Addison Cir N, Rochester, MI 48306For Sale

 MLS ID #26042050, Emer Kenny, Keller Williams Paint Creek. MichRIC
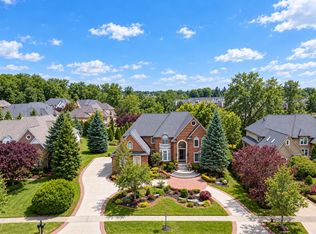
 - $1,029,0005 bd5 ba5k sqft137 Crestview Dr, Rochester, MI 48306For Sale
 MLS ID #20261069583, Gregg G Wysocki, Keller Williams Paint Creek. Realcomp II
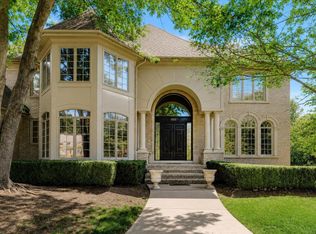
 - $1,499,0005 bd6 ba7.8k sqft5520 Whitehall Blvd, Rochester, MI 48306For Sale
 MLS ID #25059954, Andrew Van Slyke, Coldwell Banker Professionals. MichRIC
 - $1,295,0004 bd5 ba5.6k sqft5539 Carrollton Ct, Rochester, MI 48306For Sale
 MLS ID #50212514, Jonathan Minerick, HomeCoin.com. MiRealSource
 - $750,0005 bd5 ba4.3k sqft3788 Woodmonte Dr, Rochester, MI 48306For SaleMLS ID #20261075122, Heather Oliver, Keller Williams Lakeside. Realcomp II
- $1,049,0004 bd5 ba3.8k sqft5631 Skye Ct, Rochester, MI 48306For SaleMLS ID #20261048761, Anthony Djon, Anthony Djon Luxury Real Estate. Realcomp II
- $1,149,5003 bd4 ba5.9k sqft1250 Sunniwood Pl, Rochester, MI 48306For SaleMLS ID #20261067667, Antonio Gjonai, Mark V Homes LLC. Realcomp II
- $1,290,0005 bd4 ba4k sqft2918 Shannon Dr, Oakland, MI 48363For SaleMLS ID #20261074143, Jeff Todd, Keller Williams Paint Creek. Realcomp II
- $1,049,0005 bd5 ba6.2k sqft4884 Cider Hill Dr, Rochester, MI 48306For SaleMLS ID #20261069278, Trisha Mell, @properties Christie's Int'l R E Rochester. Realcomp II
- $829,9004 bd5 ba5.3k sqft523 Ridgewood Rd, Rochester, MI 48306For SaleMLS ID #50222250, Thomas Zibkowski, Real Estate One Inc-Shelby. MiRealSource
- $1,015,0004 bd5 ba4k sqft4831 Goodison Place Dr, Rochester, MI 48306For SaleMLS ID #20261056420, Jeanne F Mecca, England Real Estate Company. Realcomp II
- $875,0005 bd6 ba5.3k sqft4853 Goodison Place Dr, Rochester, MI 48306For SaleMLS ID #20261053093, Jeff Todd, Keller Williams Paint Creek. Realcomp II
- $829,9004 bd6 ba5.4k sqft4500 Boxwood Ct, Rochester, MI 48306For SaleMLS ID #20261057400, Anthony Orlando, Jason Mitchell Real Estate Group Michigan LLC. Realcomp II
- $859,0004 bd4 ba3.8k sqft4875 Green Meadow Ln, Rochester, MI 48306For SaleMLS ID #20261073061, Jeni Pfeifer, RE/MAX First. Realcomp II
- $749,9994 bd5 ba5.5k sqft1781 Westridge Dr, Rochester Hills, MI 48306For SaleMLS ID #20261074097, Jennifer Sakis, MITown Realty. Realcomp II
- $1,329,0004 bd7 ba7.3k sqft739 Majestic, Rochester Hills, MI 48306For SaleMLS ID #20261069266, Lia LoChirco, LoChirco Realty, LLC. Realcomp II
- $999,9004 bd4 ba5.1k sqft1906 Independence Ct, Rochester Hills, MI 48306For SaleMLS ID #20261028124, Laurie Rouse, Real Broker, LLC Troy. Realcomp II
- $775,0004 bd5 ba4.7k sqft1982 Heritage Hill Ct, Rochester Hills, MI 48306For SaleMLS ID #20261065205, Linda K Rea, Real Estate One-Rochester. Realcomp II
- $649,9004 bd3 ba2.7k sqft1727 Hillcrest Dr, Rochester Hills, MI 48306For SaleMLS ID #20261072471, Charles N Tamou, Top Agent Realty. Realcomp II
- $699,9004 bd3 ba4.4k sqft4199 Wincrest Ln, Rochester, MI 48306For SaleMLS ID #50214907, Michele LaCombe, RE/MAX Eclipse. MiRealSource
