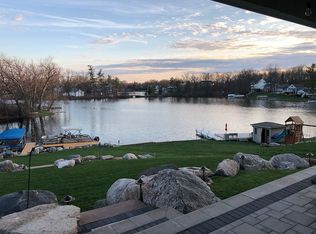
Enjoy Lake Orion waterfront living from the north side of the lake in Orion Township, just minutes from downtown Lake Orion. This spacious, low-maintenance all-brick home is designed for both everyday living and entertaining. The main level features two bedrooms, generous living spaces and direct access to an expansive deck overlooking the water. The entire second floor is dedicated to the private primary suite, creating a true retreat with excellent separation from the rest of the home. The walkout lower level is a standout with high ceilings, a full second kitchen, fireplace, full bath and a large fourth bedroom. With its open layout and direct access toward the lake, it functions more like an additional main living level than a traditional basement and is ideal for entertaining family and friends. Additional highlights include an attached garage with EV charger included, ample storage, low-maintenance brick exterior and a dock that stays with the property. A great opportunity to enjoy substantial living space, direct Lake Orion access, Orion Township living and convenient proximity to downtown.
For sale
$1,175,000
395 Indianwood Rd, Lake Orion, MI 48362
3beds
4,011sqft
Single Family Residence
Built in 2002
0.26 Acres Lot
$1,130,100 Zestimate®
$293/sqft
$-- HOA
What's special
- 38 days
- 763
- 28
Zillow last checked:
Listing updated:
Listed by:
Kristin Berry 248-860-9146,
Epique Realty 248-218-2604
Source: Realcomp II,MLS#: 20261069004
Facts & features
Interior
Bedrooms & bathrooms
- Bedrooms: 3
- Bathrooms: 4
- Full bathrooms: 3
- 1/2 bathrooms: 1
Primary bedroom
- Level: Second
- Area: 391
- Dimensions: 17 X 23
Bedroom
- Level: Entry
- Area: 121
- Dimensions: 11 X 11
Bedroom
- Level: Entry
- Area: 121
- Dimensions: 11 X 11
Primary bathroom
- Level: Second
- Area: 90
- Dimensions: 6 X 15
Other
- Level: Entry
- Area: 63
- Dimensions: 9 X 7
Other
- Level: Basement
- Area: 132
- Dimensions: 11 X 12
Other
- Level: Entry
- Area: 42
- Dimensions: 7 X 6
Bonus room
- Level: Basement
- Area: 240
- Dimensions: 20 X 12
Dining room
- Level: Entry
- Area: 99
- Dimensions: 9 X 11
Family room
- Level: Entry
- Area: 266
- Dimensions: 14 X 19
Great room
- Level: Basement
- Area: 529
- Dimensions: 23 X 23
Kitchen
- Level: Entry
- Area: 156
- Dimensions: 13 X 12
Kitchen
- Level: Basement
- Area: 99
- Dimensions: 9 X 11
Laundry
- Level: Entry
- Area: 56
- Dimensions: 7 X 8
Living room
- Level: Entry
- Area: 225
- Dimensions: 15 X 15
Other
- Level: Basement
- Area: 216
- Dimensions: 24 X 9
Heating
- Forced Air, Natural Gas
Cooling
- Ceiling Fans, Central Air
Appliances
- Laundry: Laundry Room
Features
- Basement: Finished,Full,Walk Out Access
- Has fireplace: Yes
- Fireplace features: Basement, Family Room, Gas
Interior area
- Total interior livable area: 4,011 sqft
- Finished area above ground: 2,361
- Finished area below ground: 1,650
Property
Parking
- Total spaces: 2
- Parking features: Two Car Garage, Attached
- Attached garage spaces: 2
Features
- Levels: Two
- Stories: 2
- Entry location: GroundLevelwSteps
- Patio & porch: Deck, Patio
- Exterior features: Balcony, Lighting
- Pool features: None
- On waterfront: Yes
- Waterfront features: All Sports Lake, Direct Water Frontage, Dock Facilities, Lake Front, Private Water Frontage, Seawall, Waterfront
- Body of water: Lake Orion
Lot
- Size: 0.26 Acres
- Dimensions: 97 x 192 x 25 x 192
Details
- Parcel number: 0902152056
- Special conditions: Short Sale No,Standard
Construction
Type & style
- Home type: SingleFamily
- Architectural style: Colonial
- Property subtype: Single Family Residence
Materials
- Brick
- Foundation: Basement, Poured
- Roof: Asphalt
Condition
- New construction: No
- Year built: 2002
Utilities & green energy
- Sewer: Public Sewer
- Water: Public
Community & HOA
Community
- Subdivision: SUPRVRS 14 - ORION TOWNSHIP
HOA
- Has HOA: No
Location
- Region: Lake Orion
Financial & listing details
- Price per square foot: $293/sqft
- Tax assessed value: $353,740
- Annual tax amount: $12,692
- Date on market: 8/28/2026
- Cumulative days on market: 38 days
- Listing agreement: Exclusive Right To Sell
- Listing terms: Cash,Conventional
- Exclusions: Exclusion(s) Do Not Exist
Estimated market value
$1,130,100
$1.07M - $1.19M
$4,065/mo
Price history
| Date | Event | Price |
|---|---|---|
| 8/28/2026 | Listed for sale | $1,175,000+135%$293/sqft |
Source:  Realcomp II #20261069004 Report a problem Realcomp II #20261069004 Report a problem | ||
| 11/20/2017 | Sold | $500,000-3.7%$125/sqft |
Source: Public Record Report a problem | ||
| 10/12/2017 | Pending sale | $519,000$129/sqft |
Source: Real Living Kee Realty #21203669 Report a problem | ||
| 10/3/2017 | Price change | $519,000-3.9%$129/sqft |
Source: Real Living Kee Realty #21203669 Report a problem | ||
| 6/9/2017 | Price change | $539,950-3.4%$135/sqft |
Source: Real Living Kee Realty #21203669 Report a problem | ||
| 5/25/2017 | Price change | $559,000-1.8%$139/sqft |
Source: Real Living Kee Realty #216080036 Report a problem | ||
| 3/1/2017 | Listed for sale | $569,000+1.8%$142/sqft |
Source: Real Living Kee Realty #216080036 Report a problem | ||
| 1/3/2017 | Listing removed | $559,000$139/sqft |
Source: Real Living Kee Realty #21203669 Report a problem | ||
| 10/11/2016 | Price change | $559,000-2.8%$139/sqft |
Source: Real Living Kee Realty #21203669 Report a problem | ||
| 8/19/2016 | Price change | $575,000-5%$143/sqft |
Source: Real Living Kee Realty #21203669 Report a problem | ||
| 8/13/2016 | Listed for sale | $605,000$151/sqft |
Source: Real Living Kee Realty #216080036 Report a problem | ||
Public tax history
| Year | Property taxes | Tax assessment |
|---|---|---|
| 2025 | $12,362 +5.7% | $516,190 +11.8% |
| 2024 | $11,699 +4.9% | $461,640 +13.7% |
| 2023 | $11,154 +4.8% | $405,890 +11.7% |
| 2022 | $10,647 +1% | $363,280 +6.3% |
| 2021 | $10,545 | $341,720 +2.9% |
| 2020 | -- | $332,040 +13.9% |
| 2019 | $9,966 +49% | $291,590 -8.5% |
| 2018 | $6,687 | $318,830 |
| 2017 | -- | $318,830 +7.9% |
| 2016 | -- | $295,580 +13.6% |
| 2015 | -- | $260,170 +17.8% |
| 2014 | -- | $220,840 +22.5% |
| 2011 | -- | $180,230 -3.1% |
| 2010 | -- | $185,930 -10% |
| 2009 | -- | $206,620 |
Find assessor info on the county website
Monthly payment
Est. payment
Payment breakdown
Explore the cost of this home by adjusting the details. Changes won't be saved.Climate risks
Neighborhood: 48362
Similar homes
- $899,9993 bd3 ba4k sqft310 Pine Tree Rd, Lake Orion, MI 48362For Sale

 MLS ID #20261048550, Susan Hunt, Real Estate One-Troy. Realcomp II
 - $684,9004 bd4 ba4k sqft2145 Cole Rd, Lake Orion, MI 48362For Sale
 MLS ID #20261066633, Lucia White, Good Company. Realcomp II
 - $899,9004 bd3 ba2.6k sqft114 Bellevue Ave, Lake Orion, MI 48362For Sale
 MLS ID #20261048115, Kristin Berry, Epique Realty. Realcomp II
 - $1,290,0005 bd4 ba4k sqft2918 Shannon Dr, Oakland, MI 48363For Sale
 MLS ID #20261074143, Jeff Todd, Keller Williams Paint Creek. Realcomp II
 - $1,185,0004 bd5 ba4.5k sqft5240 Clarendon Crest St, Bloomfield Hills, MI 48302For SaleMLS ID #20261080483, Jason Dabish, Max Broock Realtors. Realcomp II
- $699,9005 bd4 ba4.5k sqft3793 Lakeridge Ct, Lake Orion, MI 48360For SaleMLS ID #20261079610, Mark Reling, MVPS Realtors. Realcomp II
- $1,175,0005 bd4 ba3.9k sqft4521 Parnell Dr, Clarkston, MI 48346For SaleMLS ID #20261028390, Karen Dafoe, Epique Realty. Realcomp II
- $1,200,0005 bd6 ba5.3k sqft2919 Addison Cir N, Rochester, MI 48306For SaleMLS ID #20261071970, Alexander H Mansour, Realty Executives Home Towne. Realcomp II
- $1,149,0003 bd5 ba5.9k sqft251 Woodwind Dr, Bloomfield Hills, MI 48304For SaleMLS ID #20261076256, Dan A Gutfreund, Signature Sotheby's International Realty Bham. Realcomp II
- $1,060,0005 bd6 ba3.9k sqft32674 Bingham Ln, Bingham Farms, MI 48025For SaleMLS ID #20261079474, Bella Brookenthal, Real Estate One-W Blmfld. Realcomp II
- $1,175,0003 bd4 ba5k sqft18639 Warwick Dr, Beverly Hills, MI 48025For SaleMLS ID #20261076451, Chris G Pero, Max Broock, REALTORS®-Birmingham. Realcomp II
- $695,0004 bd3 ba3.1k sqft716 Bristol Ln, Clarkston, MI 48348For SaleMLS ID #20261077087, Linda K Rea, Real Estate One-Rochester. Realcomp II
- $849,9003 bd3 ba3.4k sqft425 Courtney Rd, Lakeville, MI 48367For SaleMLS ID #20261047824, Suzanne Fodor, Real Estate One-Oxford. Realcomp II
- $1,130,0004 bd4 ba4.1k sqft2038 Haverford Dr, Troy, MI 48098For SaleMLS ID #20261058462, Maria M Nishanian, Real Estate One-Troy. Realcomp II
- $960,0005 bd5 ba4.7k sqft4642 Brightmore Rd, Bloomfield Hills, MI 48302For SaleMLS ID #20261078109, Bradley M Wood, KW Showcase Realty. Realcomp II
- $1,250,0004 bd4 ba3.7k sqft1257 Charrington Rd, Bloomfield Hills, MI 48301For SaleMLS ID #20261075361, Cheryl F Riback, @properties Christie's Int'l R.E. Birmingham. Realcomp II
- $1,299,0004 bd4 ba3.6k sqft1055 E Avon Rd, Rochester, MI 48307New Construction
 MLS ID #50223886, Nicole Ulewicz, Vanguard Realty Group LLC. MiRealSource
 - $699,9004 bd4 ba4.3k sqft1537 Glass Lake Cir, Oxford, MI 48371For SaleMLS ID #20261074062, Chad D Martin, Real Estate One-Oxford. Realcomp II
- $915,0004 bd3 ba3.1k sqft201 Beechview Dr S, Rochester, MI 48306For SaleMLS ID #20261078817, Kimberly Truelove, Real Estate One-Rochester. Realcomp II
- $1,199,0004 bd3 ba3.6k sqft788 Pierce St, Birmingham, MI 48009For SaleMLS ID #20261077635, Katherine E Broock, Max Broock, REALTORS®-Birmingham. Realcomp II
