A truly one-of-a-kind estate on 8.6 picturesque acres in Lyon Township, offering over 4,150 sq. ft. of beautifully remodeled living space.
Completely renovated in 2025, this exceptional home features 4 bedrooms, 3 full baths and 1 half bath, along with 2 full kitchens and laundry rooms on the main level and finished walkout lower level-ideal for multigenerational living or entertaining. The designer kitchen features Samsung Bespoke appliances and a premium Thermador microwave/oven. Extensive updates include new flooring, HVAC, house siding, water filtration and softener, reverse osmosis system, smart home security, lawn irrigation, professional landscaping, and a 24kW whole-house backup generator. Enjoy your own private pond with a beautiful fountain, creating a peaceful setting for relaxing or simply taking in the surrounding nature. Expansive decks, a screened gazebo, mature trees, and open green space make this property a true outdoor retreat.
Additional highlights include a newly built 14’ x 14’ concrete block outbuilding, three storage rooms, two fireplaces, and a luxurious primary suite with an oversized walk-in closet. Offered fully furnished with high-end furniture and premium appliances, this turnkey estate is ready for its next owner to move in and enjoy.
Conveniently located just minutes from I-96, this exceptional property is also just around the corner from Coyote Golf Club and directly across from the renowned Ringa’s Equestrian Center, offering the perfect blend of privacy, luxury, and accessibility.
For sale
Price cut: $100K (9/16)
$1,299,000
55550 Lee Rd, New Hudson, MI 48165
4beds
4,156sqft
Single Family Residence
Built in 1995
8.6 Acres Lot
$1,242,200 Zestimate®
$313/sqft
$-- HOA
What's special
- 20 days
- 761
- 29
Zillow last checked:
Listing updated:
Listed by:
Katrina Kamenetski 248-212-3333,
KVK Realty Group LLC 248-212-3333,
Stanislav Savkiv 248-212-3333,
KVK Realty Group LLC
Source: Realcomp II,MLS#: 20261070882
Facts & features
Interior
Bedrooms & bathrooms
- Bedrooms: 4
- Bathrooms: 4
- Full bathrooms: 3
- 1/2 bathrooms: 1
Primary bedroom
- Level: Entry
- Area: 300
- Dimensions: 20 X 15
Bedroom
- Level: Second
- Area: 132
- Dimensions: 12 X 11
Bedroom
- Level: Second
- Area: 154
- Dimensions: 11 X 14
Bedroom
- Level: Second
- Area: 156
- Dimensions: 13 X 12
Primary bathroom
- Level: Entry
- Area: 315
- Dimensions: 21 X 15
Other
- Level: Second
- Area: 154
- Dimensions: 11 X 14
Other
- Level: Basement
- Area: 90
- Dimensions: 10 X 9
Other
- Level: Entry
- Area: 40
- Dimensions: 5 X 8
Heating
- Forced Air, Natural Gas
Features
- Basement: Finished
- Has fireplace: Yes
- Fireplace features: Basement, Living Room
Interior area
- Total interior livable area: 4,156 sqft
- Finished area above ground: 2,606
- Finished area below ground: 1,550
Property
Parking
- Total spaces: 3
- Parking features: Three Car Garage, Attached
- Garage spaces: 3
Features
- Levels: Two
- Stories: 2
- Entry location: GroundLevel
- Pool features: None
Lot
- Size: 8.6 Acres
- Dimensions: 203.81 x 816
Details
- Parcel number: 2110400032
- Special conditions: Short Sale No,Standard
Construction
Type & style
- Home type: SingleFamily
- Architectural style: Colonial
- Property subtype: Single Family Residence
Materials
- Brick
- Foundation: Basement, Poured
- Roof: Asphalt
Condition
- New construction: No
- Year built: 1995
- Major remodel year: 2025
Utilities & green energy
- Sewer: Septic Tank
- Water: Well
Community & HOA
HOA
- Has HOA: No
Location
- Region: New Hudson
Financial & listing details
- Price per square foot: $313/sqft
- Tax assessed value: $474,870
- Annual tax amount: $23,643
- Date on market: 9/2/2026
- Cumulative days on market: 80 days
- Listing agreement: Exclusive Right To Sell
- Listing terms: Cash,Contract,Conventional
Estimated market value
$1,242,200
$1.18M - $1.30M
$4,777/mo
Price history
| Date | Event | Price |
|---|---|---|
| 9/16/2026 | Price change | $1,299,000-7.1%$313/sqft |
Source:  Realcomp II #20261070882 Report a problem Realcomp II #20261070882 Report a problem | ||
| 9/2/2026 | Listed for sale | $1,399,000-3.5%$337/sqft |
Source: Realcomp II #20261070882 Report a problem | ||
| 8/30/2026 | Listing removed | $1,449,000$349/sqft |
Source: Realcomp II #20261050278 Report a problem | ||
| 8/25/2026 | Price change | $1,449,000-3.3%$349/sqft |
Source: Realcomp II #20261050278 Report a problem | ||
| 7/4/2026 | Listed for sale | $1,499,000+134.4%$361/sqft |
Source: Realcomp II #20261050278 Report a problem | ||
| 4/10/2025 | Listing removed | $639,500-19.6%$154/sqft |
Source: Realcomp II #20230083877 Report a problem | ||
| 3/1/2024 | Sold | $795,000+24.3%$191/sqft |
Source:  MichRIC #23145803 Report a problem MichRIC #23145803 Report a problem | ||
| 2/21/2024 | Pending sale | $639,500$154/sqft |
Source: MichRIC #23145803 Report a problem | ||
| 1/29/2024 | Contingent | $639,500$154/sqft |
Source: MichRIC #23145803 Report a problem | ||
| 10/3/2023 | Listed for sale | $639,500+652.4%$154/sqft |
Source: Realcomp II #20230083877 Report a problem | ||
| 11/10/1994 | Sold | $85,000$20/sqft |
Source: Public Record Report a problem | ||
Public tax history
| Year | Property taxes | Tax assessment |
|---|---|---|
| 2025 | $9,935 | $474,870 +28.7% |
| 2024 | -- | $369,000 +14.5% |
| 2023 | $6,777 +9.3% | $322,310 +12.3% |
| 2022 | $6,202 +0.7% | $286,890 +7.1% |
| 2021 | $6,156 | $267,910 -0.4% |
| 2020 | -- | $268,870 +5.6% |
| 2019 | $6,200 +0.1% | $254,620 +4.4% |
| 2018 | $6,194 -0.2% | $243,990 +3.9% |
| 2017 | $6,206 | $234,790 +9% |
| 2016 | $6,206 | $215,360 +6.9% |
| 2015 | -- | $201,450 +6.7% |
| 2014 | -- | $188,720 -1.1% |
| 2011 | -- | $190,850 -2.8% |
| 2010 | $6,078 -2.5% | $196,410 -11.5% |
| 2009 | $6,235 | $221,900 |
Find assessor info on the county website
Monthly payment
Est. payment
Payment breakdown
Explore the cost of this home by adjusting the details. Changes won't be saved.Climate risks
Neighborhood: 48165

Similar homes
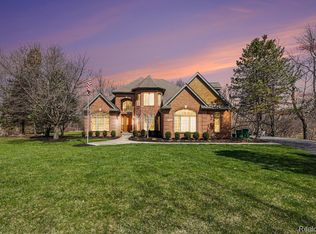
- $1,250,0004 bd3 ba4k sqft47993 Nine Mile Rd, Northville, MI 48167For Sale

 MLS ID #20261072507, Angela Jaafar, RE/MAX Dream Properties. Realcomp II
 - $849,9005 bd5 ba5.3k sqft24491 Forest Dr, South Lyon, MI 48178For Sale
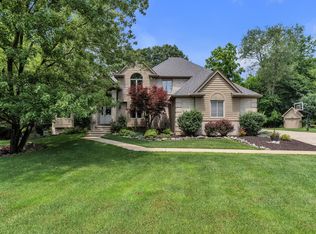
 MLS ID #26034462, Jeffrey Packer, Preferred, Realtors Ltd. MichRIC
 - $1,250,0004 bd4 ba3.7k sqft3962 Highcrest Dr, Brighton, MI 48116For Sale
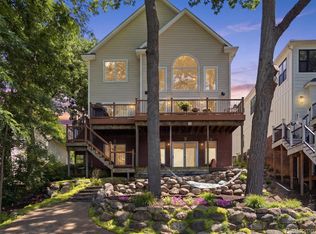 MLS ID #20261075483, Melanie S Bishop, KW Domain. Realcomp II
 - $825,0004 bd4 ba2.9k sqft27598 Green Valley Dr, New Hudson, MI 48165For Sale
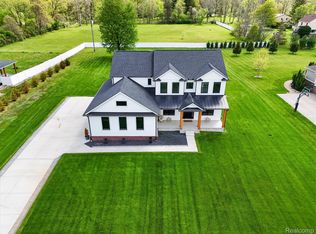 MLS ID #20261029890, Darlene Hamilton, Team Hamilton Real Estate. Realcomp II
 - $1,320,0005 bd7 ba4.4k sqft187 Darwin Rd, Pinckney, MI 48169For SaleMLS ID #20251057921, Rick Beaudin, KW Realty Livingston. Realcomp II
- $1,150,0004 bd4 ba4.6k sqft5875 Pinecrest Estates Dr, Ann Arbor, MI 48105For SaleMLS ID #26027483, Kelley Crowe, Keller Williams Ann Arbor Mrkt. MichRIC
- $1,478,0005 bd6 ba5.2k sqft21291 Equestrian Trl, Northville, MI 48167For SaleMLS ID #20261073252, Bernard Shamow, EXP Realty Main. Realcomp II
- $1,095,0004 bd5 ba5.5k sqft905 Spring Dr, Northville, MI 48167For SaleMLS ID #20261042641, Gary DeGrandchamp, Real Estate One-Northville. Realcomp II
- $1,499,0005 bd6 ba5.8k sqft6411 Lapham Ct, Plymouth, MI 48170For SaleMLS ID #20261053626, Sid T Jamil, House Of May. Realcomp II
- $974,9004 bd4 ba5.1k sqft50940 Park Place Dr, Northville, MI 48167For SaleMLS ID #20261060097, Neal El-Sayed, Elegant Homes Realty. Realcomp II
- $699,9005 bd5 ba4.5k sqft54908 Grenelefe Cir W, South Lyon, MI 48178For SaleMLS ID #20261074898, Hari K Kakumanu, Community Choice Realty Associates, LLC. Realcomp II
- $1,000,0006 bd7 ba5.9k sqft9961 Cross Creek Dr, South Lyon, MI 48178For SaleMLS ID #20261042762, Lashawn Peterson, EXP Realty Main. Realcomp II
- $749,0004 bd4 ba4.9k sqft27155 Drake Rd, Farmington Hills, MI 48331For SaleMLS ID #25048275, Joseph Bibi, National Realty Centers Northv. MichRIC
- $1,875,0004 bd4 ba4.3k sqft48892 Barola Ct, Northville, MI 48167For SaleMLS ID #20261066678, Angela Jaafar, RE/MAX Dream Properties. Realcomp II
- $845,0004 bd4 ba4.2k sqft50371 Langley Ct, Novi, MI 48374For SaleMLS ID #20261069495, Krishna Narasareddy, Community Choice Realty Associates, LLC. Realcomp II
- $815,0005 bd5 ba3.7k sqft2280 Bullard Rd, Hartland, MI 48353For SaleMLS ID #20261062054, Tiffany Huff, 3DX Real Estate-Brighton. Realcomp II
- $899,0003 bd3 ba4.2k sqft3520 Blue Heron Ct, Ypsilanti, MI 48198For SaleMLS ID #20261066030, Benjamin Margolis, KW Domain. Realcomp II
- $724,0004 bd4 ba3.3k sqft13340 Andover Dr, Plymouth, MI 48170For SaleMLS ID #20261075167, Angela Jaafar, RE/MAX Dream Properties. Realcomp II
- $1,300,0004 bd5 ba4.9k sqft11701 Tuscany Ct, Plymouth, MI 48170For SaleMLS ID #20261038372, Jeff Glover, KW Professionals. Realcomp II
- $850,0005 bd5 ba6k sqft4700 Botany Gln, Commerce Township, MI 48382For SaleMLS ID #20261071122, Jeffrey J Kashat, KW Domain. Realcomp II
