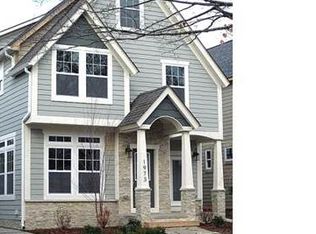
Built in 2022 and about a mile from Downtown Birmingham, 1967 Hazel pairs modern design with the kind of location that makes dinner, coffee, shopping and “we’ll just walk” plans very realistic. With 5 bedrooms, 4.1 baths and nearly 4,000 finished square feet, the home is spacious without losing the clean, connected feel that makes everyday living easy. The main level opens with 10-foot ceilings, 8-foot doors, expansive Marvin windows and wide-plank hardwood floors that carry through a bright, open layout. At the center is a sleek kitchen with a waterfall island, Euro-style soft-close cabinetry, stainless steel appliances and plenty of room for cooking, gathering or letting the island become command central for absolutely everything. The kitchen flows into the dining and living areas, where a gas fireplace anchors the room and oversized windows keep the space filled with natural light. A private study with French doors gives you a proper place to close the door and get something done, while the mudroom keeps everyday clutter from becoming part of the decor. Upstairs, the primary suite features a tray ceiling, large walk-in closet with built-ins and a modern private bath. Two additional bedrooms share a Jack-and-Jill bath, while another bedroom has its own ensuite. Second-floor laundry keeps the practical stuff where it belongs. The finished lower level adds even more flexibility with a fifth bedroom, full bath, large recreation space and exercise/flex room—because apparently the main two floors were not enough. Outside, enjoy a fenced yard, covered front porch, brick-paver entry and detached 2-car garage. Dual-zone heating, a 75-gallon water heater and thoughtful finishes round out a home that feels modern, functional and refreshingly close to everything Birmingham has to offer.
For sale
Price cut: $25K (9/16)
$1,390,000
1967 Hazel St, Birmingham, MI 48009
5beds
4,000sqft
Single Family Residence
Built in 2022
6,098 Square Feet Lot
$1,353,400 Zestimate®
$348/sqft
$-- HOA
What's special
- 59 days
- 626
- 43
Zillow last checked:
Listing updated:
Listed by:
Matthew Talbot 734-259-6981,
Redefine Real Estate 734-259-7949
Source: Realcomp II,MLS#: 20261066959
Facts & features
Interior
Bedrooms & bathrooms
- Bedrooms: 5
- Bathrooms: 5
- Full bathrooms: 4
- 1/2 bathrooms: 1
Primary bedroom
- Level: Second
- Area: 352
- Dimensions: 22 X 16
Bedroom
- Level: Second
- Area: 144
- Dimensions: 12 X 12
Bedroom
- Level: Second
- Area: 156
- Dimensions: 13 X 12
Bedroom
- Level: Basement
- Area: 120
- Dimensions: 12 X 10
Bedroom
- Level: Second
- Area: 143
- Dimensions: 13 X 11
Primary bathroom
- Level: Second
- Area: 48
- Dimensions: 8 X 6
Other
- Level: Basement
- Area: 36
- Dimensions: 6 X 6
Other
- Level: Second
- Area: 36
- Dimensions: 6 X 6
Other
- Level: Second
- Area: 36
- Dimensions: 6 X 6
Other
- Level: Entry
- Area: 16
- Dimensions: 4 X 4
Bonus room
- Level: Basement
- Area: 242
- Dimensions: 22 X 11
Dining room
- Level: Entry
- Area: 210
- Dimensions: 15 X 14
Family room
- Level: Basement
- Area: 525
- Dimensions: 25 X 21
Kitchen
- Level: Entry
- Area: 204
- Dimensions: 17 X 12
Laundry
- Level: Second
- Area: 25
- Dimensions: 5 X 5
Library
- Level: Entry
- Area: 225
- Dimensions: 15 X 15
Living room
- Level: Entry
- Area: 266
- Dimensions: 19 X 14
Mud room
- Level: Entry
- Area: 36
- Dimensions: 6 X 6
Heating
- Forced Air, Natural Gas
Cooling
- Central Air
Appliances
- Included: Dishwasher, Disposal, Dryer, Free Standing Gas Range, Free Standing Refrigerator, Microwave, Range Hood, Stainless Steel Appliances, Washer
- Laundry: Laundry Room
Features
- Basement: Finished
- Has fireplace: Yes
- Fireplace features: Gas, Living Room
Interior area
- Total interior livable area: 4,000 sqft
- Finished area above ground: 2,883
- Finished area below ground: 1,117
Property
Parking
- Total spaces: 2
- Parking features: Two Car Garage, Detached
- Garage spaces: 2
Features
- Levels: Two
- Stories: 2
- Entry location: GroundLevelwSteps
- Patio & porch: Covered, Patio, Porch
- Exterior features: Lighting
- Pool features: None
- Fencing: Back Yard,Fenced
Lot
- Size: 6,098 Square Feet
- Dimensions: 43 x 145
Details
- Parcel number: 2031129024
- Special conditions: Short Sale No,Standard
Construction
Type & style
- Home type: SingleFamily
- Architectural style: Colonial
- Property subtype: Single Family Residence
Materials
- Brick, Shingle Siding
- Foundation: Basement, Poured, Sump Pump
- Roof: Asphalt,Metal
Condition
- New construction: No
- Year built: 2022
Utilities & green energy
- Sewer: Sewer At Street
- Water: Public
Community & HOA
Community
- Features: Sidewalks
- Security: Carbon Monoxide Detectors, Smoke Detectors
- Subdivision: BIRMINGHAM GARDENS
HOA
- Has HOA: No
Location
- Region: Birmingham
Financial & listing details
- Price per square foot: $348/sqft
- Tax assessed value: $513,210
- Annual tax amount: $19,574
- Date on market: 8/27/2026
- Cumulative days on market: 59 days
- Listing agreement: Exclusive Right To Sell
- Listing terms: Cash,Conventional,FHA,Va Loan
Estimated market value
$1,353,400
$1.29M - $1.42M
$9,227/mo
Price history
| Date | Event | Price |
|---|---|---|
| 9/16/2026 | Price change | $1,390,000-1.8%$348/sqft |
Source:  Realcomp II #20261066959 Report a problem Realcomp II #20261066959 Report a problem | ||
| 8/27/2026 | Listed for sale | $1,415,000+15.6%$354/sqft |
Source: Realcomp II #20261066959 Report a problem | ||
| 4/18/2022 | Sold | $1,224,500-2%$306/sqft |
Source: Realcomp II #2220010254 Report a problem | ||
| 4/12/2022 | Pending sale | $1,249,000$312/sqft |
Source: Realcomp II #2220010254 Report a problem | ||
| 2/16/2022 | Listed for sale | $1,249,000$312/sqft |
Source: Realcomp II #2220010254 Report a problem | ||
Public tax history
Tax history is unavailable.
Monthly payment
Est. payment
Payment breakdown
Explore the cost of this home by adjusting the details. Changes won't be saved.Climate risks
Neighborhood: 48009

Similar homes
- $1,425,0004 bd4 ba4.2k sqft1523 Villa Rd, Birmingham, MI 48009For Sale
 MLS ID #26055488, Karen Greenwood, Coldwell Banker Professionals. MichRIC
 - $1,484,8904 bd5 ba3.3k sqft1352 Holland St, Birmingham, MI 48009For Sale
 MLS ID #20261081596, Donny J Orlando, @properties Christie's Int'l RE Northville. Realcomp II
 - $1,199,0004 bd5 ba3.6k sqft1186 Chapin Ave, Birmingham, MI 48009For Sale
 MLS ID #20261082415, Michael J Krausman, Luxury Living Real Estate. Realcomp II
 - $1,625,0005 bd5 ba5k sqft972 Ann St, Birmingham, MI 48009For Sale
 MLS ID #20261084078, John A Apap, @properties Christie's Int'l R.E. Birmingham. Realcomp II
 - $1,450,0003 bd4 ba3.8k sqft591 Wallace St, Birmingham, MI 48009For SaleMLS ID #20261084104, Frank Flynn, The Agency Hall & Hunter. Realcomp II
- $1,549,0004 bd5 ba3.6k sqft751 S Bates St, Birmingham, MI 48009For SaleMLS ID #20261065256, Dan A Gutfreund, Signature Sotheby's International Realty Bham. Realcomp II
- $1,299,0004 bd5 ba4k sqft1292 Holland St, Birmingham, MI 48009For SaleMLS ID #20261079284, Mark Yousif, National Realty Centers, Inc. Realcomp II
- $1,289,9004 bd5 ba4.5k sqft608 Purdy St, Birmingham, MI 48009For SaleMLS ID #20261036248, Steven Mattler, Signature Sotheby's International Realty Bham. Realcomp II
- $1,299,9005 bd5 ba5.3k sqft265 Charing Cross Ct, Bloomfield Hills, MI 48304For SaleMLS ID #20261085262, Chris G Pero, Max Broock, REALTORS®-Birmingham. Realcomp II
- $1,199,0004 bd3 ba2.9k sqft165 Puritan Ave, Birmingham, MI 48009For SaleMLS ID #20261081266, Tushar V Vakhariya, KW Domain. Realcomp II
- $1,300,0004 bd5 ba3.6k sqft673 E Forteen Mile Rd, Birmingham, MI 48009For SaleMLS ID #20261077943, Bernard Shamow, EXP Realty Main. Realcomp II
- $1,250,0004 bd5 ba4.5k sqft19300 Riverside Dr, Beverly Hills, MI 48025For Sale
 MLS ID #50225521, Michelle Carey, Century 21 Professionals Sterling Heights. MiRealSource
 - $1,599,9005 bd5 ba4.4k sqft1884 Shipman Blvd, Birmingham, MI 48009For SaleMLS ID #20261064142, Erin Keating DeWald, KW Domain. Realcomp II
- $1,125,0004 bd4 ba3.2k sqft1222 Davis Ave, Birmingham, MI 48009For SaleMLS ID #20261078422, Jennifer L Zachary, Max Broock, REALTORS®-Birmingham. Realcomp II
- $1,300,0003 bd3 ba2.7k sqft1444 Humphrey Ave, Birmingham, MI 48009For SaleMLS ID #20261075064, Erik Wright, Social House Real Estate Group LLC. Realcomp II
- $1,725,0004 bd5 ba3.5k sqft1998 Hazel St, Birmingham, MI 48009For SaleMLS ID #20261074223, Suzi Lajcaj, Powell Real Estate. Realcomp II
- $1,750,0005 bd5 ba4.6k sqft1323 Washington Blvd, Birmingham, MI 48009For SaleMLS ID #26043039, Juan Pablo Lontscharitsch, Community Choice Realty. MichRIC
- $1,599,0004 bd5 ba4.5k sqft2010 Northlawn Blvd, Birmingham, MI 48009For SaleMLS ID #20261081553, John A Apap, @properties Christie's Int'l R.E. Birmingham. Realcomp II
- $1,449,9004 bd5 ba3.6k sqft1368 Bennaville Ave, Birmingham, MI 48009New ConstructionMLS ID #20261024577, James Danley, KW Domain. Realcomp II
- $899,9004 bd3 ba3.5k sqft2253 Pembroke Rd, Birmingham, MI 48009For SaleMLS ID #20261080443, Grant W Berakovich, Max Broock, REALTORS®-Birmingham. Realcomp II
