Perfectly situated city of Bloomfield Hills colonial - end of the cul-de-sac away from Woodward on a 1.78 beautiful lot. White kitchen with center island and updated quartz counters opens into the bright nook. Large family room with vaulted ceiling and fireplace. Formal DR. Separate LR with a 2nd fireplace. Coffered ceiling and wood paneled library. Two main level powder rooms and a first floor laundry with message center. Great primary suite upstairs with dual WICs and en suite bath. Finished walkout lower level includes a Great Room with a 3rd fireplace, gaming area, another full bath, two other bedrooms and storage. Three car side entry garage with an epoxy floor. Lower paver patio and upper deck overlooking the gorgeous grounds. Another patio and small pond on the woods edge leading to private walking trails. Roof and both furnaces replaced within the last 6 years. Birmingham schools.
Pending
$1,299,900
265 Charing Cross Ct, Bloomfield Hills, MI 48304
5beds
5,308sqft
Single Family Residence
Built in 1986
1.78 Acres Lot
$1,316,300 Zestimate®
$245/sqft
$-- HOA
What's special
- 18 days
- 262
- 25
Likely to sell faster than
Zillow last checked:
Listing updated:
Listed by:
Chris G Pero 248-644-6700,
Max Broock, REALTORS®-Birmingham 248-644-6700
Source: Realcomp II,MLS#: 20261085262
Facts & features
Interior
Bedrooms & bathrooms
- Bedrooms: 5
- Bathrooms: 5
- Full bathrooms: 3
- 1/2 bathrooms: 2
Primary bedroom
- Level: Second
- Area: 315
- Dimensions: 21 X 15
Bedroom
- Level: Second
- Area: 224
- Dimensions: 16 X 14
Bedroom
- Level: Second
- Area: 216
- Dimensions: 18 X 12
Bedroom
- Level: Second
- Area: 168
- Dimensions: 14 X 12
Bedroom
- Level: Basement
- Area: 224
- Dimensions: 16 X 14
Primary bathroom
- Level: Second
Other
- Level: Second
Other
- Level: Basement
Other
- Level: Entry
Other
- Level: Entry
Other
- Level: Entry
- Area: 168
- Dimensions: 14 X 12
Dining room
- Level: Entry
- Area: 196
- Dimensions: 14 X 14
Game room
- Level: Basement
- Area: 320
- Dimensions: 20 X 16
Great room
- Level: Basement
- Area: 450
- Dimensions: 25 X 18
Great room
- Level: Basement
- Area: 360
- Dimensions: 20 X 18
Kitchen
- Level: Entry
- Area: 294
- Dimensions: 21 X 14
Laundry
- Level: Entry
- Area: 80
- Dimensions: 10 X 8
Library
- Level: Entry
- Area: 252
- Dimensions: 18 X 14
Living room
- Level: Entry
- Area: 252
- Dimensions: 18 X 14
Heating
- Forced Air, Natural Gas
Cooling
- Central Air
Appliances
- Included: Built In Gas Oven, Built In Gas Range, Built In Refrigerator, Dishwasher, Dryer, Microwave, Washer
Features
- Basement: Finished,Walk Out Access
- Has fireplace: Yes
- Fireplace features: Basement, Great Room, Living Room
Interior area
- Total interior livable area: 5,308 sqft
- Finished area above ground: 3,708
- Finished area below ground: 1,600
Property
Parking
- Total spaces: 3
- Parking features: Three Car Garage, Attached, Direct Access
- Garage spaces: 3
Features
- Levels: Two
- Stories: 2
- Entry location: GroundLevelwSteps
- Patio & porch: Deck, Patio, Porch
- Pool features: None
- Fencing: Fenced
Lot
- Size: 1.78 Acres
- Dimensions: 132 x 240 x 281 x 293
Details
- Parcel number: 1923276010
- Special conditions: Short Sale No,Standard
Construction
Type & style
- Home type: SingleFamily
- Architectural style: Colonial
- Property subtype: Single Family Residence
Materials
- Brick
- Foundation: Basement, Poured
- Roof: Asphalt
Condition
- New construction: No
- Year built: 1986
Utilities & green energy
- Sewer: Public Sewer
- Water: Public
Community & HOA
Community
- Subdivision: CHARING CROSS WOODS OF BLOOMFIELD
HOA
- Has HOA: No
Location
- Region: Bloomfield Hills
Financial & listing details
- Price per square foot: $245/sqft
- Tax assessed value: $455,260
- Annual tax amount: $16,389
- Date on market: 10/21/2026
- Cumulative days on market: 18 days
- Listing agreement: Exclusive Right To Sell
- Listing terms: Cash,Conventional
- Exclusions: Exclusion(s) Exist
Estimated market value
$1,316,300
$1.25M - $1.38M
$7,645/mo
Price history
| Date | Event | Price |
|---|---|---|
| 10/30/2026 | Pending sale | $1,299,900$245/sqft |
Source:  Realcomp II #20261085262 Report a problem | ||
| 10/21/2026 | Listed for sale | $1,299,900+89.8%$245/sqft |
Source: Realcomp II #20261085262 Report a problem | ||
| 4/1/1997 | Sold | $685,000$129/sqft |
Source: Public Record Report a problem | ||
Public tax history
| Year | Property taxes | Tax assessment |
|---|---|---|
| 2025 | $16,019 +4.9% | $549,560 +4.9% |
| 2024 | $15,267 +5.3% | $523,740 +3.4% |
| 2023 | $14,494 +2.1% | $506,300 +3% |
| 2022 | $14,192 -0.6% | $491,740 +1.3% |
| 2021 | $14,283 | $485,630 +0.8% |
| 2020 | -- | $481,670 +5.6% |
| 2019 | $14,217 +2.3% | $455,980 +4.3% |
| 2018 | $13,892 | $437,220 +4.2% |
| 2017 | -- | $419,700 +3.3% |
| 2016 | -- | $406,110 +3.4% |
| 2015 | -- | $392,570 +10.6% |
| 2014 | -- | $354,830 +0.6% |
| 2011 | -- | $352,710 -8.8% |
| 2010 | $14,247 +1% | $386,840 -2.8% |
| 2009 | $14,100 +12.8% | $398,140 -55.4% |
| 2005 | $12,505 | $892,160 +102.5% |
| 2003 | -- | $440,470 +4.4% |
| 2002 | -- | $422,100 +5% |
| 2001 | $14,362 +5.7% | $402,000 +3.2% |
| 2000 | $13,585 | $389,540 |
Find assessor info on the county website
Monthly payment
Est. payment
Payment breakdown
Explore the cost of this home by adjusting the details. Changes won't be saved.Climate risks
Neighborhood: 48304
- $1,252,4003 bd3 ba4.7k sqft249 Charing Cross Ct, Bloomfield Hills, MI 48304Off Market
- $1,598,9004 bd5 ba5k sqft274 Charing Cross Ct, Bloomfield Hills, MI 48304Off Market
- $925,0003 bd3 ba4.3k sqft250 Warrington Rd, Bloomfield Hills, MI 48304Sold

- $1,213,7004 bd6 ba4k sqft260 Charing Cross Ct, Bloomfield Hills, MI 48304Off Market
Similar homes
- $1,315,0004 bd4 ba4.2k sqft6130 Idlewyle Rd, Bloomfield Hills, MI 48301For Sale

 MLS ID #20261085463, Katherine E Broock, Max Broock, REALTORS®-Birmingham. Realcomp II
- $1,149,0003 bd5 ba5.9k sqft251 Woodwind Dr, Bloomfield Hills, MI 48304For Sale
 MLS ID #20261076256, Dan A Gutfreund, Signature Sotheby's International Realty Bham. Realcomp II
- $1,200,0004 bd5 ba6.1k sqft347 Sycamore Ct, Bloomfield Hills, MI 48302For Sale
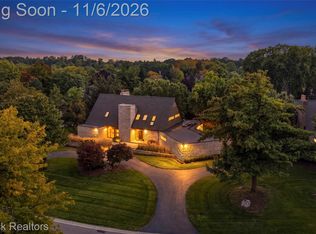 MLS ID #20261089240, Logan C Wert, Max Broock, REALTORS®-Bloomfield Hills. Realcomp II
- $1,300,0004 bd4 ba4.7k sqft6600 Valley Spring Rd, Bloomfield Hills, MI 48301For Sale
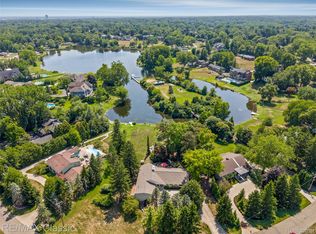 MLS ID #20261064466, Rodger Dabish, RE/MAX Classic. Realcomp II
- $1,199,9004 bd4 ba3.7k sqft1257 Charrington Rd, Bloomfield Hills, MI 48301For SaleMLS ID #20261083491, Christian J Grothe, Max Broock, REALTORS®-Birmingham. Realcomp II
- $1,490,0004 bd6 ba6.1k sqft1574 Indianwood Ct, Bloomfield Hills, MI 48302For SaleMLS ID #20261077295, Katherine E Broock, Max Broock, REALTORS®-Birmingham. Realcomp II
- $1,350,0005 bd5 ba5.5k sqft485 Westwood Dr, Bloomfield Hills, MI 48301For SaleMLS ID #20261046271, Christopher L Ayers, @properties Christie's Int'l R.E. Birmingham. Realcomp II
- $1,599,9005 bd6 ba5.5k sqft6204 Darramoor Rd, Bloomfield Hills, MI 48301For SaleMLS ID #20261088908, Mike Sher, Max Broock, REALTORS®-Bloomfield Hills. Realcomp II
- $999,9505 bd4 ba3.6k sqft3774 Quarton Rd, Bloomfield Hills, MI 48302For SaleMLS ID #20261086604, Katherine E Broock, Max Broock, REALTORS®-Birmingham. Realcomp II
- $1,675,0004 bd7 ba6k sqft1381 Echo Ln, Bloomfield Hills, MI 48302For SaleMLS ID #20261082000, Dan A Gutfreund, Signature Sotheby's International Realty Bham. Realcomp II
- $729,0005 bd3 ba4k sqft745 Hawthorne Dr, Bloomfield Hills, MI 48304For SaleMLS ID #20261062946, Pashko P Dushaj, Century 21 Professionals Utica. Realcomp II
- $1,750,0005 bd8 ba7.5k sqft1136 Norminister End, Bloomfield Township, MI 48302For SaleMLS ID #20261077068, Katherine E Broock, Max Broock, REALTORS®-Birmingham. Realcomp II
- $999,9994 bd3 ba2.6k sqft6131 Golfview Dr, Bloomfield Hills, MI 48301For SaleMLS ID #20261085171, Katherine E Broock, Max Broock, REALTORS®-Birmingham. Realcomp II
- $1,384,9904 bd5 ba3.3k sqft1352 Holland St, Birmingham, MI 48009For SaleMLS ID #20261091909, Donny J Orlando, @properties Christie's Int'l RE Northville. Realcomp II
- $1,150,0003 bd3 ba3.3k sqft341 Westwood Dr, Bloomfield Hills, MI 48301For SaleMLS ID #20261068034, John A Apap, @properties Christie's Int'l R.E. Birmingham. Realcomp II
- $829,9005 bd5 ba5.9k sqft1830 Lone Pine Rd, Bloomfield Hills, MI 48302For SaleMLS ID #20261072350, Tonya Newberry, Max Broock, REALTORS®-Birmingham. Realcomp II
- $999,9004 bd5 ba5.2k sqft3021 E Ridge Ct, Bloomfield, MI 48302For SaleMLS ID #20261091633, John A Apap, @properties Christie's Int'l R.E. Birmingham. Realcomp II
- $1,240,0005 bd4 ba4k sqft2918 Shannon Dr, Oakland, MI 48363For SaleMLS ID #20261074143, Jeff Todd, Keller Williams Paint Creek. Realcomp II
- $949,9004 bd4 ba4.7k sqft7244 Lahser Rd, Bloomfield Hills, MI 48301For SaleMLS ID #20261065961, Nadia F Dalou, Max Broock Realtors. Realcomp II
- $999,0004 bd6 ba7.6k sqft2131 Birchwood Way, Bloomfield Hills, MI 48302For SaleMLS ID #20261084686, Tushar V Vakhariya, KW Domain. Realcomp II
