This home is to being built, estimated completion Summer 2026. Photos are progress as of 2/2026. Incredible meticulously crafted new construction built by Alimoff Building & Development! This home is nestled in a prime location, with easy access to downtown Birmingham or the rail-district. The interior design, quality and floor plan positions this home leagues above the competition! It has a floor plan of perfection, boasting an open layout, large office / study & formal powder room on the front of the home, mudroom with drop zone / charging station on the back, chef’s kitchen with large island, both a walk-in pantry and butler’s pantry, open great room beaming with natural light. Large master suite with his and hers closets! Sun filled rooms, warm hardwoods, distinctive lighting and stunning metal and stonework create an atmosphere of sophistication. This custom home has impeccable design, flow, and functionality throughout and is intentionally crafted for a sophisticated modern lifestyle.
Disclaimer: The residential renderings shown are intended to closely represent the final design of the home. The builder reserves the right to modify design elements, materials, or construction details as needed to ensure the highest quality and final outcome. Changes may be made without prior notice.
New construction
$1,449,900
1368 Bennaville Ave, Birmingham, MI 48009
4beds
3,675sqft
:
Get pre-qualified$9,752/mo
Single Family Residence
Built in 2026
4,791 Square Feet Lot
$1,420,900 Zestimate®
$395/sqft
$-- HOA
What's special
Sun filled roomsDistinctive lightingStunning metal and stoneworkWalk-in pantryWarm hardwoodsOpen layoutFormal powder room
- 106 days |
- 324 |
- 14 |
Zillow last checked:
Listing updated:
Listed by:
James Danley 248-671-3092,
KW Domain 248-590-0800
Source: Realcomp II,MLS#: 20261024577
Facts & features
Interior
Bedrooms & bathrooms
- Bedrooms: 4
- Bathrooms: 5
- Full bathrooms: 4
- 1/2 bathrooms: 1
Primary bedroom
- Level: Second
- Area: 169
- Dimensions: 13 X 13
Bedroom
- Level: Second
- Area: 143
- Dimensions: 11 X 13
Bedroom
- Level: Second
- Area: 100
- Dimensions: 10 X 10
Bedroom
- Level: Third
- Area: 120
- Dimensions: 10 X 12
Primary bathroom
- Level: Second
- Area: 120
- Dimensions: 10 X 12
Other
- Level: Third
- Area: 72
- Dimensions: 8 X 9
Other
- Level: Second
- Area: 100
- Dimensions: 10 X 10
Other
- Level: Basement
- Area: 64
- Dimensions: 8 X 8
Other
- Level: Entry
- Area: 35
- Dimensions: 5 X 7
Other
- Level: Entry
- Area: 42
- Dimensions: 6 X 7
Dining room
- Level: Entry
- Area: 130
- Dimensions: 10 X 13
Great room
- Level: Basement
- Area: 576
- Dimensions: 24 X 24
Great room
- Level: Entry
- Area: 192
- Dimensions: 12 X 16
Kitchen
- Level: Entry
- Area: 170
- Dimensions: 10 X 17
Laundry
- Level: Second
- Area: 48
- Dimensions: 6 X 8
Library
- Level: Entry
- Area: 110
- Dimensions: 10 X 11
Loft
- Level: Third
- Area: 108
- Dimensions: 9 X 12
Mud room
- Level: Entry
- Area: 60
- Dimensions: 6 X 10
Heating
- Forced Air, Natural Gas
Cooling
- Central Air
Features
- Basement: Finished,Full
- Has fireplace: Yes
- Fireplace features: Family Room, Gas
Interior area
- Total interior livable area: 3,675 sqft
- Finished area above ground: 2,725
- Finished area below ground: 950
Video & virtual tour
Property
Parking
- Total spaces: 2
- Parking features: Two Car Garage, Detached, Electricityin Garage
- Garage spaces: 2
Features
- Levels: Three
- Stories: 3
- Entry location: GroundLevelwSteps
- Pool features: None
Lot
- Size: 4,791 Square Feet
- Dimensions: 40 x 120
Details
- Parcel number: 2031306013
- Special conditions: Short Sale No,Standard
Construction
Type & style
- Home type: SingleFamily
- Architectural style: Colonial
- Property subtype: Single Family Residence
Materials
- Other, Stone
- Foundation: Basement, Poured
Condition
- New Construction
- New construction: Yes
- Year built: 2026
Utilities & green energy
- Sewer: Public Sewer
- Water: Public
Community & HOA
Community
- Subdivision: LEINBACH-HUMPHREY'S WOODWARD AVE SUB
HOA
- Has HOA: No
Location
- Region: Birmingham
Financial & listing details
- Price per square foot: $395/sqft
- Tax assessed value: $53,870
- Annual tax amount: $2,068
- Date on market: 4/13/2026
- Cumulative days on market: 148 days
- Listing agreement: Exclusive Right To Sell
- Listing terms: Cash,Conventional
- Exclusions: Exclusion(s) Do Not Exist
Estimated market value
$1,420,900
$1.35M - $1.49M
$5,437/mo
Price history
| Date | Event | Price |
|---|---|---|
| 4/13/2026 | Listed for sale | $1,449,900+1.8%$395/sqft |
Source:  Realcomp II #20261024577 Report a problem Realcomp II #20261024577 Report a problem | ||
| 4/13/2026 | Listing removed | $1,424,900$388/sqft |
Source: Realcomp II #20261013155 Report a problem | ||
| 3/2/2026 | Listed for sale | $1,424,900+3.6%$388/sqft |
Source: Realcomp II #20261013155 Report a problem | ||
| 12/17/2025 | Listing removed | $1,374,900$374/sqft |
Source: Realcomp II #20251026098 Report a problem | ||
| 8/11/2025 | Listed for sale | $1,374,900+5.8%$374/sqft |
Source: Realcomp II #20251026098 Report a problem | ||
| 3/18/2025 | Listing removed | $1,299,900$354/sqft |
Source: Realcomp II #20230091037 Report a problem | ||
| 4/3/2024 | Listed for sale | $1,299,900+400%$354/sqft |
Source: Realcomp II #20230091037 Report a problem | ||
| 11/13/2023 | Sold | $260,000-79.2%$71/sqft |
Source: Realcomp II #20230097014 Report a problem | ||
| 11/10/2023 | Listed for sale | $1,249,900+1523.2%$340/sqft |
Source: Realcomp II #20230091037 Report a problem | ||
| 6/11/2010 | Sold | $77,000-2.5%$21/sqft |
Source:  MiRealSource #31000764 Report a problem MiRealSource #31000764 Report a problem | ||
| 4/18/2010 | Listed for sale | $79,000$21/sqft |
Source: RE/MAX SHOWCASE HOMES #210044060 Report a problem | ||
Public tax history
| Year | Property taxes | Tax assessment |
|---|---|---|
| 2025 | $7,504 +260.3% | $287,540 +98.3% |
| 2024 | $2,082 +5.2% | $145,010 +10.5% |
| 2023 | $1,980 -0.9% | $131,190 +9.1% |
| 2022 | $1,997 -1.9% | $120,300 +6.4% |
| 2021 | $2,036 | $113,020 +9.3% |
| 2020 | -- | $103,380 +4.9% |
| 2019 | $1,759 -11.9% | $98,550 +5.4% |
| 2018 | $1,996 -0.2% | $93,500 +3% |
| 2017 | $2,000 | $90,770 +2.6% |
| 2016 | $2,000 | $88,450 +38.9% |
| 2015 | -- | $63,690 +19.8% |
| 2014 | -- | $53,170 +26.9% |
| 2011 | -- | $41,900 -36.3% |
| 2010 | $2,231 +6.2% | $65,740 -9.5% |
| 2009 | $2,102 +18.9% | $72,660 -39.9% |
| 2005 | $1,767 | $120,890 +65.5% |
| 2003 | -- | $73,030 +6.6% |
| 2002 | -- | $68,480 +68.5% |
| 2001 | $2,071 +6.2% | $40,650 +3.2% |
| 2000 | $1,950 | $39,390 |
Find assessor info on the county website
Monthly payment
Est. payment
Payment breakdown
Explore the cost of this home by adjusting the details. Changes won't be saved.Climate risks
Neighborhood: 48009
Nearby schools
GreatSchools rating
- 8/10Pembroke Elementary SchoolGrades: PK-5Distance: 1.3 mi
- 9/10Derby Middle SchoolGrades: 6-8Distance: 1.1 mi
- 8/10Ernest W. Seaholm High SchoolGrades: 9-12Distance: 2.1 mi
- $860,0004 bd4 ba3k sqft1376 Bennaville Ave, Birmingham, MI 48009Sold
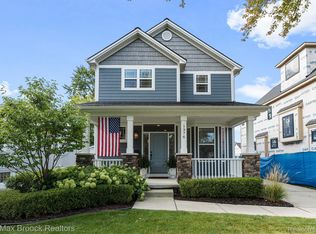
- $946,1003 bd3 ba2.1k sqft1356 Bennaville Ave, Birmingham, MI 48009Off Market
- $695,7004 bd2 ba2.3k sqft1344 Bennaville Ave, Birmingham, MI 48009Off Market
- $149,680-- bd-- ba-- sqft33656 Woodward Ave, Birmingham, MI 48009Off Market
- $355,4002 bd1 ba878 sqft1351 Bennaville Ave, Birmingham, MI 48009Off Market
- $456,6002 bd2 ba1.1k sqft1335 Bennaville Ave, Birmingham, MI 48009Off Market
- $377,5002 bd1 ba791 sqft1363 Bennaville Ave, Birmingham, MI 48009Off Market
- $393,9003 bd2 ba1k sqft1375 Bennaville Ave, Birmingham, MI 48009Off Market
A local agent can set up tours, give advice and negotiate with sellers.
Similar homes
- $1,499,9995 bd5 ba4.1k sqft1840 Holland St, Birmingham, MI 48009For Sale
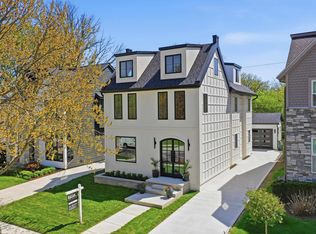
 MLS ID #50214004, Ryan Duffy, Realteam Real Estate. MiRealSource
 - $1,419,9004 bd4 ba4.9k sqft16281 Buckingham Ave, Beverly Hills, MI 48025For Sale

 MLS ID #20261057764, James Danley, KW Domain. Realcomp II
 - $1,795,0004 bd5 ba4k sqft484 Park St, Birmingham, MI 48009For Sale

 MLS ID #26008841, Matthew Dejanovich, Real Estate One Inc. MichRIC
 - $1,875,0005 bd5 ba4.6k sqft1323 Washington Blvd, Birmingham, MI 48009For Sale
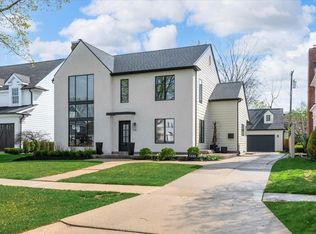 MLS ID #26034042, Juan Pablo Lontscharitsch, Community Choice Realty. MichRIC
 - $1,975,0005 bd5 ba4.6k sqft1845 Humphrey Ave, Birmingham, MI 48009New ConstructionMLS ID #20261034302, Ivica Simjanoski, DOBI Real Estate. Realcomp II
- $1,475,0004 bd4 ba3.4k sqft31130 Lahser Rd, Franklin, MI 48025For SaleMLS ID #20261037344, Shannon Vesper-Balsamo, Shannon Vesper Realty Inc. Realcomp II
- $1,897,0004 bd5 ba4.1k sqft1886 Henrietta St, Birmingham, MI 48009New ConstructionMLS ID #26016686, Kimberly Sandoval, Sandoval Realty. MichRIC
- $1,599,9005 bd6 ba4.7k sqft3919 Woodland Ave, Royal Oak, MI 48073New ConstructionMLS ID #20261057509, James Danley, KW Domain. Realcomp II
- $1,849,9005 bd6 ba4.4k sqft1932 Shipman Blvd, Birmingham, MI 48009New ConstructionMLS ID #20261008624, James Danley, KW Domain. Realcomp II
- $1,599,0005 bd5 ba5.3k sqft2085 Quarton Rd, Bloomfield Hills, MI 48301For SaleMLS ID #20261029680, Angela Jaafar, RE/MAX Dream Properties. Realcomp II
- $1,150,0004 bd5 ba4k sqft4102 Woodland Ave, Royal Oak, MI 48073For SaleMLS ID #20261038253, Gjoni Sinishta, KW Domain. Realcomp II
- $765,0005 bd4 ba2.8k sqft1834 Fairview Ave, Birmingham, MI 48009For SaleMLS ID #20261020602, Michael Perna, EXP Realty The Perna Team. Realcomp II
- $1,095,0004 bd3 ba4k sqft3885 Quarton Rd, Bloomfield Hills, MI 48302For SaleMLS ID #20261046063, Meredith R Colburn, The Agency Hall & Hunter. Realcomp II
- $1,299,9005 bd5 ba4.4k sqft3800 Linwood Ave, Royal Oak, MI 48073For SaleMLS ID #20261033251, Melissa Potash, Crain Homes. Realcomp II
- $874,9004 bd4 ba2.9k sqft10810 Hart Ave, Huntington Woods, MI 48070For SaleMLS ID #26037727, Sam Caramagno, Caramagno Real Estate. MichRIC
- $1,325,0004 bd4 ba3.8k sqft1051 E Avon Rd, Rochester, MI 48307New ConstructionMLS ID #50215095, Nicole Ulewicz, Vanguard Realty Group LLC. MiRealSource
- $1,400,0004 bd4 ba3.6k sqft1055 Avon Rd, Rochester Hills, MI 48307New ConstructionMLS ID #50206960, Nicole Ulewicz, Vanguard Realty Group LLC. MiRealSource
- $1,475,0004 bd4 ba3k sqft1 Bur Oak Ln, Oakland, MI 48363New ConstructionMLS ID #20261005738, Evduza Ramaj, Inside Realty, LLC. Realcomp II
- $1,972,0004 bd6 ba3.8k sqft3431 Crooks Rd, Troy, MI 48084New ConstructionMLS ID #20261021537, Kevin A Stewart, Stewart Team R E Partners Inc. Realcomp II
- $1,498,9004 bd4 ba3.3k sqft4182 Prescott Park Cir, West Bloomfield, MI 48323New ConstructionMLS ID #25058632, Carol Gitlin, Kensington Real Estate. MichRIC
