Incredibly RARE new construction built by 4th Dimension Development nestled on a massive 75’ wide lot on a beautiful street close to Corwell Health! This stately yet modern home has incredible presence and curb appeal, boasting a 3 car side entry attached garage, covered loggia, 2-story family room, 5 bedrooms 5.1 baths (all on-suites), incredibly dramatic master bathroom with large dressing room, extra flex/family room on the main level (excellent option for a play room or second office) and a fully finished lower level with a gym. This build is superior quality, design and detail to other royal oak product and leans closer to a Birmingham design / build in fit and finish. Complete and move in ready!
New construction
$1,599,900
3919 Woodland Ave, Royal Oak, MI 48073
5beds
4,763sqft
:
Get pre-qualified$10,758/mo
Single Family Residence
Built in 2026
0.25 Acres Lot
$1,563,500 Zestimate®
$336/sqft
$-- HOA
What's special
- 21 days |
- 2,226 |
- 166 |
Zillow last checked:
Listing updated:
Listed by:
James Danley 248-671-3092,
KW Domain 248-590-0800
Source: Realcomp II,MLS#: 20261057509
Facts & features
Interior
Bedrooms & bathrooms
- Bedrooms: 5
- Bathrooms: 6
- Full bathrooms: 5
- 1/2 bathrooms: 1
Primary bedroom
- Level: Second
- Area: 240
- Dimensions: 16 X 15
Bedroom
- Level: Second
- Area: 120
- Dimensions: 12 X 10
Bedroom
- Level: Second
- Area: 100
- Dimensions: 10 X 10
Bedroom
- Level: Second
- Area: 132
- Dimensions: 11 X 12
Bedroom
- Level: Basement
- Area: 182
- Dimensions: 13 X 14
Primary bathroom
- Level: Second
Other
- Level: Second
Other
- Level: Second
Other
- Level: Second
Other
- Level: Basement
Other
- Level: Entry
Other
- Level: Entry
- Area: 56
- Dimensions: 8 X 7
Other
- Level: Entry
- Area: 40
- Dimensions: 8 X 5
Family room
- Level: Entry
- Area: 272
- Dimensions: 16 X 17
Flex room
- Level: Entry
- Area: 160
- Dimensions: 16 X 10
Flex room
- Level: Basement
- Area: 143
- Dimensions: 11 X 13
Game room
- Level: Basement
- Area: 450
- Dimensions: 15 X 30
Kitchen
- Level: Entry
- Area: 384
- Dimensions: 16 X 24
Library
- Level: Entry
- Area: 180
- Dimensions: 18 X 10
Mud room
- Level: Entry
- Area: 88
- Dimensions: 8 X 11
Heating
- Forced Air, Natural Gas
Cooling
- Central Air
Appliances
- Included: Dishwasher, Free Standing Gas Range, Free Standing Refrigerator, Microwave, Range Hood
Features
- Basement: Finished,Full
- Has fireplace: No
Interior area
- Total interior livable area: 4,763 sqft
- Finished area above ground: 3,363
- Finished area below ground: 1,400
Property
Parking
- Total spaces: 3
- Parking features: Three Car Garage, Attached
- Garage spaces: 3
Features
- Levels: Two
- Stories: 2
- Entry location: GroundLevelwSteps
- Pool features: None
Lot
- Size: 0.25 Acres
- Dimensions: 75 x 145
Details
- Parcel number: 2505404042
- Special conditions: Short Sale No,Standard
Construction
Type & style
- Home type: SingleFamily
- Architectural style: Colonial
- Property subtype: Single Family Residence
Materials
- Brick, Other
- Foundation: Basement, Poured
Condition
- New Construction
- New construction: Yes
- Year built: 2026
Utilities & green energy
- Sewer: Public Sewer
- Water: Public
Community & HOA
Community
- Subdivision: STARR ACRES
HOA
- Has HOA: No
Location
- Region: Royal Oak
Financial & listing details
- Price per square foot: $336/sqft
- Tax assessed value: $159,070
- Annual tax amount: $8,592
- Date on market: 7/28/2026
- Cumulative days on market: 21 days
- Listing agreement: Exclusive Right To Sell
- Listing terms: Cash,Conventional
- Exclusions: Exclusion(s) Do Not Exist
Estimated market value
$1,563,500
$1.49M - $1.64M
$4,621/mo
Price history
| Date | Event | Price |
|---|---|---|
| 7/28/2026 | Listed for sale | $1,599,900$336/sqft |
Source:  Realcomp II #20261057509 Report a problem Realcomp II #20261057509 Report a problem | ||
| 5/27/2026 | Listing removed | $1,599,900$336/sqft |
Source: Realcomp II #20261003333 Report a problem | ||
| 1/16/2026 | Listed for sale | $1,599,900+468.9%$336/sqft |
Source: Realcomp II #20261003333 Report a problem | ||
| 12/17/2024 | Sold | $281,250+87.5%$59/sqft |
Source: Realcomp II #20240093667 Report a problem | ||
| 4/1/2014 | Sold | $150,000-3.2%$31/sqft |
Source: Public Record Report a problem | ||
| 1/28/2014 | Price change | $155,000-3.1%$33/sqft |
Source: REAL ESTATE ONE-ROYAL OAK #213116196 Report a problem | ||
| 1/1/2014 | Price change | $160,000-3%$34/sqft |
Source: REAL ESTATE ONE-ROYAL OAK #213116196 Report a problem | ||
| 11/13/2013 | Price change | $165,000-5.7%$35/sqft |
Source: REAL ESTATE ONE-ROYAL OAK #213116196 Report a problem | ||
| 10/30/2013 | Listed for sale | $175,000+12.9%$37/sqft |
Source: REAL ESTATE ONE-ROYAL OAK #213111463 Report a problem | ||
| 11/26/2008 | Sold | $155,000$33/sqft |
Source: Public Record Report a problem | ||
Public tax history
| Year | Property taxes | Tax assessment |
|---|---|---|
| 2025 | -- | $159,070 +3.9% |
| 2024 | -- | $153,040 +6.8% |
| 2023 | -- | $143,260 +4.6% |
| 2022 | -- | $136,990 +5.2% |
| 2021 | -- | $130,180 +5.9% |
| 2020 | -- | $122,900 +7% |
| 2019 | -- | $114,860 +11.9% |
| 2018 | -- | $102,680 |
| 2017 | -- | $102,680 +13.5% |
| 2015 | -- | $90,480 +8.6% |
| 2014 | -- | $83,350 +9% |
| 2011 | -- | $76,480 -1.5% |
| 2010 | $2,801 -18.5% | $77,610 -19.4% |
| 2009 | $3,435 | $96,280 |
Find assessor info on the county website
Monthly payment
Est. payment
Payment breakdown
Explore the cost of this home by adjusting the details. Changes won't be saved.Climate risks
Neighborhood: 48073
Nearby schools
GreatSchools rating
- 8/10Alfred E. Upton Elementary SchoolGrades: K-5Distance: 0.9 mi
- 7/10Royal Oak Middle SchoolGrades: 6-8Distance: 2.3 mi
- 9/10Royal Oak High SchoolGrades: 9-12Distance: 0.4 mi
- $374,1003 bd2 ba1.3k sqft3923 Woodland Ave, Royal Oak, MI 48073Off Market
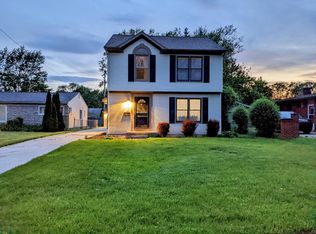
- $229,7002 bd1 ba728 sqft3911 Woodland Ave, Royal Oak, MI 48073Off Market
- $285,0003 bd2 ba1.8k sqft3927 Woodland Ave, Royal Oak, MI 48073Sold

- $410,0004 bd2 ba1.7k sqft4003 Woodland Ave, Royal Oak, MI 48073Sold

- $293,3002 bd1 ba1k sqft3920 Linwood Ave, Royal Oak, MI 48073Off Market
- $259,7002 bd1 ba900 sqft3926 Linwood Ave, Royal Oak, MI 48073Off Market
- $1,299,9005 bd5 ba4.2k sqft3914 Linwood Ave, Royal Oak, MI 48073Pending
- $226,9002 bd1 ba775 sqft3910 Linwood Ave, Royal Oak, MI 48073Off Market
A local agent can set up tours, give advice and negotiate with sellers.
Similar homes
- $1,349,9004 bd5 ba4.1k sqft2444 Benjamin Ave, Royal Oak, MI 48073New Construction
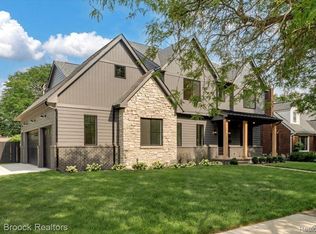
 MLS ID #20261064502, Dawna P Kuhne, Max Broock, REALTORS®-Birmingham. Realcomp II
 - $1,299,9994 bd6 ba4.5k sqft1228 W Windemere Ave, Royal Oak, MI 48073For Sale
 MLS ID #20261059471, Stela Kadilli, Good Company. Realcomp II
 - $1,025,0004 bd4 ba3.7k sqft3813 Linwood Ave, Royal Oak, MI 48073For Sale
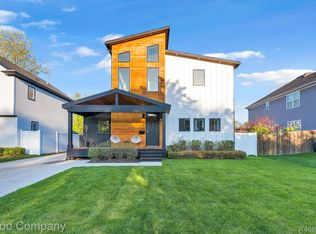 MLS ID #20261047784, Jim Shaffer, Good Company. Realcomp II
 - $1,550,0004 bd5 ba4.9k sqft520 Pleasant Ave, Birmingham, MI 48009For Sale
 MLS ID #20261040567, Natalie Vermeulen, DOBI Real Estate. Realcomp II
 - $1,299,0004 bd3 ba2.9k sqft165 Puritan Ave, Birmingham, MI 48009For SaleMLS ID #20261062784, Tushar V Vakhariya, KW Domain. Realcomp II
- $1,325,0003 bd3 ba3.4k sqft5671 Shadow Ln, Bloomfield Hills, MI 48302For SaleMLS ID #20261062040, Thanh Thieu Walker, DOBI Real Estate. Realcomp II
- $1,099,9005 bd4 ba3.6k sqft32240 Robinhood Dr, Beverly Hills, MI 48025For SaleMLS ID #20261063086, Deborah C Corey, Berkshire Hathaway HomeServices Kee Realty. Realcomp II
- $1,950,0004 bd5 ba6.7k sqft316 Hendrie Blvd, Royal Oak, MI 48067For SaleMLS ID #20261051669, Nicolas Petrucci, @properties Christie's Int'l R.E. Birmingham. Realcomp II
- $1,675,0004 bd6 ba4.3k sqft937 Mitchell Ct, Bloomfield Hills, MI 48304For SaleMLS ID #20261055901, John A Apap, @properties Christie's Int'l R.E. Birmingham. Realcomp II
- $1,239,0004 bd6 ba5.3k sqft1848 Golf Ridge Dr S, Bloomfield Hills, MI 48302For SaleMLS ID #20261064537, Linda Glembocki, Epique Realty. Realcomp II
- $1,750,0004 bd5 ba5k sqft974 Ann St, Birmingham, MI 48009For SaleMLS ID #20261051498, John A Apap, @properties Christie's Int'l R.E. Birmingham. Realcomp II
- $1,475,0004 bd3 ba3.4k sqft3885 Oakland Dr, Bloomfield Hills, MI 48301For SaleMLS ID #20261040362, Cindy Obron Kahn, The Agency Hall & Hunter. Realcomp II
- $849,9994 bd4 ba2.5k sqft4114 Edgeland Ave, Royal Oak, MI 48073New ConstructionMLS ID #20261021573, Peter Gojcaj, PG Real Estate Group Inc. Realcomp II
- $1,700,0005 bd6 ba6.3k sqft30055 Forest Dr, Franklin, MI 48025For SaleMLS ID #20261037657, Jenny Hu, National Realty Centers, Inc. Realcomp II
- $899,0004 bd4 ba2.7k sqft1935 Brookwood Ave, Royal Oak, MI 48073New ConstructionMLS ID #20261060970, Nicolas Petrucci, @properties Christie's Int'l R.E. Birmingham. Realcomp II
- $899,0004 bd4 ba2.7k sqft1929 Brookwood Ave, Royal Oak, MI 48073New ConstructionMLS ID #20261061219, Nicolas Petrucci, @properties Christie's Int'l R.E. Birmingham. Realcomp II
- $1,370,0004 bd4 ba3.7k sqft1257 Charrington Rd, Bloomfield Hills, MI 48301For SaleMLS ID #20261061883, Cheryl F Riback, @properties Christie's Int'l R.E. Birmingham. Realcomp II
- $1,449,0003 bd5 ba4.8k sqft2253 Lone Pine Rd, West Bloomfield, MI 48323For SaleMLS ID #20261056918, Katherine E Broock, Max Broock, REALTORS®-Birmingham. Realcomp II
- $1,700,0004 bd6 ba6k sqft3720 Northwood Dr, West Bloomfield, MI 48324For SaleMLS ID #20261057627, Randy Miller, RE/MAX Eclipse Clarkston. Realcomp II
- $1,350,0004 bd5 ba4.1k sqft812 Irving Ave, Royal Oak, MI 48067For SaleMLS ID #20261059757, Jim Shaffer, Good Company. Realcomp II
