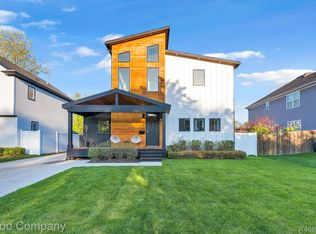
Don't miss this STUNNING Royal Oak new build brought to you by Sunnyside Homes! Hardwood floors throughout the entire home, custom moldings, trim, and wood work with premium light package. Open concept living/family space with a cozy, efficient gas fireplace and lots of natural light. Soaring 10’ ceilings throughout first floor. Spacious open concept kitchen with premium stainless steel appliance package, pot filler, and large island with quartz counter tops. Open, airy custom staircase leading to the second floor which boasts 9’ ceilings and premium fixtures. Luxurious primary suite with custom walk in closet and impressive en-suite bathroom with free standing soaker tub, and large shower featuring dual rainfall shower heads. Three comfortable additional bedrooms, each with its own en-suite bathroom. Finished basement with full height, 9’ ceilings, and full 3-piece bathroom. Relax or entertain year-round on the covered patio and enjoy added privacy with no neighbors behind you - the large backyard backs up directly to a private sports facility, providing an open, unobstructed backdrop and unique sense of space that's hard to find in Royal Oak. Huge 2-1/2-car garage complete with EV charging station and direct access into the custom mud room. Minutes from dining, entertainment, and shopping - enjoy everything downtown Royal Oak has to offer while still having the privacy of a quiet, peaceful neighborhood.
For sale
$1,299,999
1228 W Windemere Ave, Royal Oak, MI 48073
4beds
4,500sqft
Single Family Residence
Built in 2026
7,405 Square Feet Lot
$1,272,900 Zestimate®
$289/sqft
$-- HOA
What's special
- 42 days
- 1,006
- 45
Zillow last checked:
Listing updated:
Listed by:
Stela Kadilli 248-288-3500,
Good Company 248-733-5811
Source: Realcomp II,MLS#: 20261059471
Facts & features
Interior
Bedrooms & bathrooms
- Bedrooms: 4
- Bathrooms: 6
- Full bathrooms: 5
- 1/2 bathrooms: 1
Primary bedroom
- Level: Second
- Area: 500
- Dimensions: 25 X 20
Bedroom
- Level: Second
- Area: 342
- Dimensions: 19 X 18
Bedroom
- Level: Second
- Area: 342
- Dimensions: 18 X 19
Bedroom
- Level: Second
- Area: 306
- Dimensions: 17 X 18
Primary bathroom
- Level: Second
Other
- Level: Second
Other
- Level: Second
Other
- Level: Second
Other
- Level: Basement
Other
- Level: Entry
Dining room
- Level: Entry
- Area: 380
- Dimensions: 19 X 20
Family room
- Level: Entry
- Area: 380
- Dimensions: 19 X 20
Kitchen
- Level: Entry
- Area: 440
- Dimensions: 20 X 22
Mud room
- Level: Entry
- Area: 100
- Dimensions: 10 X 10
Heating
- Forced Air, Natural Gas
Features
- Basement: Finished,Full
- Has fireplace: Yes
- Fireplace features: Family Room, Gas
Interior area
- Total interior livable area: 4,500 sqft
- Finished area above ground: 3,500
- Finished area below ground: 1,000
Property
Parking
- Total spaces: 2.5
- Parking features: Twoand Half Car Garage, Attached, Electric Vehicle Charging Stations, Direct Access, Drive Through, Electricityin Garage, Garage Faces Front, Garage Door Opener
- Attached garage spaces: 2.5
Features
- Levels: Two
- Stories: 2
- Entry location: GroundLevelwSteps
- Patio & porch: Covered, Patio, Porch
- Exterior features: Awnings, Lighting
- Pool features: None
Lot
- Size: 7,405 Square Feet
- Dimensions: 65 x 111
Details
- Parcel number: 2504378001
- Special conditions: Short Sale No,Standard
Construction
Type & style
- Home type: SingleFamily
- Architectural style: Colonial,Contemporary
- Property subtype: Single Family Residence
Materials
- Other
- Foundation: Basement, Poured
- Roof: Asphalt
Condition
- New construction: No
- Year built: 2026
Utilities & green energy
- Sewer: Sewer At Street
- Water: Waterat Street
Community & HOA
Community
- Subdivision: CHARTER OAK CORPS ARLINGTON HEIGHTS
HOA
- Has HOA: No
Location
- Region: Royal Oak
Financial & listing details
- Price per square foot: $289/sqft
- Tax assessed value: $116,280
- Annual tax amount: $4,432
- Date on market: 7/30/2026
- Cumulative days on market: 106 days
- Listing agreement: Exclusive Agency
- Listing terms: Cash,Conventional
Estimated market value
$1,272,900
$1.21M - $1.34M
$6,973/mo
Price history
| Date | Event | Price |
|---|---|---|
| 7/30/2026 | Listed for sale | $1,299,999-3.6%$289/sqft |
Source:  Realcomp II #20261059471 Report a problem Realcomp II #20261059471 Report a problem | ||
| 7/23/2026 | Listing removed | $1,349,000$300/sqft |
Source: Realcomp II #20261036886 Report a problem | ||
| 6/17/2026 | Price change | $1,349,000-2.6%$300/sqft |
Source: Realcomp II #20261036886 Report a problem | ||
| 5/21/2026 | Listed for sale | $1,385,000+403.6%$308/sqft |
Source: Realcomp II #20261036886 Report a problem | ||
| 3/25/2025 | Sold | $275,000$61/sqft |
Source: Realcomp II #20250008224 Report a problem | ||
| 2/20/2025 | Pending sale | $275,000$61/sqft |
Source: Realcomp II #20250008224 Report a problem | ||
| 2/7/2025 | Listed for sale | $275,000+22.2%$61/sqft |
Source: Realcomp II #20250008224 Report a problem | ||
| 1/10/2022 | Sold | $225,000-1.3%$50/sqft |
Source: Public Record Report a problem | ||
| 11/5/2021 | Pending sale | $227,900$51/sqft |
Source:  AAABOR #486701018 Report a problem AAABOR #486701018 Report a problem | ||
| 10/28/2021 | Contingent | $227,900$51/sqft |
Source: AAABOR #486580126 Report a problem | ||
| 10/21/2021 | Listed for sale | $227,900$51/sqft |
Source: Realcomp II #2210076487 Report a problem | ||
| 10/14/2021 | Contingent | $227,900$51/sqft |
Source: Realcomp II #2210076487 Report a problem | ||
| 10/8/2021 | Price change | $227,900-5%$51/sqft |
Source: Realcomp II #2210076487 Report a problem | ||
| 9/15/2021 | Listed for sale | $239,900$53/sqft |
Source: Realcomp II #2210076487 Report a problem | ||
| 3/24/2021 | Listing removed | -- |
Source: Owner Report a problem | ||
| 5/12/2019 | Listing removed | $1,595 |
Source: Owner Report a problem | ||
| 3/20/2019 | Listed for rent | $1,595 |
Source: Owner Report a problem | ||
| 6/16/2017 | Listing removed | $1,595 |
Source: Owner Report a problem | ||
| 6/12/2017 | Listed for rent | $1,595 |
Source: Owner Report a problem | ||
Public tax history
| Year | Property taxes | Tax assessment |
|---|---|---|
| 2025 | -- | $124,070 +10% |
| 2024 | -- | $112,790 +3.1% |
| 2023 | -- | $109,420 +3.4% |
| 2022 | -- | $105,800 +6.4% |
| 2021 | -- | $99,430 +9.5% |
| 2020 | -- | $90,810 +6.4% |
| 2019 | -- | $85,340 +8.3% |
| 2018 | -- | $78,810 |
| 2017 | -- | $78,810 +5.5% |
| 2015 | -- | $74,680 +4.9% |
| 2014 | -- | $71,190 +16.6% |
| 2011 | -- | $61,060 -5% |
| 2010 | $2,828 +43.1% | $64,260 -16% |
| 2009 | $1,976 +34.1% | $76,520 -36.5% |
| 2005 | $1,474 | $120,570 +71.6% |
| 2003 | -- | $70,270 +6.3% |
| 2002 | -- | $66,100 +49.5% |
| 2001 | $1,566 +2.5% | $44,200 +3.2% |
| 2000 | $1,528 | $42,830 |
Find assessor info on the county website
Monthly payment
Est. payment
Payment breakdown
Explore the cost of this home by adjusting the details. Changes won't be saved.Climate risks
Neighborhood: 48073
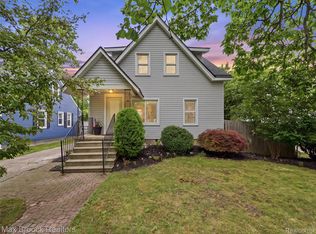


Similar homes
- $1,349,9004 bd5 ba4.1k sqft2444 Benjamin Ave, Royal Oak, MI 48073New Construction
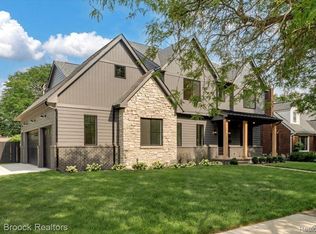
 MLS ID #20261064502, Dawna P Kuhne, Max Broock, REALTORS®-Birmingham. Realcomp II
 - $1,224,9005 bd5 ba4.4k sqft3800 Linwood Ave, Royal Oak, MI 48073For Sale
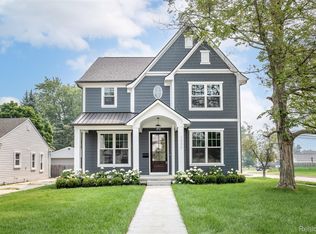 MLS ID #20261068413, Melissa Potash, Crain Homes. Realcomp II
 - $1,150,0004 bd5 ba4k sqft4102 Woodland Ave, Royal Oak, MI 48073For Sale
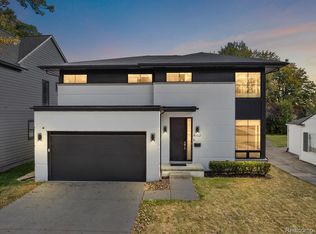 MLS ID #20261038253, Gjoni Sinishta, KW Domain. Realcomp II
 - $995,0004 bd4 ba3.7k sqft3813 Linwood Ave, Royal Oak, MI 48073For Sale
 MLS ID #20261067282, Jim Shaffer, Good Company. Realcomp II
 - $1,599,9005 bd6 ba4.7k sqft3919 Woodland Ave, Royal Oak, MI 48073New ConstructionMLS ID #20261057509, James Danley, KW Domain. Realcomp II
- $1,399,9004 bd5 ba4.7k sqft570 Pierce St, Birmingham, MI 48009For SaleMLS ID #20261072109, Chris G Pero, Max Broock, REALTORS®-Birmingham. Realcomp II
- $1,299,0004 bd4 ba3.7k sqft1257 Charrington Rd, Bloomfield Hills, MI 48301For SaleMLS ID #20261071064, Cheryl F Riback, @properties Christie's Int'l R.E. Birmingham. Realcomp II
- $799,9004 bd4 ba3.5k sqft700 Devillen Ave, Royal Oak, MI 48073New ConstructionMLS ID #20261072787, Scott Zemens, RE/MAX First. Realcomp II
- $1,345,0004 bd4 ba4.1k sqft808 Irving Ave, Royal Oak, MI 48067For SaleMLS ID #20261059768, Jim Shaffer, Good Company. Realcomp II
- $1,355,0004 bd5 ba4.2k sqft804 Irving Ave, Royal Oak, MI 48067For SaleMLS ID #20261059791, Jim Shaffer, Good Company. Realcomp II
- $1,350,0004 bd5 ba4.1k sqft812 Irving Ave, Royal Oak, MI 48067For SaleMLS ID #20261059757, Jim Shaffer, Good Company. Realcomp II
- $1,195,0004 bd4 ba3.4k sqft913 Kimberly Ct, Troy, MI 48098For SaleMLS ID #20261072845, Katrina Berishaj, Monopoly Real Estate, LLC. Realcomp II
- $1,399,9004 bd4 ba4.9k sqft16281 Buckingham Ave, Beverly Hills, MI 48025For SaleMLS ID #20261057764, James Danley, KW Domain. Realcomp II
- $1,000,0004 bd4 ba3.9k sqft1517 McLean Ave, Royal Oak, MI 48067For SaleMLS ID #20261072900, Bernard Shamow, EXP Realty Main. Realcomp II
- $1,250,0004 bd5 ba4.5k sqft5240 Clarendon Crest St, Bloomfield Hills, MI 48302For SaleMLS ID #20261069274, Jason Dabish, Max Broock Realtors. Realcomp II
- $1,299,9994 bd5 ba4.5k sqft3176 Chambord Dr, West Bloomfield, MI 48323For SaleMLS ID #20261065744, Jim Shaffer, Good Company. Realcomp II
- $1,400,0004 bd5 ba3.6k sqft673 E Forteen Mile Rd, Birmingham, MI 48009For SaleMLS ID #20261068137, Bernard Shamow, EXP Realty Main. Realcomp II
- $1,399,0004 bd5 ba4k sqft1292 Holland St, Birmingham, MI 48009For SaleMLS ID #20261058821, Mark Yousif, National Realty Centers, Inc. Realcomp II
- $799,9003 bd3 ba2.6k sqft123 Potter Ave, Royal Oak, MI 48067For SaleMLS ID #20261072484, Matthew Barker, Max Broock, REALTORS®-Birmingham. Realcomp II
- $899,0004 bd4 ba2.7k sqft1935 Brookwood Ave, Royal Oak, MI 48073New ConstructionMLS ID #20261060970, Nicolas Petrucci, @properties Christie's Int'l R.E. Birmingham. Realcomp II
