Skip main navigation
Sold for $790,000
  • $790,000

    123 Potter Ave, Royal Oak, MI 48067

    3beds
    2,640sqft
    Single Family Residence
    Built in 2017
    6,098 Square Feet Lot
    $789,900 Zestimate®
    $299/sqft
    $4,557 Estimated rent

    Home value

    $789,900

    $750,000 - $829,000

    $4,557/mo

    Zestimate® history
    Loading
    Loading...

    Owner options

    List your home for rent

    $4,557/mo

    Rent Zestimate®

    Find your next renter with Zillow Rental Manager. Plus, with online applications, you can quickly screen prospective tenants – for free.

    Learn more

    $4,557/mo

    Rent Zestimate®

    Refinance and save

    $5,353/mo

    Est. payment

    Refinancing to a lower rate could help reduce your monthly payments and save thousands over the life of the loan.

    See today's rates

    $5,353/mo

    Est. payment

    Explore your selling options

    Work with a Zillow partner agent

    Leverage their expertise and Zillow's premium Showcase listings to get your home seen by more buyers.

    Get started

    List with your own agent

    Get your home in front of millions of buyers by listing it on Zillow.

    Learn how to do it

    Sell it yourself

    Take full control of how buyers see your home on Zillow by listing For Sale by Owner (FSBO).

    List your home

    What's special

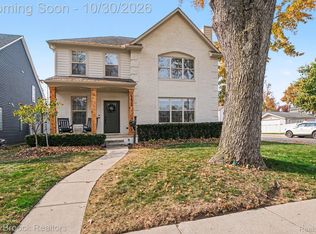
    Step out your front door to everything Downtown Royal Oak has to offer! Grab your morning coffee from Sabbath Coffee Roasters that just opened at the end of the street. Less than a block to Whittier Park, offering eight pickleball courts, athletic & soccer fields and a playground. A short walk to the Royal Oak Farmer’s Market, dining and shopping. 2017 construction on a 150’ deep lot. Covered front porch expanding the width of the home, with a beadboard ceiling. Front door flanked by transom windows. Bright, open floor plan with hardwood floors and recessed lights throughout entry level. Front office/den with crown molding and glass door. Chef’s kitchen, dining room and living room all open to each other. Arched doorway and coffered ceiling. White quartz kitchen, oversized island with countertop seating, white shaker cabinetry, GE Profile stainless steel appliances, subway tile backsplash and large walk-in pantry. Dining area featuring a bar with beverage refrigerator and wine storage. Living room gas fireplace with wood mantel, flanked by built-in bookshelves. Wood staircase banister. Expansive primary suite, two walk-in closets with built-ins, dual sink vanity and a euro glass shower. Jack-and-Jill bedrooms. Second floor laundry room. Mud room built-in bench with beadboard detail, cubby hooks and convenient access to the backyard. Lower level features 9’ ceilings, plumbed for a full bathroom and an egress window, offering an additional 1,000+ square feet to finish. Completely fenced in backyard, stone patio/fire-pit area, concrete driveway and a true two-car garage. Since 2025: New HVAC system and air ducts cleaned, new backyard fence, interior freshly painted, new garage door opener. Sprinkler system. Prepped for a generator. Enjoy a newer home in an exceptionally walkable neighborhood!

    Zillow last checked:

    Listing updated:

    Listed by:

    Matthew Barker 248-807-2232,

    Max Broock, REALTORS®-Birmingham,

    Jeffrey S Barker 248-425-6000,

    Max Broock, REALTORS®-Birmingham

    Bought with:

    Erik Gray, 6501412004

    Real Estate One-Southgate

    Source: Realcomp II,MLS#: 20261072484MLS Logo

    Facts & features

    Interior

    Bedrooms & bathrooms
    • Bedrooms: 3
    • Bathrooms: 3
    • Full bathrooms: 2
    • 1/2 bathrooms: 1
    Primary bedroom
    • Level: Second
    • Area: 272
    • Dimensions: 17 X 16
    Bedroom
    • Level: Second
    • Area: 143
    • Dimensions: 13 X 11
    Bedroom
    • Level: Second
    • Area: 180
    • Dimensions: 15 X 12
    Primary bathroom
    • Level: Second
    Other
    • Level: Second
    Other
    • Level: Entry
    Dining room
    • Level: Entry
    • Area: 168
    • Dimensions: 14 X 12
    Kitchen
    • Level: Entry
    • Area: 195
    • Dimensions: 15 X 13
    Laundry
    • Level: Second
    • Area: 110
    • Dimensions: 11 X 10
    Library
    • Level: Entry
    • Area: 160
    • Dimensions: 16 X 10
    Living room
    • Level: Entry
    • Area: 432
    • Dimensions: 24 X 18
    Mud room
    • Level: Entry
    • Area: 81
    • Dimensions: 9 X 9
    Heating
    • Forced Air, Natural Gas
    Cooling
    • Ceiling Fans, Central Air
    Appliances
    • Included: Built In Gas Range, Built In Refrigerator, Bar Fridge, Dishwasher, Disposal, Humidifier, Microwave, Stainless Steel Appliances
    • Laundry: Laundry Room
    Features
    • Programmable Thermostat
    • Windows: Egress Windows
    • Basement: Bath Stubbed,Full,Unfinished
    • Has fireplace: Yes
    • Fireplace features: Gas, Living Room
    Interior area
    • Total interior livable area: 2,640 sqft
    • Finished area above ground: 2,640

    Property

    Parking
    • Total spaces: 2
    • Parking features: Two Car Garage, Detached, Electricityin Garage
    • Garage spaces: 2
    Features
    • Levels: Two
    • Stories: 2
    • Entry location: GroundLevelwSteps
    • Patio & porch: Covered, Patio, Porch
    • Pool features: None
    • Fencing: Back Yard,Fenced
    Lot
    • Size: 6,098 Square Feet
    • Dimensions: 40 x 150 x 40 x 150
    • Features: Level, Sprinklers
    Details
    • Parcel number: 2515383025
    • Special conditions: Short Sale No,Standard

    Construction

    Type & style
    • Home type: SingleFamily
    • Architectural style: Colonial
    • Property subtype: Single Family Residence
    Materials
    • Other
    • Foundation: Basement, Poured, Sump Pump
    • Roof: Asphalt
    Condition
    • New construction: No
    • Year built: 2017

    Utilities & green energy

    • Sewer: Public Sewer
    • Water: Public
    • Utilities for property: Cable Available, Underground Utilities

    Community & HOA

    Community
    • Features: Sidewalks
    • Security: Exterior Video Surveillance
    • Subdivision: PEARS
    HOA
    • Has HOA: No
    Location
    • Region: Royal Oak

    Financial & listing details

    • Price per square foot: $299/sqft
    • Tax assessed value: $366,870
    • Annual tax amount: $13,696
    • Date on market: 9/10/2026
    • Cumulative days on market: 10 days
    • Listing agreement: Exclusive Right To Sell
    • Listing terms: Cash,Conventional
    • Exclusions: Exclusion(s) Exist

    Price history

    DateEventPrice
    10/26/2026Sold$790,000-1.2%$299/sqft
    Source: Realcomp II #20261072484 Report a problem
    9/19/2026Pending sale$799,900$303/sqft
    Source: Realcomp II #20261072484 Report a problem
    9/10/2026Listed for sale$799,900+9.3%$303/sqft
    Source: Realcomp II #20261072484 Report a problem
    11/15/2024Sold$732,000-2.4%$277/sqft
    Source: Public Record Report a problem
    10/15/2024Pending sale$749,900$284/sqft
    Source: Realcomp II #20240068623 Report a problem
    9/25/2024Listed for sale$749,900+35.4%$284/sqft
    Source: Realcomp II #20240068623 Report a problem
    3/20/2018Sold$554,000-1.9%$210/sqft
    Source: Public Record Report a problem
    12/7/2017Listed for sale$564,900+276.6%$214/sqft
    Source: Stanton & Associates-Realtors #217106225 Report a problem
    7/1/2015Sold$150,000+8%$57/sqft
    Source: Public Record Report a problem
    11/24/2014Sold$138,900$53/sqft
    Source: Public Record Report a problem
    9/27/2014Price change$138,900-0.7%$53/sqft
    Source: Live Well Real Estate LLC #214085142 Report a problem
    9/13/2014Price change$139,900-3.5%$53/sqft
    Source: Live Well Real Estate LLC #214085142 Report a problem
    8/31/2014Price change$144,900-3.3%$55/sqft
    Source: Live Well Real Estate LLC #214085142 Report a problem
    8/22/2014Price change$149,900-0.1%$57/sqft
    Source: Live Well Real Estate LLC #214085142 Report a problem
    8/17/2014Listed for sale$150,000+42.9%$57/sqft
    Source: Live Well Real Estate LLC #214085142 Report a problem
    7/16/2014Sold$105,000-77.2%$40/sqft
    Source: Public Record Report a problem
    6/14/2014Price change$459,900+2.2%$174/sqft
    Source: Cranbrook, REALTORS� #214050664 Report a problem
    5/31/2014Listed for sale$449,900+399.9%$170/sqft
    Source: Cranbrook, REALTORS� #214050664 Report a problem
    7/4/2012Listing removed$89,999$34/sqft
    Source: REALTY EXECUTIVES POINTES #211073198 Report a problem
    9/17/2011Price change$89,999-8.2%$34/sqft
    Source: REALTY EXECUTIVES POINTES #211073198 Report a problem
    8/4/2011Price change$98,000-10.8%$37/sqft
    Source: REALTY EXECUTIVES POINTES #211073198 Report a problem
    7/14/2011Listed for sale$109,900+37.4%$42/sqft
    Source: REALTY EXECUTIVES POINTES #211073198 Report a problem
    6/12/2007Sold$80,000$30/sqft
    Source: Public Record Report a problem

    Public tax history

    YearProperty taxesTax assessment
    2025-- $357,230 +10.6%
    2024-- $323,020 +7.1%
    2023-- $301,560 +3.8%
    2022-- $290,470 +6.8%
    2021-- $272,100 +1.3%
    2020-- $268,540 +4.4%
    2019-- $257,210 +344.9%
    2018-- $57,810
    2017-- $57,810 +28.8%
    2015-- $44,890 +5.4%
    2014-- $42,570 +1.7%
    2011-- $41,870 -3.1%
    2010$1,560 -14.1%$43,220 -15.1%
    2009$1,816 +11.9%$50,910 -52.3%
    2005$1,623 $106,640 +103.2%
    2003-- $52,490 +11.9%
    2002-- $46,910 +95.5%
    2001$1,162 +2.7%$24,000 +3.2%
    2000$1,131 $23,260
    Find assessor info on the county website

    Neighborhood: 48067

    Nearby schools

    GreatSchools rating
    Get a cash offer in 3 minutes
    Find out how much your home could sell for in as little as 3 minutes with a no-obligation cash offer.
    Estimated market value

    $789,900

    Get a cash offer in 3 minutes
    Find out how much your home could sell for in as little as 3 minutes with a no-obligation cash offer.
    Estimated market value

    $789,900