Fantastic opportunity to own a beautifully updated Colonial within walking distance of vibrant downtown Royal Oak! Built in 2002 and remodeled in 2015, this home offers the perfect blend of modern updates, spacious living, and an unbeatable location. Step inside to an inviting open floor plan featuring hardwood floors throughout the main level and a stunning two-story great room with soaring ceilings, abundant natural light, and a cozy fireplace. The updated kitchen boasts stainless steel appliances, ample cabinetry, and a seamless flow into the dining area, perfect for everyday living and entertaining. Upstairs, you'll find three generously sized bedrooms, two full bathrooms, and the added convenience of second-floor laundry. The spacious primary suite features vaulted ceilings, a walk-in closet, a full bathroom and private balcony. The finished basement, remodeled in 2023 provides additional living space that features a play area and an extra room perfect for an office or guests and plenty of storage space. Enjoy outdoor gatherings in the fenced backyard boasting a patio with a retractable awning, ideal for relaxing or entertaining. An attached two-car garage with above storage adds even more convenience. All of this just a short stroll from downtown Royal Oak's fantastic restaurants, shopping, and entertainment. Don't miss this wonderful opportunity!
Pending
$629,900
133 Potter Ave, Royal Oak, MI 48067
3beds
2,563sqft
Single Family Residence
Built in 2002
5,227 Square Feet Lot
$618,100 Zestimate®
$246/sqft
$-- HOA
What's special
- 9 days
- 1,663
- 158
Zillow last checked:
Listing updated:
Listed by:
Kenneth Guerriero 248-644-6700,
Max Broock, REALTORS®-Birmingham 248-644-6700
Source: Realcomp II,MLS#: 20261087029
Facts & features
Interior
Bedrooms & bathrooms
- Bedrooms: 3
- Bathrooms: 3
- Full bathrooms: 2
- 1/2 bathrooms: 1
Primary bedroom
- Level: Second
- Area: 180
- Dimensions: 15 X 12
Bedroom
- Level: Second
- Area: 165
- Dimensions: 15 X 11
Bedroom
- Level: Second
- Area: 130
- Dimensions: 13 X 10
Primary bathroom
- Level: Second
Other
- Level: Second
Other
- Level: Entry
Dining room
- Level: Entry
- Area: 143
- Dimensions: 13 X 11
Kitchen
- Level: Entry
- Area: 165
- Dimensions: 15 X 11
Laundry
- Level: Second
- Area: 42
- Dimensions: 7 X 6
Living room
- Level: Entry
- Area: 195
- Dimensions: 15 X 13
Heating
- Forced Air, Natural Gas
Cooling
- Ceiling Fans, Central Air
Appliances
- Included: Dishwasher, Disposal, Dryer, Free Standing Gas Oven, Free Standing Refrigerator, Microwave, Stainless Steel Appliances, Washer, Wine Refrigerator
Features
- Basement: Finished
- Has fireplace: Yes
- Fireplace features: Living Room
Interior area
- Total interior livable area: 2,563 sqft
- Finished area above ground: 1,800
- Finished area below ground: 763
Property
Parking
- Total spaces: 2
- Parking features: Two Car Garage, Attached
- Attached garage spaces: 2
Features
- Levels: Two
- Stories: 2
- Entry location: GroundLevelwSteps
- Patio & porch: Covered, Patio, Porch
- Pool features: None
- Fencing: Back Yard,Fenced
Lot
- Size: 5,227 Square Feet
- Dimensions: 50 x 100
Details
- Parcel number: 2515383012
- Special conditions: Short Sale No,Standard
Construction
Type & style
- Home type: SingleFamily
- Architectural style: Colonial
- Property subtype: Single Family Residence
Materials
- Brick, Vinyl Siding
- Foundation: Basement, Poured, Sump Pump
- Roof: Asphalt
Condition
- New construction: No
- Year built: 2002
- Major remodel year: 2015
Utilities & green energy
- Sewer: Public Sewer
- Water: Public
Community & HOA
Community
- Subdivision: APPELT-CHAMBERS
HOA
- Has HOA: No
Location
- Region: Royal Oak
Financial & listing details
- Price per square foot: $246/sqft
- Tax assessed value: $236,590
- Annual tax amount: $9,071
- Date on market: 10/30/2026
- Cumulative days on market: 9 days
- Listing agreement: Exclusive Right To Sell
- Listing terms: Cash,Conventional
- Exclusions: Exclusion(s) Do Not Exist
Estimated market value
$618,100
$587,000 - $649,000
$3,801/mo
Price history
| Date | Event | Price |
|---|---|---|
| 11/4/2026 | Pending sale | $629,900$246/sqft |
Source:  Realcomp II #20261087029 Report a problem | ||
| 10/30/2026 | Listed for sale | $629,900+52.1%$246/sqft |
Source: Realcomp II #20261087029 Report a problem | ||
| 1/22/2018 | Sold | $414,000+1%$162/sqft |
Source: Public Record Report a problem | ||
| 1/17/2018 | Listed for sale | $410,000$160/sqft |
Source: World Class Realty LLC #217106103 Report a problem | ||
| 1/17/2018 | Pending sale | $410,000$160/sqft |
Source: World Class Realty LLC #217106103 Report a problem | ||
| 1/2/2018 | Listed for sale | $410,000$160/sqft |
Source: World Class Realty LLC #217106103 Report a problem | ||
| 1/2/2018 | Pending sale | $410,000$160/sqft |
Source: World Class Realty LLC #217106103 Report a problem | ||
| 11/30/2017 | Listed for sale | $410,000+14.3%$160/sqft |
Source: World Class Realty LLC #217106103 Report a problem | ||
| 5/23/2016 | Sold | $358,775+19.6%$140/sqft |
Source: Agent Provided Report a problem | ||
| 10/18/2013 | Sold | $300,000-6.2%$117/sqft |
Source:  MiRealSource #31155559 Report a problem | ||
| 8/10/2013 | Price change | $319,999-1.5%$125/sqft |
Source: RE/MAX in the Hills #213066030 Report a problem | ||
| 8/3/2013 | Price change | $324,900-1.5%$127/sqft |
Source: RE/MAX in the Hills #213066030 Report a problem | ||
| 7/6/2013 | Listed for sale | $329,900+6.4%$129/sqft |
Source: RE/MAX in the Hills #213066030 Report a problem | ||
| 8/1/2012 | Listing removed | $309,999$121/sqft |
Source: RE/MAX in the Hills #212041287 Report a problem | ||
| 7/30/2012 | Price change | $309,999-1.6%$121/sqft |
Source: RE/MAX in the Hills #212041287 Report a problem | ||
| 7/24/2012 | Price change | $314,900+1.6%$123/sqft |
Source: RE/MAX in the Hills #31099877 Report a problem | ||
| 7/3/2012 | Price change | $309,999-1.6%$121/sqft |
Source: RE/MAX in the Hills #31099877 Report a problem | ||
| 4/25/2012 | Listed for sale | $314,900+5%$123/sqft |
Source: RE/MAX in the Hills #31099877 Report a problem | ||
| 8/29/2003 | Sold | $300,000$117/sqft |
Source: Public Record Report a problem | ||
| 5/12/2003 | Sold | $300,000+500%$117/sqft |
Source: MiRealSource #772923 Report a problem | ||
| 7/30/2002 | Sold | $50,000-83.3%$20/sqft |
Source: Public Record Report a problem | ||
| 9/13/1995 | Sold | $299,000$117/sqft |
Source: Public Record Report a problem | ||
Public tax history
| Year | Property taxes | Tax assessment |
|---|---|---|
| 2025 | -- | $269,380 +13.4% |
| 2024 | -- | $237,480 +6.7% |
| 2023 | -- | $222,550 +4.2% |
| 2022 | -- | $213,610 +6.4% |
| 2021 | -- | $200,850 +2.3% |
| 2020 | -- | $196,260 +4.1% |
| 2019 | -- | $188,510 +20.5% |
| 2018 | -- | $156,460 |
| 2017 | -- | $156,460 +31.1% |
| 2015 | -- | $119,370 +1.9% |
| 2014 | -- | $117,100 +5.2% |
| 2011 | -- | $111,320 -2.4% |
| 2010 | $5,843 -26.9% | $114,070 -26.9% |
| 2009 | $7,991 +70.5% | $156,090 -49.5% |
| 2005 | $4,687 | $309,210 +102.8% |
| 2003 | -- | $152,440 +829.5% |
| 2002 | -- | $16,400 -21.1% |
| 2001 | $736 +2.4% | $20,780 +3.2% |
| 2000 | $719 | $20,140 |
Find assessor info on the county website
Monthly payment
Est. payment
Payment breakdown
Explore the cost of this home by adjusting the details. Changes won't be saved.Climate risks
Neighborhood: 48067

Similar homes
- $629,0004 bd3 ba2.2k sqft801 Park Ave, Royal Oak, MI 48067For Sale
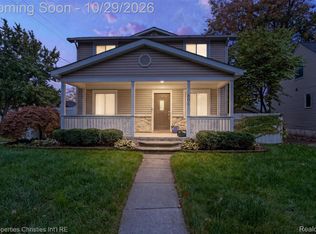
 MLS ID #20261087022, Scott Levine, @properties Christie's Int'l R.E. Birmingham. Realcomp II
- $619,9003 bd3 ba2.2k sqft25545 Hereford Dr, Royal Oak, MI 48067For Sale
 MLS ID #20261087754, Joshua Cohen, Powell Real Estate. Realcomp II
- $665,0003 bd3 ba3k sqft119 Crane Ave, Royal Oak, MI 48067For Sale
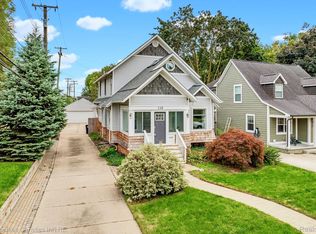 MLS ID #20261079688, Erica Kohler, @properties Christie's Int'l R.E. Birmingham. Realcomp II
- $--4 bd2 ba2k sqft324 W Kenilworth Ave, Royal Oak, MI 48067Auction
 Auction.com 2
- $749,9004 bd4 ba2.8k sqft729 N Gainsborough Ave, Royal Oak, MI 48067For SaleMLS ID #20261085857, Kimberly A Proszek, Coldwell Banker Professionals-Birm. Realcomp II
- $645,0004 bd4 ba2.5k sqft608 S West St, Royal Oak, MI 48067For SaleMLS ID #20261070854, Nancy R Robinson, Real Broker, LLC Berkley. Realcomp II
- $609,9003 bd4 ba3k sqft2220 Barrett Ave, Royal Oak, MI 48067For SaleMLS ID #20261081584, Ha Nguyen, Remerica Integrity. Realcomp II
- $589,9004 bd4 ba2.5k sqft1033 Maplegrove Ave, Royal Oak, MI 48067For SaleMLS ID #20261082119, Nicolas Petrucci, @properties Christie's Int'l R.E. Birmingham. Realcomp II
- $599,0003 bd4 ba2.9k sqft1223 Greenleaf Dr, Royal Oak, MI 48067For SaleMLS ID #20261072045, Makenna Rooker, Wentworth Real Estate Group. Realcomp II
- $549,9003 bd2 ba2.1k sqft611 W 4th St, Royal Oak, MI 48067For SaleMLS ID #20261078806, Andrea B Carollo, Max Broock, REALTORS®-Birmingham. Realcomp II
- $525,0003 bd2 ba1.7k sqft223 N Alexander Ave, Royal Oak, MI 48067For SaleMLS ID #20261055744, John Farhat, Good Company. Realcomp II
- $649,9004 bd3 ba2.5k sqft1722 Roszel St, Royal Oak, MI 48067For SaleMLS ID #20261083787, Jim Shaffer, Good Company. Realcomp II
- $350,0003 bd2 ba1.7k sqft803 E 3rd St, Royal Oak, MI 48067For Sale
 MLS ID #26056778, Nicole Egdell, Egdell & Associates Realty. MichRIC
- $435,0003 bd2 ba2k sqft2433 Dallas Ave, Royal Oak, MI 48067For SaleMLS ID #20261088934, Erin Redmond, KW Domain. Realcomp II
- $384,0003 bd2 ba1.7k sqft1527 N Blair Ave, Royal Oak, MI 48067For SaleMLS ID #20261089245, Laura Garcia, Coldwell Banker Professionals-Birm. Realcomp II
- $399,0003 bd2 ba1.4k sqft614 E Farnum Ave, Royal Oak, MI 48067For SaleMLS ID #20261087868, Shondell Patterson, Crain Homes. Realcomp II
- $385,0003 bd2 ba1.9k sqft411 Hawthorn Ave, Royal Oak, MI 48067For SaleMLS ID #20261087131, Correne A Lucas, Paramount One Realty LLC. Realcomp II
- $395,0003 bd3 ba1.7k sqft533 Marlin Ave, Royal Oak, MI 48067For SaleMLS ID #20261088199, Joshua Hepner, Keller Williams Somerset. Realcomp II
- $399,9006 bd2 ba2.3k sqft835 Edgewood Dr, Royal Oak, MI 48067For SaleMLS ID #20261088558, Jim Shaffer, Good Company. Realcomp II
- $450,0003 bd2 ba2.4k sqft713 N Wilson Ave, Royal Oak, MI 48067For SaleMLS ID #20261080768, Matthew J Stransky, Good Company. Realcomp II
