
812 Irving is brand new construction with a walk-everywhere location, 3,265 square feet of thoughtfully designed space, 4 bedrooms, 4.5 bathrooms, and a finished lower level that gives you room to actually spread out. The exterior sets the tone. Whitewashed brick plays off dark siding and a clean metal awning over the front door. Understated but architectural. The kind of curb appeal that looks expensive because it is. Step inside to see the Deep Dusk cabinets in that almost-black espresso everyone's chasing, Calacatta Classique quartz waterfall island, brushed nickel pulls, and a Bosch stainless package with a gas range and chimney hood. Soft Chalmers Pearl backsplash keeps things from feeling too heavy. Wide plank Shaw Elegance Oak Atelier hardwoods flow through the main level. A graphite hex tile fireplace anchors the living space, SW Thunderous accent walls add depth, and Drift of Mist paint keeps everything feeling fresh and airy. The powder room is a whole moment. Hygge Celedon tile in a soft sage green with a sleek custom floating vanity. It's the kind of detail that tells you the builder actually cared. The primary suite goes pure spa. Calacatta marble walls and floors, a 59 inch freestanding soaking tub, Quartz Arctic White counters, and brushed nickel Moen Align fixtures throughout. Secondary bathrooms mix things up with natural honey oak Boardwalk vanities and Sparkling White quartz for a warmer take. The finished lower level adds a full bath with white gloss subway tile stacked to the ceiling, plus flex space for whatever your life needs. Best part? Main Street, the farmers market, and your favorite brunch spot are all within walking distance. Welcome Home!
For sale
Price cut: $5K (8/7)
$1,350,000
812 Irving Ave, Royal Oak, MI 48067
4beds
4,177sqft
Single Family Residence
Built in 2026
9,147 Square Feet Lot
$1,327,700 Zestimate®
$323/sqft
$-- HOA
What's special
- 41 days
- 555
- 27
Zillow last checked:
Listing updated:
Listed by:
Jim Shaffer 248-834-3030,
Good Company 248-733-5811
Source: Realcomp II,MLS#: 20261059757
Facts & features
Interior
Bedrooms & bathrooms
- Bedrooms: 4
- Bathrooms: 5
- Full bathrooms: 4
- 1/2 bathrooms: 1
Primary bedroom
- Level: Second
- Area: 270
- Dimensions: 18 X 15
Bedroom
- Level: Second
- Area: 143
- Dimensions: 13 X 11
Bedroom
- Level: Second
- Area: 225
- Dimensions: 15 X 15
Bedroom
- Level: Second
- Area: 156
- Dimensions: 13 X 12
Primary bathroom
- Level: Second
- Area: 121
- Dimensions: 11 X 11
Other
- Level: Basement
Other
- Level: Second
- Area: 65
- Dimensions: 13 X 5
Other
- Level: Second
- Area: 40
- Dimensions: 8 X 5
Other
- Level: Entry
- Area: 36
- Dimensions: 6 X 6
Dining room
- Level: Entry
- Area: 132
- Dimensions: 12 X 11
Kitchen
- Level: Entry
- Area: 220
- Dimensions: 20 X 11
Laundry
- Level: Second
- Area: 72
- Dimensions: 12 X 6
Library
- Level: Entry
- Area: 165
- Dimensions: 15 X 11
Living room
- Level: Entry
- Area: 270
- Dimensions: 18 X 15
Mud room
- Level: Entry
- Area: 42
- Dimensions: 7 X 6
Other
- Level: Second
- Area: 132
- Dimensions: 12 X 11
Other
- Level: Entry
- Area: 144
- Dimensions: 12 X 12
Heating
- Forced Air, Natural Gas
Cooling
- Central Air
Features
- Basement: Finished
- Has fireplace: No
Interior area
- Total interior livable area: 4,177 sqft
- Finished area above ground: 3,265
- Finished area below ground: 912
Video & virtual tour
Property
Parking
- Total spaces: 2
- Parking features: Two Car Garage, Attached
- Attached garage spaces: 2
Features
- Levels: Two
- Stories: 2
- Entry location: GroundLevelwSteps
- Pool features: None
Lot
- Size: 9,147 Square Feet
- Dimensions: 67.58 x 135.07
Details
- Parcel number: 722522327028
- Special conditions: Short Sale No,Standard
Construction
Type & style
- Home type: SingleFamily
- Architectural style: Colonial
- Property subtype: Single Family Residence
Materials
- Brick, Wood Siding
- Foundation: Basement, Block
Condition
- New construction: No
- Year built: 2026
Utilities & green energy
- Sewer: Public Sewer
- Water: Public
Community & HOA
HOA
- Has HOA: No
Location
- Region: Royal Oak
Financial & listing details
- Price per square foot: $323/sqft
- Date on market: 7/31/2026
- Cumulative days on market: 140 days
- Listing agreement: Exclusive Right To Sell
- Listing terms: Cash,Conventional,FHA,Va Loan
Estimated market value
$1,327,700
$1.26M - $1.39M
$7,196/mo
Price history
| Date | Event | Price |
|---|---|---|
| 8/7/2026 | Price change | $1,350,000-0.4%$323/sqft |
Source:  Realcomp II #20261059757 Report a problem Realcomp II #20261059757 Report a problem | ||
| 7/31/2026 | Listed for sale | $1,355,000-1.8%$324/sqft |
Source: Realcomp II #20261059757 Report a problem | ||
| 7/31/2026 | Listing removed | $1,380,000$330/sqft |
Source: Realcomp II #20261052975 Report a problem | ||
| 7/24/2026 | Price change | $1,380,000-0.4%$330/sqft |
Source: Realcomp II #20261052975 Report a problem | ||
| 7/10/2026 | Listed for sale | $1,385,000-0.4%$332/sqft |
Source: Realcomp II #20261052975 Report a problem | ||
| 7/10/2026 | Listing removed | $1,390,000$333/sqft |
Source: Realcomp II #20261026674 Report a problem | ||
| 4/23/2026 | Listed for sale | $1,390,000$333/sqft |
Source: Realcomp II #20261026674 Report a problem | ||
Public tax history
Tax history is unavailable.
Monthly payment
Est. payment
Payment breakdown
Explore the cost of this home by adjusting the details. Changes won't be saved.Climate risks
Neighborhood: 48067
Similar homes
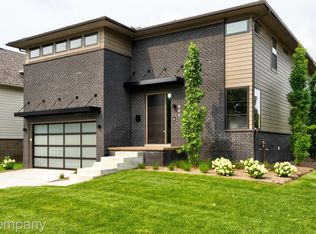
- $1,355,0004 bd5 ba4.2k sqft804 Irving Ave, Royal Oak, MI 48067For Sale
 MLS ID #20261059791, Jim Shaffer, Good Company. Realcomp II
 - $1,345,0004 bd4 ba4.1k sqft808 Irving Ave, Royal Oak, MI 48067For Sale
 MLS ID #20261059768, Jim Shaffer, Good Company. Realcomp II
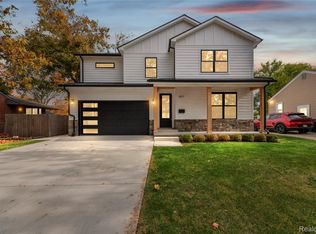
 - $1,000,0004 bd4 ba3.9k sqft1517 McLean Ave, Royal Oak, MI 48067For Sale
 MLS ID #20261072900, Bernard Shamow, EXP Realty Main. Realcomp II
 - $799,9003 bd3 ba2.6k sqft123 Potter Ave, Royal Oak, MI 48067For Sale
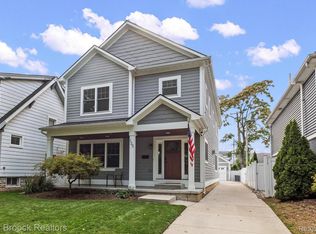 MLS ID #20261072484, Matthew Barker, Max Broock, REALTORS®-Birmingham. Realcomp II
 - $1,349,9004 bd5 ba4.1k sqft2444 Benjamin Ave, Royal Oak, MI 48073New ConstructionMLS ID #20261064502, Dawna P Kuhne, Max Broock, REALTORS®-Birmingham. Realcomp II
- $1,299,9994 bd6 ba4.5k sqft1228 W Windemere Ave, Royal Oak, MI 48073For SaleMLS ID #20261059471, Stela Kadilli, Good Company. Realcomp II
- $1,399,9004 bd5 ba4.7k sqft570 Pierce St, Birmingham, MI 48009For SaleMLS ID #20261072109, Chris G Pero, Max Broock, REALTORS®-Birmingham. Realcomp II
- $799,0004 bd5 ba3.9k sqft111 N Dorchester Ave, Royal Oak, MI 48067For SaleMLS ID #20261045504, Anthony Vitale, Realty Executives Home Towne. Realcomp II
- $750,0003 bd4 ba3.1k sqft501 N Center St, Royal Oak, MI 48067For SaleMLS ID #20261066385, Tracy L Johnson, Five Star Real Estate-Commerce. Realcomp II
- $739,9004 bd3 ba2.5k sqft1722 Roszel St, Royal Oak, MI 48067For SaleMLS ID #20261066256, Jim Shaffer, Good Company. Realcomp II
- $995,0004 bd4 ba3.7k sqft3813 Linwood Ave, Royal Oak, MI 48073For SaleMLS ID #20261067282, Jim Shaffer, Good Company. Realcomp II
- $1,299,0004 bd4 ba3.7k sqft1257 Charrington Rd, Bloomfield Hills, MI 48301For SaleMLS ID #20261071064, Cheryl F Riback, @properties Christie's Int'l R.E. Birmingham. Realcomp II
- $1,350,0004 bd4 ba4.7k sqft6600 Valley Spring Rd, Bloomfield Hills, MI 48301For SaleMLS ID #20261064466, Rodger Dabish, RE/MAX Classic. Realcomp II
- $825,0004 bd3 ba2.3k sqft2324 Dallas Ave, Royal Oak, MI 48067New ConstructionMLS ID #20261056506, Gal Pardo, Taubman Residential LLC. Realcomp II
- $1,195,0004 bd4 ba3.4k sqft913 Kimberly Ct, Troy, MI 48098For SaleMLS ID #20261072845, Katrina Berishaj, Monopoly Real Estate, LLC. Realcomp II
- $1,224,9005 bd5 ba4.4k sqft3800 Linwood Ave, Royal Oak, MI 48073For SaleMLS ID #20261068413, Melissa Potash, Crain Homes. Realcomp II
- $1,299,9994 bd5 ba4.5k sqft3176 Chambord Dr, West Bloomfield, MI 48323For SaleMLS ID #20261065744, Jim Shaffer, Good Company. Realcomp II
- $1,250,0004 bd5 ba4.5k sqft5240 Clarendon Crest St, Bloomfield Hills, MI 48302For SaleMLS ID #20261069274, Jason Dabish, Max Broock Realtors. Realcomp II
- $1,484,8904 bd5 ba3.3k sqft1352 Holland St, Birmingham, MI 48009For SaleMLS ID #20261067380, Donny J Orlando, @properties Christie's Int'l RE Northville. Realcomp II
- $799,9004 bd4 ba3.5k sqft700 Devillen Ave, Royal Oak, MI 48073New ConstructionMLS ID #20261072787, Scott Zemens, RE/MAX First. Realcomp II
