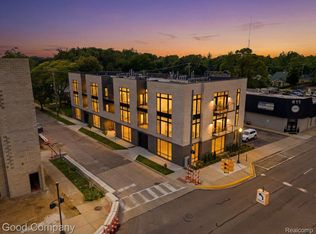
Welcome to 110 Austin, an elevated single floor living complex. Just steps from the festivals, parks, shops, & restaurants Downtown Royal Oak has to offer, without sacrificing the privacy, comfort, & convenience of a home. This newly constructed, maintenance-free residence is ready for immediate occupancy/offers a rare opportunity to enjoy the best of both worlds in one of RO's most sought-after locations. 10 foot ceilings extend throughout, while penthouse Unit 204 is filled w natural light from 9 foot Marvin windows w automatic blinds. Entryway features a dramatic staircase to the second floor and a private powder room that sits off the foyer, leading to wide plank hardwood floors and an open concept kitchen, living, and dining areas. West facing balcony extends from the living room. Kitchen designed w custom European-style cabinetry w under lighting a full-height quartz backsplash, large waterfall island w extra seating, & Fisher & Paykel appliances including paneled fridge & dishwasher, & stainless dual fuel 6-burner stove. Off the living room is an office/bedroom suite featuring WIC & full bath. The primary suite is on the 2nd floor which is a retreat facing south w direct balcony access, a generous built-out walk-in closet, & a spa-inspired bath w double vanities, quartz surfaces, lighted mirrors, & a frameless glass shower wrapped in porcelain tile w dual shower heads. Large second suite upstairs also features walk in closet with built ins and a spa like attached bathroom. The private/secure parking garage includes 3 dedicated side by side spaces & 2 electric car charger ports. This unit also has a large storage locker in the lower level for any seasonal items. 110 Austin maintains a quiet, efficient, & private atmosphere. Crafted by architect Christopher J. Longe, AIA, & built by the highly respected Town Building, this limited collection of only 7 residences represents a rare level of architectural intention, construction quality, and design sophistication.
New construction
$1,199,000
110 Austin Ave #204, Royal Oak, MI 48067
3beds
2,519sqft
Condominium
Built in 2026
-- sqft lot
$1,176,700 Zestimate®
$476/sqft
$694/mo HOA
What's special
- 16 days |
- 391 |
- 14 |
Zillow last checked:
Listing updated:
Listed by:
John Farhat 248-797-3257,
Good Company 248-733-5811
Source: Realcomp II,MLS#: 20261050638
Facts & features
Interior
Bedrooms & bathrooms
- Bedrooms: 3
- Bathrooms: 4
- Full bathrooms: 3
- 1/2 bathrooms: 1
Primary bedroom
- Level: Entry
- Area: 196
- Dimensions: 14 X 14
Primary bedroom
- Level: Second
- Area: 180
- Dimensions: 15 X 12
Bedroom
- Level: Second
- Area: 196
- Dimensions: 14 X 14
Primary bathroom
- Level: Entry
- Area: 72
- Dimensions: 9 X 8
Primary bathroom
- Level: Second
- Area: 180
- Dimensions: 18 X 10
Other
- Level: Second
- Area: 99
- Dimensions: 9 X 11
Other
- Level: Entry
- Area: 48
- Dimensions: 6 X 8
Dining room
- Level: Entry
- Area: 156
- Dimensions: 13 X 12
Kitchen
- Level: Entry
- Area: 216
- Dimensions: 12 X 18
Laundry
- Level: Second
- Area: 60
- Dimensions: 10 X 6
Living room
- Level: Entry
- Area: 288
- Dimensions: 24 X 12
Heating
- Forced Air, Natural Gas
Cooling
- Central Air
Appliances
- Included: Built In Electric Oven, Built In Gas Range, Built In Refrigerator, Dishwasher, Disposal, Dryer, Washer
Features
- Basement: Unfinished
- Has fireplace: No
Interior area
- Total interior livable area: 2,519 sqft
- Finished area above ground: 2,519
Property
Parking
- Total spaces: 3
- Parking features: Three Car Garage, Attached, Electric Vehicle Charging Stations, Direct Access
- Garage spaces: 3
Features
- Levels: One
- Stories: 1
- Entry location: GroundLevel
- Exterior features: Balcony
Lot
- Features: Corner Lot, Sprinklers
Details
- Parcel number: 2516429025
- Special conditions: Short Sale No,Standard
Construction
Type & style
- Home type: Condo
- Architectural style: Ranch
- Property subtype: Condominium
Materials
- Brick, Stone
- Foundation: Basement, Poured
Condition
- New Construction
- New construction: Yes
- Year built: 2026
Utilities & green energy
- Sewer: Public Sewer
- Water: Public
Community & HOA
Community
- Security: Other
HOA
- Has HOA: Yes
- Services included: Maintenance Grounds, Other, Snow Removal, Trash
- HOA fee: $694 monthly
Location
- Region: Royal Oak
Financial & listing details
- Price per square foot: $476/sqft
- Annual tax amount: $4,314
- Date on market: 7/7/2026
- Cumulative days on market: 16 days
- Listing agreement: Exclusive Right To Sell
- Listing terms: Cash,Conventional
- Exclusions: Exclusion(s) Do Not Exist
Estimated market value
$1,176,700
$1.12M - $1.24M
Not available
Price history
| Date | Event | Price |
|---|---|---|
| 7/7/2026 | Listed for sale | $1,199,000$476/sqft |
Source:  Realcomp II #20261050638 Report a problem Realcomp II #20261050638 Report a problem | ||
Public tax history
Tax history is unavailable.
Monthly payment
Est. payment
Payment breakdown
Explore the cost of this home by adjusting the details. Changes won't be saved.Climate risks
Neighborhood: 48067
Nearby schools
GreatSchools rating
- 10/10Northwood Elementary SchoolGrades: K-5Distance: 0.8 mi
- 7/10Royal Oak Middle SchoolGrades: 6-8Distance: 0.2 mi
- 9/10Royal Oak High SchoolGrades: 9-12Distance: 2.1 mi
- $799,0002 bd3 ba1.6k sqft110 Austin Ave #301, Royal Oak, MI 48067New Construction
- $649,0002 bd3 ba1.3k sqft110 Austin Ave #303, Royal Oak, MI 48067New Construction
- $---- bd-- ba-- sqft803 N Main St, Royal Oak, MI 48067Off Market
- $383,0003 bd2 ba1.3k sqft126 Austin Ave, Royal Oak, MI 48067Off Market
- $---- bd-- ba-- sqft723 N Main St, Royal Oak, MI 48067Off Market
- $300,0003 bd1 ba1.4k sqft128 Austin Ave, Royal Oak, MI 48067Sold
- $---- bd1 ba489 sqft806 N Main St #202, Royal Oak, MI 48067Off Market
- $---- bd1 ba500 sqft806 N Main St #308, Royal Oak, MI 48067Off Market
A local agent can set up tours, give advice and negotiate with sellers.
Similar homes
- $819,0003 bd3 ba2.4k sqft1011 S Washington Ave, Royal Oak, MI 48067For Sale

 MLS ID #20261050947, Maia Braun, Braun Realty. Realcomp II
 - $799,9004 bd4 ba2.4k sqft820 Baldwin Ave, Royal Oak, MI 48067For Sale
 MLS ID #20261050400, Jim Shaffer, Good Company. Realcomp II
 - $799,0002 bd3 ba1.6k sqft110 Austin Ave #301, Royal Oak, MI 48067New ConstructionMLS ID #20261049000, John Farhat, Good Company. Realcomp II
- $649,0002 bd3 ba1.3k sqft110 Austin Ave #303, Royal Oak, MI 48067New ConstructionMLS ID #20261046857, John Farhat, Good Company. Realcomp II
- $825,0003 bd3 ba2k sqft710 E Parent Ave, Royal Oak, MI 48067For SaleMLS ID #20261041517, Samuel M Kaplunov, @properties Christie's Int'l R.E. Birmingham. Realcomp II
- $699,9003 bd5 ba2.1k sqft533 E Harrison Ave #35, Royal Oak, MI 48067New ConstructionMLS ID #20261021776, Ashley Mann, @properties Christie's Int'l R.E. Birmingham. Realcomp II
- $799,0003 bd3 ba2k sqft722 E Parent Ave, Royal Oak, MI 48067For SaleMLS ID #20261027829, Matthew Talbot, Redefine Real Estate. Realcomp II
- $649,0003 bd3 ba3k sqft3210 Harvard Rd, Royal Oak, MI 48073For SaleMLS ID #20261047840, Dan A Gutfreund, Signature Sotheby's International Realty Bham. Realcomp II
- $899,0004 bd4 ba2.6k sqft1929 Brookwood Ave, Royal Oak, MI 48073For SaleMLS ID #20261040121, Nancy R Robinson, Real Broker, LLC Berkley. Realcomp II
- $1,025,0004 bd4 ba3.7k sqft3813 Linwood Ave, Royal Oak, MI 48073For SaleMLS ID #20261047784, Jim Shaffer, Good Company. Realcomp II
- $649,0003 bd3 ba2.5k sqft606 Magnolia Ave, Royal Oak, MI 48073For SaleMLS ID #20261044641, John Farhat, Good Company. Realcomp II
- $874,9005 bd3 ba3k sqft31310 Foxboro Way, Beverly Hills, MI 48025For SaleMLS ID #20261056305, Daniel J Teahan, The Agency Hall & Hunter. Realcomp II
- $1,099,0004 bd4 ba3.6k sqft1283 Bloomingdale Dr, Troy, MI 48085For SaleMLS ID #20261055259, Christina Faransi, National Realty Centers, Inc. Realcomp II
- $1,275,0004 bd4 ba3.5k sqft2691 S Bradway Blvd, Bloomfield Hills, MI 48301For SaleMLS ID #20261052710, Daniel J Teahan, The Agency Hall & Hunter. Realcomp II
- $1,049,9994 bd3 ba2.7k sqft1900 Fairview St, Birmingham, MI 48009For SaleMLS ID #20261051685, Jordan Goodman, @properties Christie's Int'l R.E. Birmingham. Realcomp II
- $975,0003 bd3 ba2.6k sqft366 W Brown St, Birmingham, MI 48009For SaleMLS ID #20261051101, Elizabeth A Reaume, Howard Hanna Birmingham. Realcomp II
- $689,0003 bd3 ba2.1k sqft4312 Samoset Rd, Royal Oak, MI 48073For SaleMLS ID #20261052507, William J Currier, KW Domain. Realcomp II
- $1,399,0004 bd4 ba3.7k sqft1257 Charrington Rd, Bloomfield Hills, MI 48301For SaleMLS ID #20261052619, Cheryl F Riback, @properties Christie's Int'l R.E. Birmingham. Realcomp II
- $975,0003 bd3 ba2.5k sqft967 Ann St, Birmingham, MI 48009For SaleMLS ID #20261049575, Jason Dabish, Max Broock Realtors. Realcomp II
- $769,9003 bd3 ba2.7k sqft139 Wimbleton Dr, Birmingham, MI 48009For SaleMLS ID #20261051039, Christian J Grothe, Max Broock, REALTORS®-Birmingham. Realcomp II
