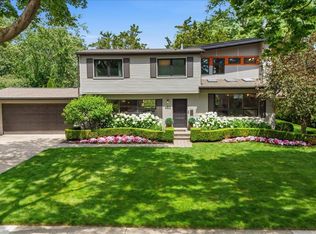
Timeless, classic, and impeccably maintained, this exceptional Bloomfield Village Colonial offers
outstanding curb appeal with extensive professional landscaping and an inviting presence. Designed for
both everyday living and effortless entertaining, this 4-bedroom, 3.5-bath home features spacious rooms
and a thoughtfully designed floor plan. Elegant formal living and dining rooms are complemented by a
generous eat-in island kitchen and welcoming family room, both overlooking the beautifully landscaped,
fenced backyard. The kitchen offers abundant cabinetry, expansive workspace, and a walk-in pantry for
exceptional storage. Upstairs, the expansive primary suite serves as a private retreat with soaring 9.5-
foot ceilings, an impressive 10' x 12' walk-in closet, and a luxurious spa-inspired bath featuring a
slipper soaking tub, separate shower, and dual vanities. The lower level adds valuable living space with
egress windows, while the unfinished area provides abundant storage and the laundry room (which can be
conveniently relocated to either the main or second floor). Birmingham Public Schools (Quarton).
For sale
$1,249,000
2691 S Bradway Blvd, Bloomfield Hills, MI 48301
4beds
3,554sqft
:
Get pre-qualified$8,240/mo
Single Family Residence
Built in 1956
0.32 Acres Lot
$1,269,800 Zestimate®
$351/sqft
$18/mo HOA
What's special
- 9 days |
- 1,360 |
- 27 |
Likely to sell faster than
Zillow last checked:
Listing updated:
Listed by:
Daniel J Teahan 248-514-6046,
The Agency Hall & Hunter 248-644-3500,
Ryan Teahan 248-977-8015,
The Agency Hall & Hunter
Source: Realcomp II,MLS#: 20261061639
Facts & features
Interior
Bedrooms & bathrooms
- Bedrooms: 4
- Bathrooms: 4
- Full bathrooms: 3
- 1/2 bathrooms: 1
Primary bedroom
- Level: Second
- Area: 210
- Dimensions: 15 X 14
Bedroom
- Level: Second
- Area: 180
- Dimensions: 15 X 12
Bedroom
- Level: Second
- Area: 143
- Dimensions: 13 X 11
Bedroom
- Level: Second
- Area: 130
- Dimensions: 13 X 10
Primary bathroom
- Level: Second
- Area: 165
- Dimensions: 15 X 11
Other
- Level: Second
- Area: 42
- Dimensions: 7 X 6
Other
- Level: Second
- Area: 35
- Dimensions: 7 X 5
Other
- Level: Entry
- Area: 30
- Dimensions: 6 X 5
Dining room
- Level: Entry
- Area: 154
- Dimensions: 14 X 11
Family room
- Level: Entry
- Area: 352
- Dimensions: 22 X 16
Kitchen
- Level: Entry
- Area: 224
- Dimensions: 16 X 14
Laundry
- Level: Basement
- Area: 70
- Dimensions: 10 X 7
Library
- Level: Entry
- Area: 110
- Dimensions: 11 X 10
Living room
- Level: Entry
- Area: 210
- Dimensions: 15 X 14
Mud room
- Level: Entry
- Area: 54
- Dimensions: 9 X 6
Other
- Level: Basement
- Area: 312
- Dimensions: 24 X 13
Heating
- Forced Air, Natural Gas
Cooling
- Attic Fan, Ceiling Fans, Central Air, Wall Units
Appliances
- Included: Dishwasher, Disposal, Free Standing Electric Range, Free Standing Refrigerator, Microwave, Stainless Steel Appliances
- Laundry: Electric Dryer Hookup, Gas Dryer Hookup, Laundry Room, Washer Hookup
Features
- High Speed Internet, Programmable Thermostat
- Windows: Egress Windows
- Basement: Full,Partially Finished
- Has fireplace: Yes
- Fireplace features: Family Room, Gas
Interior area
- Total interior livable area: 3,554 sqft
- Finished area above ground: 3,104
- Finished area below ground: 450
Property
Parking
- Total spaces: 2
- Parking features: Two Car Garage, Attached, Direct Access, Driveway, Electricityin Garage, Garage Door Opener, Garage Faces Rear
- Attached garage spaces: 2
Features
- Levels: Two
- Stories: 2
- Entry location: GroundLevel
- Patio & porch: Patio, Porch
- Exterior features: Lighting
- Pool features: None
- Fencing: Back Yard,Fenced
Lot
- Size: 0.32 Acres
- Dimensions: 100 x 135
- Features: Sprinklers
Details
- Parcel number: 1927430007
- Special conditions: Short Sale No,Standard
Construction
Type & style
- Home type: SingleFamily
- Architectural style: Colonial
- Property subtype: Single Family Residence
Materials
- Brick, Wood Siding
- Foundation: Basement, Block, Crawl Space
- Roof: Asphalt
Condition
- Platted Sub
- New construction: No
- Year built: 1956
Utilities & green energy
- Electric: Circuit Breakers
- Sewer: Public Sewer
- Water: Public
- Utilities for property: Above Ground Utilities, Cable Available
Community & HOA
Community
- Features: Sidewalks
- Subdivision: JUDSON BRADWAYS BLOOMFIELD VILLAGE 7
HOA
- Has HOA: Yes
- Services included: Other
- HOA fee: $210 annually
- HOA phone: 248-594-8376
Location
- Region: Bloomfield Hills
Financial & listing details
- Price per square foot: $351/sqft
- Tax assessed value: $340,290
- Annual tax amount: $12,922
- Date on market: 8/5/2026
- Cumulative days on market: 36 days
- Listing agreement: Exclusive Right To Sell
- Listing terms: Cash,Conventional,Warranty Deed
Estimated market value
$1,269,800
$1.21M - $1.33M
$4,754/mo
Price history
| Date | Event | Price |
|---|---|---|
| 8/5/2026 | Listed for sale | $1,249,000-2%$351/sqft |
Source:  Realcomp II #20261061639 Report a problem Realcomp II #20261061639 Report a problem | ||
| 8/5/2026 | Listing removed | $1,275,000$359/sqft |
Source: Realcomp II #20261052710 Report a problem | ||
| 7/14/2026 | Listed for sale | $1,275,000+73.5%$359/sqft |
Source: Realcomp II #20261052710 Report a problem | ||
| 9/20/2001 | Sold | $735,000$207/sqft |
Source: Public Record Report a problem | ||
Public tax history
| Year | Property taxes | Tax assessment |
|---|---|---|
| 2025 | $12,517 +3.7% | $479,390 |
| 2024 | $12,072 +6.8% | $479,390 +12.9% |
| 2023 | $11,308 -0.8% | $424,570 +7.6% |
| 2022 | $11,402 -0.9% | $394,760 +0.6% |
| 2021 | $11,509 | $392,320 +0.7% |
| 2020 | -- | $389,650 +1.2% |
| 2019 | $11,420 +1.5% | $385,110 +6.2% |
| 2018 | $11,247 | $362,740 +5.6% |
| 2017 | -- | $343,590 +2.5% |
| 2016 | -- | $335,310 +3.6% |
| 2015 | -- | $323,650 +3.7% |
| 2014 | -- | $312,210 +31.3% |
| 2011 | -- | $237,820 -0.7% |
| 2010 | $10,492 -14.3% | $239,530 -21.8% |
| 2009 | $12,240 +9.1% | $306,170 +5.2% |
| 2001 | $11,215 +6.3% | $291,110 +3.2% |
| 2000 | $10,549 | $282,090 |
Find assessor info on the county website
Monthly payment
Est. payment
Payment breakdown
Explore the cost of this home by adjusting the details. Changes won't be saved.Climate risks
Neighborhood: 48301
Nearby schools
GreatSchools rating
- 8/10Quarton ElementaryGrades: PK-5Distance: 0.6 mi
- 9/10Derby Middle SchoolGrades: 6-8Distance: 2.3 mi
- 8/10Ernest W. Seaholm High SchoolGrades: 9-12Distance: 0.7 mi
- $1,084,5004 bd5 ba3k sqft2673 S Bradway Blvd, Bloomfield Hills, MI 48301Off Market
- $1,257,4004 bd2 ba3.1k sqft2709 S Bradway Blvd, Bloomfield Hills, MI 48301Off Market
- $1,009,1005 bd3 ba3.1k sqft324 N Glengarry Rd, Bloomfield Hills, MI 48301Off Market
- $902,4004 bd3 ba2.3k sqft312 N Glengarry Rd, Bloomfield Hills, MI 48301Off Market
- $500,1003 bd1 ba1.6k sqft336 N Glengarry Rd, Bloomfield Hills, MI 48301Off Market
- $1,200,7004 bd4 ba3.1k sqft2655 S Bradway Blvd, Bloomfield Hills, MI 48301Off Market
- $1,365,3004 bd3 ba3.6k sqft2731 S Bradway Blvd, Bloomfield Hills, MI 48301Off Market
- $846,2003 bd3 ba2.1k sqft313 N Cranbrook Cross Rd, Bloomfield Hills, MI 48301Off Market
A local agent can set up tours, give advice and negotiate with sellers.
Similar homes
- $1,325,0003 bd3 ba3.4k sqft5671 Shadow Ln, Bloomfield Hills, MI 48302For Sale

 MLS ID #20261062040, Thanh Thieu Walker, DOBI Real Estate. Realcomp II
 - $1,299,0004 bd3 ba2.9k sqft165 Puritan Ave, Birmingham, MI 48009For Sale
 MLS ID #20261062784, Tushar V Vakhariya, KW Domain. Realcomp II
 - $1,150,0003 bd3 ba3.4k sqft3821 Lakecrest Dr, Bloomfield Hills, MI 48304For Sale
 MLS ID #20261028191, Stacey Weinberg, Real Broker, LLC Birmingham. Realcomp II
 - $900,0004 bd3 ba3.5k sqft423 S Cranbrook Cross Rd, Bloomfield Hills, MI 48301For Sale
 MLS ID #20261050156, Kimberly Nagy Street, EXP Realty Nagy Group. Realcomp II
 - $1,475,0004 bd3 ba3.4k sqft3885 Oakland Dr, Bloomfield Hills, MI 48301For SaleMLS ID #20261040362, Cindy Obron Kahn, The Agency Hall & Hunter. Realcomp II
- $1,099,9005 bd4 ba3.6k sqft32240 Robinhood Dr, Beverly Hills, MI 48025For SaleMLS ID #20261063086, Deborah C Corey, Berkshire Hathaway HomeServices Kee Realty. Realcomp II
- $725,0004 bd4 ba3.8k sqft4966 Whispering Pine Ln, Bloomfield Hills, MI 48302For SaleMLS ID #20261062423, Erica Fink, KW Metro. Realcomp II
- $1,100,0003 bd2 ba2.5k sqft209 Chesterfield Ave, Birmingham, MI 48009For SaleMLS ID #20261050571, Christine Lynn, The Agency Hall & Hunter. Realcomp II
- $1,049,9994 bd3 ba2.7k sqft1900 Fairview St, Birmingham, MI 48009For SaleMLS ID #20261051685, Jordan Goodman, @properties Christie's Int'l R.E. Birmingham. Realcomp II
- $999,9005 bd4 ba3.4k sqft30695 Bruce Ln, Franklin, MI 48025For SaleMLS ID #20261061058, Suzanne L Cavanaugh Stabile, Home Realty Partners. Realcomp II
- $1,160,0004 bd4 ba4.1k sqft2038 Haverford Dr, Troy, MI 48098For SaleMLS ID #20261058462, Maria M Nishanian, Real Estate One-Troy. Realcomp II
- $664,9994 bd3 ba2.7k sqft633 Foxhall Rd, Bloomfield Hills, MI 48304For SaleMLS ID #20261052436, Austin Sturza, Century 21 Professionals. Realcomp II
- $1,675,0004 bd6 ba4.3k sqft937 Mitchell Ct, Bloomfield Hills, MI 48304For SaleMLS ID #20261055901, John A Apap, @properties Christie's Int'l R.E. Birmingham. Realcomp II
- $659,0004 bd3 ba3.8k sqft24711 Tudor Ln, Franklin, MI 48025For SaleMLS ID #20261060560, Amanda Petzold, @properties Christie's Int'l R.E. Birmingham. Realcomp II
- $734,9003 bd3 ba2.7k sqft139 Wimbleton Dr, Birmingham, MI 48009For SaleMLS ID #20261051039, Christian J Grothe, Max Broock, REALTORS®-Birmingham. Realcomp II
- $1,550,0004 bd5 ba4.9k sqft520 Pleasant Ave, Birmingham, MI 48009For SaleMLS ID #20261040567, Natalie Vermeulen, DOBI Real Estate. Realcomp II
- $1,175,0005 bd5 ba5k sqft4715 Tonawanda Ave, Royal Oak, MI 48073For SaleMLS ID #20261051773, Alex Nugent, Real Estate One-Troy. Realcomp II
- $999,0003 bd3 ba3.8k sqft1240 Bird Ave, Birmingham, MI 48009For SaleMLS ID #20261051268, Renee Lossia Acho, KW Domain. Realcomp II
- $949,9003 bd3 ba3.2k sqft1656 Washington Blvd, Birmingham, MI 48009For SaleMLS ID #20261059390, James Danley, KW Domain. Realcomp II
- $1,022,0004 bd7 ba4.4k sqft4929 Crestone Way, Rochester, MI 48306For SaleMLS ID #20261061484, Carol Price, The Agency Hall & Hunter. Realcomp II
