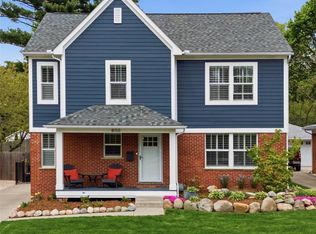
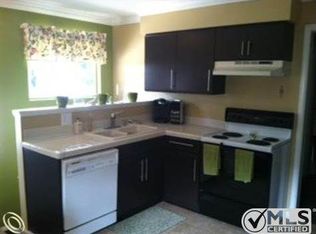
Quality updated ranch across from amazing park! Short walk to elementary schools, Vinsetta Blvd walking path and more. Maintenance free exterior features a neutral brick, updated vinyl siding and windows, covered front porch, mature professional landscaping, and a detached 2.5 car garage. Inside, you will find the bright and inviting living room featuring recessed lights and refinished hardwood floors throughout. The kitchen is updated including stainless steel gas appliances, quartz counters, tile backsplash, and under cabinet lighting. Three spacious bedrooms, an updated half bath and an updated full bath with dual vanity sink and tile shower round out the beautiful first floor. The finished full basement w/ daylight windows features a large living space, full wet bar with wine and beverage fridges, office/bonus room, full updated bath with tile surround and quartz counters, finished laundry room, large game closet, and a designated workroom/storage room. Don’t miss the fully landscaped large private backyard w/ newer trex deck. Additional updates include newer mechanicals. Don’t miss this opportunity of rare single floor living in a great location! Park across includes newer play structure, swings, sandbox, tennis courts, and gym equipment!
Sold for $600,000
Zillow last checked:
Listing updated:
Bought with:
Adam York, 6501431813
Max Broock Realtors
Source: Realcomp II,MLS#: 20261068659
Price history
| Date | Event | Price |
|---|---|---|
| 10/6/2026 | Sold | $600,000+0.2%$238/sqft |
Source:  Realcomp II #20261068659 Report a problem Realcomp II #20261068659 Report a problem | ||
| 10/6/2026 | Pending sale | $599,000$238/sqft |
Source: Realcomp II #20261068659 Report a problem | ||
| 8/27/2026 | Listed for sale | $599,000-7.7%$238/sqft |
Source: Realcomp II #20261068659 Report a problem | ||
| 7/27/2026 | Listing removed | $649,000$258/sqft |
Source: Realcomp II #20261044641 Report a problem | ||
| 7/6/2026 | Price change | $649,000-3.7%$258/sqft |
Source: Realcomp II #20261044641 Report a problem | ||
| 6/25/2026 | Price change | $674,000-3.6%$267/sqft |
Source: Realcomp II #20261044641 Report a problem | ||
| 6/15/2026 | Listed for sale | $699,000+115.1%$277/sqft |
Source: Realcomp II #20261044641 Report a problem | ||
| 7/22/2022 | Sold | $325,000+67.5%$129/sqft |
Source: Public Record Report a problem | ||
| 6/28/2001 | Sold | $194,000+7.2%$77/sqft |
Source: Public Record Report a problem | ||
| 1/26/1999 | Sold | $181,000$72/sqft |
Source: Public Record Report a problem | ||
Get a cash offer in 3 minutes
Find out how much your home could sell for in as little as 3 minutes with a no-obligation cash offer.
Estimated market value
$599,900
