Skip main navigation
Sold for $876,250
  • $876,250

    602 Magnolia Ave, Royal Oak, MI 48073

    4beds
    3,595sqft
    Single Family Residence
    Built in 1958
    8,276 Square Feet Lot
    $879,100 Zestimate®
    $244/sqft
    $4,360 Estimated rent

    Home value

    $879,100

    Estimated sales range

    Not available

    $4,360/mo

    Zestimate® history
    Loading
    Loading...

    Owner options

    List your home for rent

    $4,360/mo

    Rent Zestimate®

    Find your next renter with Zillow Rental Manager. Plus, with online applications, you can quickly screen prospective tenants – for free.

    Learn more

    $4,360/mo

    Rent Zestimate®

    Refinance and save

    $5,697/mo

    Est. payment

    Refinancing to a lower rate could help reduce your monthly payments and save thousands over the life of the loan.

    See today's rates

    $5,697/mo

    Est. payment

    Explore your selling options

    Work with a Zillow partner agent

    Leverage their expertise and Zillow's premium Showcase listings to get your home seen by more buyers.

    Get started

    List with your own agent

    Get your home in front of millions of buyers by listing it on Zillow.

    Learn how to do it

    Sell it yourself

    Take full control of how buyers see your home on Zillow by listing For Sale by Owner (FSBO).

    List your home

    What's special

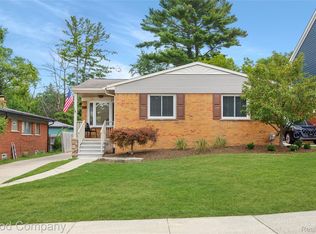
    Welcome home to this gorgeous, fully remodeled colonial in the highly sought-after Vinsetta Heights Sub! Boasting a classic brick elevation on a beautifully manicured lot filled with perennials, this home sits directly across from a park, offering serene views of open green space right from your front door. Inside you'll find and elegant plantation shutters throughout the entirety of the home and, gleaming hardwood floors flow throughout the main level, which features formal living and dining rooms alongside a welcoming great room with a honed granite fireplace, and doorwall to the backyard. The heart of the home is the bright white, Chef’s Delight kitchen, showcasing quartz counters, subway tile, floating wood shelves, pendant lighting, KitchenAid stainless steel appliances, and a huge island with an oversized breakfast bar. A mudroom with custom lockers, a first-floor laundry, and a large half bath complete the main floor. Upstairs, the spacious primary suite features a tray ceiling, a large walk-in closet, and an oasis-like en-suite bath with a huge marble dual vanity, a Euro walk-in shower with subway tile, and a water closet. Three additional generously sized bedrooms share a stylish hall bath, also boasting a marble dual vanity. The fabulous finished basement provides even more family living and storage space with laminate flooring, glass-block windows, and a full bath with a walk-in glass shower. Fantastic fenced backyard- an entertainer's dream- with a beautiful paver patio and a large covered deck complete with a ceiling fan. Detached 2-car garage. Don't miss this incredible home!

    Zillow last checked:

    Listing updated:

    Listed by:

    Kimberly Nagy Street 248-459-0445,

    EXP Realty Nagy Group

    Bought with:

    Crystal Marsh, 6501328695

    Signature Sotheby's International Realty Bham

    Source: Realcomp II,MLS#: 20261030457MLS Logo

    Facts & features

    Interior

    Bedrooms & bathrooms
    • Bedrooms: 4
    • Bathrooms: 4
    • Full bathrooms: 3
    • 1/2 bathrooms: 1
    Primary bedroom
    • Level: Second
    • Area: 238
    • Dimensions: 17 X 14
    Bedroom
    • Level: Second
    • Area: 156
    • Dimensions: 13 X 12
    Bedroom
    • Level: Second
    • Area: 156
    • Dimensions: 13 X 12
    Bedroom
    • Level: Second
    • Area: 180
    • Dimensions: 15 X 12
    Primary bathroom
    • Level: Second
    • Area: 117
    • Dimensions: 13 X 9
    Other
    • Level: Second
    • Area: 78
    • Dimensions: 13 X 6
    Other
    • Level: Basement
    • Area: 49
    • Dimensions: 7 X 7
    Other
    • Level: Entry
    • Area: 32
    • Dimensions: 8 X 4
    Dining room
    • Level: Entry
    • Area: 130
    • Dimensions: 13 X 10
    Game room
    • Level: Basement
    • Area: 992
    • Dimensions: 32 X 31
    Great room
    • Level: Entry
    • Area: 238
    • Dimensions: 17 X 14
    Kitchen
    • Level: Entry
    • Area: 195
    • Dimensions: 15 X 13
    Laundry
    • Level: Entry
    • Area: 42
    • Dimensions: 7 X 6
    Living room
    • Level: Entry
    • Area: 165
    • Dimensions: 15 X 11
    Heating
    • Forced Air, Natural Gas
    Cooling
    • Ceiling Fans, Central Air
    Appliances
    • Included: Dishwasher, Disposal, Dryer, Free Standing Gas Range, Free Standing Refrigerator, Stainless Steel Appliances, Washer
    Features
    • Basement: Finished,Full
    • Has fireplace: Yes
    • Fireplace features: Gas, Great Room
    Interior area
    • Total interior livable area: 3,595 sqft
    • Finished area above ground: 2,595
    • Finished area below ground: 1,000

    Property

    Parking
    • Total spaces: 2
    • Parking features: Two Car Garage, Detached, Driveway, Electricityin Garage, Garage Faces Front, Garage Door Opener, Side Entrance
    • Garage spaces: 2
    Features
    • Levels: Two
    • Stories: 2
    • Entry location: GroundLevelwSteps
    • Patio & porch: Covered, Deck, Patio, Porch
    • Exterior features: Lighting
    • Pool features: None
    • Fencing: Back Yard,Fenced
    Lot
    • Size: 8,276 Square Feet
    • Dimensions: 50 x 163.29
    Details
    • Parcel number: 2509404020
    • Special conditions: Short Sale No,Standard

    Construction

    Type & style
    • Home type: SingleFamily
    • Architectural style: Colonial
    • Property subtype: Single Family Residence
    Materials
    • Brick, Vinyl Siding
    • Foundation: Basement, Block
    Condition
    • Platted Sub
    • New construction: No
    • Year built: 1958
    • Major remodel year: 2018

    Utilities & green energy

    • Sewer: Public Sewer
    • Water: Public

    Community & HOA

    Community
    • Features: Sidewalks
    • Subdivision: FOREST HEIGHTS
    HOA
    • Has HOA: No
    Location
    • Region: Royal Oak

    Financial & listing details

    • Price per square foot: $244/sqft
    • Tax assessed value: $267,310
    • Annual tax amount: $9,938
    • Date on market: 5/8/2026
    • Cumulative days on market: 10 days
    • Listing agreement: Exclusive Right To Sell
    • Listing terms: Cash,Conventional
    • Exclusions: Exclusion(s) Do Not Exist

    Price history

    DateEventPrice
    6/8/2026Sold$876,250+13.1%$244/sqft
    Source: Realcomp II #20261030457 Report a problem
    5/27/2026Pending sale$775,000$216/sqft
    Source: Realcomp II #20261030457 Report a problem
    5/11/2026Contingent$775,000$216/sqft
    Source: eXp Realty #20261030457 Report a problem
    5/8/2026Listed for sale$775,000+31.9%$216/sqft
    Source: Realcomp II #20261030457 Report a problem
    8/23/2018Sold$587,500-1.9%$163/sqft
    Source: Public Record Report a problem
    6/24/2018Pending sale$599,000$167/sqft
    Source: KW Metro #218047354 Report a problem
    4/30/2018Listed for sale$599,000+162.7%$167/sqft
    Source: Owner Report a problem
    12/11/2017Sold$228,000-6.9%$63/sqft
    Source: Public Record Report a problem
    11/6/2017Pending sale$244,900$68/sqft
    Source: RE/MAX CLASSIC #217093991 Report a problem
    10/17/2017Listed for sale$244,900$68/sqft
    Source: RE/MAX Classic #217093991 Report a problem

    Public tax history

    YearProperty taxesTax assessment
    2024-- $272,700 +6.8%
    2023-- $255,370 +4.2%
    2022-- $245,000 +6.4%
    2021-- $230,210 +2.1%
    2020-- $225,480 +2.3%
    2019-- $220,360 +130.9%
    2018-- $95,420
    2017-- $95,420 +12.9%
    2015-- $84,540 +8.5%
    2014-- $77,940 +7.8%
    2011-- $72,270 -3.2%
    2010$2,672 +0.8%$74,660 -19.5%
    2009$2,650 +34.1%$92,770 -42.7%
    2005$1,977 $161,870 +72.9%
    2003-- $93,620 +22.3%
    2002-- $76,530 +29.1%
    2001$2,099 +2.4%$59,260 +3.2%
    2000$2,049 $57,430
    Find assessor info on the county website

    Neighborhood: 48073

    Nearby schools

    GreatSchools rating
    Get a cash offer in 3 minutes
    Find out how much your home could sell for in as little as 3 minutes with a no-obligation cash offer.
    Estimated market value
    $879,100
    Get a cash offer in 3 minutes
    Find out how much your home could sell for in as little as 3 minutes with a no-obligation cash offer.
    Estimated market value
    $879,100