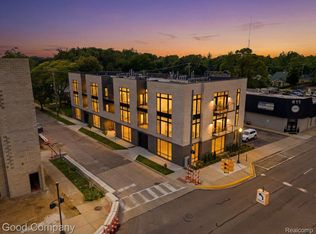
Welcome to 110 Austin! Opportunities are endless for this elevated single floor living complex. Just steps from the festivals, parks, shops, & restaurants Downtown Royal Oak has to offer, without sacrificing the privacy, comfort, & convenience of a home. This newly constructed, maintenance-free residence is ready for immediate occupancy/offers an opportunity to enjoy one of Royal Oak’s most sought-after locations. 10-foot ceilings throughout that carry into each unit. Natural light is abundant as you step into the unit 301/notice the 9-foot Marvin windows w/ auto blinds throughout. Private powder room off foyer along with mudroom/laundry with full sized washer/dryer. Wide-plank hardwood floors as you walk down the hall to the main living space w open concept kitchen/living/dining rooms. Main St facing balcony off living room. Kitchen is designed with custom European-style cabinetry with under lighting, a full-height quartz backsplash, waterfall island w plenty of seating and Fisher & Paykel appliances. paneled fridge/dishwasher, and stainless dual fuel 6-burner stove. Primary suite facing southeast w downtown views featuring built-out walk-in closet/ spa-inspired bath w double vanities, quartz surfaces, lighted mirrors, and frameless glass shower wrapped in porcelain tile w dual shower heads. Second suite features the same luxuries as the primary suite with walk in closet with built ins, along with a spa like attached bathroom. The private and secure parking garage includes two dedicated side by side spaces w/ EV charging which is a rare find. Each unit also has LL dedictaed storage. With only seven total residences, 110 Austin maintains a quiet, efficient, and private atmosphere without unnecessary common space or congestion. Crafted by architect Christopher J. Longe, AIA, and built by the highly respected Town Building, this limited collection shows a rare level of architectural intention, construction quality, and design sophistication. Don’t miss out!
New construction
Price cut: $50K (8/31)
$749,000
110 Austin Ave #301, Royal Oak, MI 48067
2beds
1,652sqft
Condominium
Built in 2026
-- sqft lot
$740,400 Zestimate®
$453/sqft
$455/mo HOA
What's special
- 65 days
- 220
- 10
Zillow last checked:
Listing updated:
Listed by:
John Farhat 248-797-3257,
Good Company 248-733-5811
Source: Realcomp II,MLS#: 20261049000
Facts & features
Interior
Bedrooms & bathrooms
- Bedrooms: 2
- Bathrooms: 3
- Full bathrooms: 2
- 1/2 bathrooms: 1
Primary bedroom
- Level: Entry
- Area: 225
- Dimensions: 15 X 15
Bedroom
- Level: Entry
- Area: 210
- Dimensions: 15 X 14
Primary bathroom
- Level: Entry
- Area: 81
- Dimensions: 9 X 9
Other
- Level: Entry
- Area: 84
- Dimensions: 12 X 7
Other
- Level: Entry
- Area: 42
- Dimensions: 7 X 6
Kitchen
- Level: Entry
- Area: 216
- Dimensions: 12 X 18
Laundry
- Level: Entry
- Area: 56
- Dimensions: 8 X 7
Living room
- Level: Entry
- Area: 252
- Dimensions: 18 X 14
Heating
- Forced Air, Natural Gas
Cooling
- Central Air
Appliances
- Included: Built In Electric Oven, Built In Refrigerator, Disposal, Dryer, Gas Cooktop, Stainless Steel Appliances, Washer
- Laundry: Laundry Room
Features
- Elevator, Entrance Foyer
- Basement: Unfinished
- Has fireplace: No
Interior area
- Total interior livable area: 1,652 sqft
- Finished area above ground: 1,652
Property
Parking
- Total spaces: 2
- Parking features: Two Car Garage, Attached, Electric Vehicle Charging Stations
- Attached garage spaces: 2
Accessibility
- Accessibility features: Accessible Entrance
Features
- Levels: One
- Stories: 1
- Entry location: GroundLevel
- Exterior features: Balcony, Lighting
- Pool features: None
Lot
- Features: Corner Lot, Sprinklers
Details
- Parcel number: 2516429025
- Special conditions: Short Sale No,Standard
Construction
Type & style
- Home type: Condo
- Architectural style: Ranch
- Property subtype: Condominium
Materials
- Brick, Stone
- Foundation: Basement, Poured, Sealed Foundation, Sump Pump
Condition
- New Construction
- New construction: Yes
- Year built: 2026
Utilities & green energy
- Sewer: Public Sewer
- Water: Public
Community & HOA
HOA
- Has HOA: Yes
- HOA fee: $455 monthly
Location
- Region: Royal Oak
Financial & listing details
- Price per square foot: $453/sqft
- Date on market: 6/29/2026
- Cumulative days on market: 65 days
- Listing agreement: Exclusive Right To Sell
- Listing terms: Cash,Conventional
- Exclusions: Exclusion(s) Do Not Exist
Estimated market value
$740,400
$703,000 - $777,000
$2,803/mo
Price history
| Date | Event | Price |
|---|---|---|
| 8/31/2026 | Price change | $749,000-6.3%$453/sqft |
Source:  Realcomp II #20261049000 Report a problem Realcomp II #20261049000 Report a problem | ||
| 6/29/2026 | Listed for sale | $799,000$484/sqft |
Source: Realcomp II #20261049000 Report a problem | ||
Public tax history
Tax history is unavailable.
Monthly payment
Est. payment
Payment breakdown
Explore the cost of this home by adjusting the details. Changes won't be saved.Climate risks
Neighborhood: 48067
Similar homes
- $625,0002 bd3 ba1.3k sqft110 Austin Ave #303, Royal Oak, MI 48067New Construction
 MLS ID #20261046857, John Farhat, Good Company. Realcomp II
 - $699,9003 bd5 ba2.1k sqft533 E Harrison Ave #35, Royal Oak, MI 48067New Construction
 MLS ID #20261021776, Ashley Mann, @properties Christie's Int'l R.E. Birmingham. Realcomp II
 - $550,0003 bd3 ba2.1k sqft411 Pingree Blvd, Royal Oak, MI 48067For Sale
 MLS ID #20261057596, Jim Shaffer, Good Company. Realcomp II
 - $799,0003 bd3 ba2k sqft722 E Parent Ave, Royal Oak, MI 48067For Sale
 MLS ID #20261027829, Matthew Talbot, Redefine Real Estate. Realcomp II
 - $449,0002 bd2 ba1.2k sqft350 N Main St Unit 517, Royal Oak, MI 48067For SaleMLS ID #20261049062, Cassandra Haas, 3DX Real Estate LLC. Realcomp II
- $574,0003 bd2 ba1.7k sqft223 N Alexander Ave, Royal Oak, MI 48067For SaleMLS ID #20261055744, John Farhat, Good Company. Realcomp II
- $949,9003 bd3 ba2.3k sqft432 S Washington Ave Unit 1701, Royal Oak, MI 48067For SaleMLS ID #20261038927, Christian J Grothe, Max Broock, REALTORS®-Birmingham. Realcomp II
- $409,9003 bd2 ba1.7k sqft118 Rhode Island Ave, Royal Oak, MI 48067For SaleMLS ID #20261068725, Grant W Berakovich, Max Broock, REALTORS®-Birmingham. Realcomp II
- $825,0004 bd3 ba2.3k sqft2324 Dallas Ave, Royal Oak, MI 48067New ConstructionMLS ID #20261056506, Gal Pardo, Taubman Residential LLC. Realcomp II
- $529,9003 bd2 ba2.2k sqft1029 Longfellow Ave, Royal Oak, MI 48067For SaleMLS ID #20261057306, Birgit Maun, Keller Williams Advantage. Realcomp II
- $799,0002 bd2 ba995 sqft411 S Old Woodward Ave Unit 704, Birmingham, MI 48009For SaleMLS ID #20261066067, Dan A Gutfreund, Signature Sotheby's International Realty Bham. Realcomp II
- $379,9003 bd2 ba1k sqft1122 Symes Ct, Royal Oak, MI 48067For SaleMLS ID #20261035655, Maggie Shisha, Max Broock Realtors. Realcomp II
- $750,0001 bd2 ba1.2k sqft750 Forest Ave Unit 502, Birmingham, MI 48009For SaleMLS ID #20261045576, Lanie Hardy, KW Domain. Realcomp II
- $525,0003 bd2 ba1.9k sqft308 E Lawrence Ave, Royal Oak, MI 48073For SaleMLS ID #20261065423, Jim Shaffer, Good Company. Realcomp II
- $629,0002 bd2 ba1.4k sqft804 N Main St #2H, Rochester, MI 48307For SaleMLS ID #20261068556, Michael Hermiz, RE/MAX New Trend. Realcomp II
- $484,5004 bd2 ba1.3k sqft62 Wellesley Dr, Pleasant Ridge, MI 48069For SaleMLS ID #20261067304, Rajender Sandadi, Michigan Homes Realty Group. Realcomp II
- $649,9993 bd3 ba2.4k sqft1444 Holland St, Birmingham, MI 48009For SaleMLS ID #20261065369, Raphael Roufail, Signature Sotheby's International Realty Bham. Realcomp II
- $799,0003 bd3 ba2.4k sqft3898 Albatross Ct, Rochester Hills, MI 48309For SaleMLS ID #20261046906, Jennifer Hemstrom, Thrive Realty Company. Realcomp II
- $389,9003 bd2 ba1.4k sqft1808 W Twelve Mile Rd, Royal Oak, MI 48073For SaleMLS ID #20261055489, Michael Hasso, Epique Realty. Realcomp II
- $389,9002 bd3 ba1.3k sqft2500 Normandy Rd, Royal Oak, MI 48073For SaleMLS ID #20261059300, Gjoni Sinishta, KW Domain. Realcomp II
