High ceilings and natural light fill this 3 bedroom, 2.1 bath Normandy Oaks Condominium. Fresh paint and large windows provide the perfect canvas for customizing this beautiful condominium. Tall cabinetry, quartz counters, are just a few of the enhanced features to consider. Luxury vinyl and ceramic floors are provided in the main living areas and bathrooms, with a convenient laundry location adjacent to the bedrooms. The 2-car garage is drywalled and insulated for comfort during varying temperatures. The room just inside the garage entrance is the perfect drop zone or mud area just waiting for your custom touches. A spacious foyer will welcome your guests....with limitless possibilities for artwork and your own unique furnishings. Steps away from Normandy Oak Park. Conveniently located near expressways, The Somerset Collection, and uniquely surrounded by Royal Oak, Clawson and Birmingham restaurants. Schedule your tour today!
For sale
Price increase: $41.5K (7/11)
$385,000
2500 Normandy Rd Unit 40, Royal Oak, MI 48073
3beds
1,499sqft
Condominium
Built in 2019
-- sqft lot
$-- Zestimate®
$257/sqft
$260/mo HOA
What's special
- 4 days |
- 208 |
- 13 |
Zillow last checked:
Listing updated:
Listed by:
Crystal Marsh 248-644-7000,
Signature Sotheby's International Realty Bham 248-644-7000
Source: Realcomp II,MLS#: 20261038109
Loading...
Facts & features
Interior
Bedrooms & bathrooms
- Bedrooms: 3
- Bathrooms: 3
- Full bathrooms: 2
- 1/2 bathrooms: 1
Primary bedroom
- Level: Third
- Area: 132
- Dimensions: 11 X 12
Bedroom
- Level: Third
- Area: 100
- Dimensions: 10 X 10
Bedroom
- Level: Third
- Area: 100
- Dimensions: 10 X 10
Primary bathroom
- Level: Third
Other
- Level: Third
- Area: 40
- Dimensions: 8 X 5
Other
- Level: Second
- Area: 25
- Dimensions: 5 X 5
Dining room
- Level: Second
- Area: 50
- Dimensions: 10 X 5
Family room
- Level: Second
- Area: 130
- Dimensions: 13 X 10
Kitchen
- Level: Second
- Area: 80
- Dimensions: 8 X 10
Laundry
- Level: Third
- Area: 12
- Dimensions: 2 X 6
Mud room
- Level: Entry
- Area: 56
- Dimensions: 8 X 7
Heating
- Forced Air, Natural Gas
Cooling
- Ceiling Fans, Central Air
Appliances
- Included: Dishwasher, Dryer, Free Standing Refrigerator, Microwave, Stainless Steel Appliances, Washer
- Laundry: In Unit
Features
- Entrance Foyer, High Speed Internet, Programmable Thermostat
- Has basement: No
- Has fireplace: No
Interior area
- Total interior livable area: 1,499 sqft
- Finished area above ground: 1,499
Property
Parking
- Total spaces: 2
- Parking features: Two Car Garage, Attached, Electricityin Garage, Garage Door Opener
- Attached garage spaces: 2
Features
- Levels: Two
- Stories: 2
- Entry location: GroundLevel
- Patio & porch: Covered, Deck, Porch
- Exterior features: Balcony, Private Entrance
Details
- Parcel number: 2505256040
- Special conditions: Short Sale No,Standard
Construction
Type & style
- Home type: Condo
- Architectural style: Colonial
- Property subtype: Condominium
Materials
- Brick, Vinyl Siding
- Foundation: Slab
- Roof: Asphalt
Condition
- New construction: No
- Year built: 2019
Utilities & green energy
- Sewer: Public Sewer
- Water: Public
- Utilities for property: Cable Available, Underground Utilities
Community & HOA
Community
- Subdivision: NORMANDY SQUARE
HOA
- Has HOA: Yes
- HOA fee: $260 monthly
- HOA phone: 866-516-7424
Location
- Region: Royal Oak
Financial & listing details
- Price per square foot: $257/sqft
- Tax assessed value: $184,160
- Annual tax amount: $7,060
- Date on market: 7/11/2026
- Cumulative days on market: 4 days
- Listing agreement: Exclusive Right To Sell
- Listing terms: Cash,Conventional
Estimated market value
Not available
Estimated sales range
Not available
$1,996/mo
Price history
| Date | Event | Price |
|---|---|---|
| 7/11/2026 | Price change | $385,000+12.1%$257/sqft |
Source:  Realcomp II #20261038109 Report a problem Realcomp II #20261038109 Report a problem | ||
| 8/12/2021 | Pending sale | $343,500$229/sqft |
Source: Realcomp II #2210060975 Report a problem | ||
| 7/30/2021 | Listed for sale | $343,500$229/sqft |
Source: Realcomp II #2210060975 Report a problem | ||
Public tax history
Tax history is unavailable.
Monthly payment
Est. payment
Payment breakdown
Explore the cost of this home by adjusting the details. Changes won't be saved.Climate risks
Neighborhood: 48073
Nearby schools
GreatSchools rating
- 8/10Alfred E. Upton Elementary SchoolGrades: K-5Distance: 0.6 mi
- 7/10Royal Oak Middle SchoolGrades: 6-8Distance: 2.6 mi
- 9/10Royal Oak High SchoolGrades: 9-12Distance: 0.7 mi
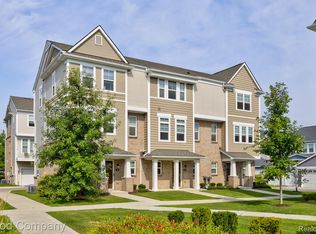
- $383,5003 bd3 ba1.5k sqft2500 Normandy Rd UNIT 29, Royal Oak, MI 48073Sold
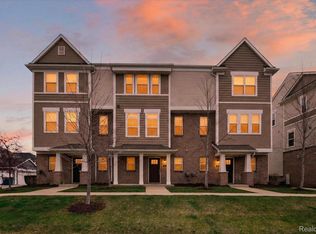
- $390,0003 bd3 ba1.5k sqft2500 Normandy Rd UNIT 2, Royal Oak, MI 48073For Sale
- $397,0003 bd3 ba1.5k sqft2500 Normandy Rd UNIT 60, Royal Oak, MI 48073Sold


- $387,5002 bd3 ba1.4k sqft2500 Normandy Rd UNIT 13, Royal Oak, MI 48073Sold
- $385,0002 bd3 ba1.5k sqft2500 Normandy Rd UNIT 44, Royal Oak, MI 48073Sold
- $392,0003 bd3 ba1.5k sqft2500 Normandy Rd UNIT 63, Royal Oak, MI 48073Sold
- $---- bd-- ba-- sqft2500 Normandy Rd UNIT 25, Royal Oak, MI 48073Off Market
- $---- bd-- ba-- sqft2500 Normandy Rd UNIT 11, Royal Oak, MI 48073Off Market
A local agent can set up tours, give advice and negotiate with sellers.
Similar homes
- $369,9003 bd2 ba1.7k sqft4108 Edgar Ave, Royal Oak, MI 48073For Sale

 MLS ID #20261052327, Lucine Tarman, Home HeadQuarters. Realcomp II
 - $395,0003 bd2 ba1.6k sqft3132 Maplewood Ave, Royal Oak, MI 48073For Sale
 MLS ID #20261049360, Kevin Devergilio, REALTEAM Real Estate. Realcomp II
 - $269,9003 bd2 ba2k sqft1863 Newporte Ct, Royal Oak, MI 48073For Sale
 MLS ID #20261052970, Jeff Wood, Signature Sotheby's International Realty Nvl. Realcomp II
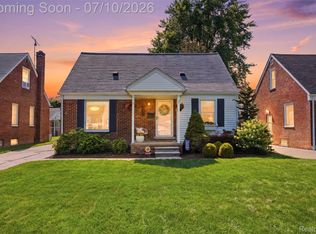
 - $410,0003 bd2 ba1.8k sqft2129 N Connecticut Ave, Royal Oak, MI 48073For Sale
 MLS ID #20261051093, Jocelyn Hall, EXP Realty Main. Realcomp II
 - $400,0003 bd2 ba1.4k sqft3566 Buckingham Ave, Berkley, MI 48072For SaleMLS ID #20261051594, Nancy R Robinson, Real Broker, LLC Berkley. Realcomp II
- $339,9002 bd3 ba1.8k sqft1466 Ashford Ct, Troy, MI 48084For SaleMLS ID #20261052876, Alexander Chapman, @properties Christie's Int'l R.E. Birmingham. Realcomp II
- $399,0004 bd2 ba1.1k sqft808 N Edgeworth Ave, Royal Oak, MI 48067For SaleMLS ID #20261052919, Matthew Bazner, Max Broock, REALTORS-Royal Oak. Realcomp II
- $265,0003 bd1 ba910 sqft2904 Crooks Rd, Royal Oak, MI 48073For SaleMLS ID #20261052803, Jessica Schultz, EXP Realty - Mark White & Associates. Realcomp II
- $310,0003 bd2 ba1.9k sqft1529 Amelia Ave, Royal Oak, MI 48073For SaleMLS ID #20261051825, Jessica Gladys, Quest Realty LLC. Realcomp II
- $380,0004 bd3 ba2k sqft30280 Woodgate Dr, Southfield, MI 48076For SaleMLS ID #20261051888, Candace Kiminaia Sawa, ICON Realty Experts, LLC. Realcomp II
- $375,0003 bd2 ba1.6k sqft25760 Southwood Dr, Southfield, MI 48075For SaleMLS ID #20261051099, Shawn Primeau, Irongate Realty Group. Realcomp II
- $419,5003 bd2 ba2.1k sqft2370 Mortenson Blvd, Berkley, MI 48072For SaleMLS ID #20261049817, Justin Bercheny, Max Broock, REALTORS-Royal Oak. Realcomp II
- $475,0003 bd3 ba1.6k sqft16249 Birwood Ave, Beverly Hills, MI 48025For SaleMLS ID #20261051034, Tiffany V Glime, The Agency Hall & Hunter. Realcomp II
- $350,0003 bd2 ba2k sqft7264 S Tratham Ct, West Bloomfield, MI 48322For SaleMLS ID #20261051998, Jeff Glover, KW Professionals. Realcomp II
- $339,0004 bd2 ba1.6k sqft412 Chippewa St, Clawson, MI 48017For SaleMLS ID #20261050309, Stephanie Atias, Good Company. Realcomp II
- $385,0003 bd4 ba2.1k sqft5804 S Windstar Cir #22, Waterford, MI 48327For SaleMLS ID #20261050653, Lorraine Gerich, Max Broock Realtors. Realcomp II
- $459,9003 bd2 ba2k sqft1532 Cheltenham Rd, Birmingham, MI 48009For SaleMLS ID #20261051721, Cory Richards, @properties Christie's Int'l R.E. Birmingham. Realcomp II
- $269,9003 bd2 ba1.8k sqft1596 W Thirteen Mile Rd, Madison Heights, MI 48071For SaleMLS ID #20261052089, Emily Henderson, Century 21 Curran & Oberski. Realcomp II
- $375,0003 bd2 ba1.6k sqft2479 Anchor Bay Ln, West Bloomfield, MI 48324For SaleMLS ID #20261046894, Michael Perna, EXP Realty The Perna Team. Realcomp II
- $399,0003 bd3 ba2k sqft6400 Lake Meadow Dr, Waterford, MI 48327For SaleMLS ID #20261051974, Nick Jaafar, Keller Williams Legacy. Realcomp II
