Welcome to this Beautiful New Home in the heart of Clawson! Offering a prime location just minutes from Downtown Clawson and convenient access to the I-75 corridor. Inside, you'll find a welcoming foyer that leads into a spacious open-concept living area, perfect for both entertaining guests and enjoying cozy evenings at home.
The second floor features a luxurious primary suite complete with a private bathroom and a large walk-in closet. Two additional bedrooms share a convenient Jack-and-Jill bathroom, while the upstairs laundry room adds everyday convenience.
Outside, the expansive backyard extends well beyond the detached two-car garage, providing ample space to create your own private outdoor retreat. Combining modern updates, thoughtful design, and an excellent location, this move-in-ready home is a wonderful opportunity you won't want to miss.
This home was completed under a New Home Building Permit issued for a new home to be built on an existing foundation.
For sale
$680,000
831 Goodale Ave, Clawson, MI 48017
3beds
2,018sqft
Single Family Residence
Built in 2026
9,147 Square Feet Lot
$-- Zestimate®
$337/sqft
$-- HOA
What's special
- 13 days
- 557
- 33
Zillow last checked:
Listing updated:
Listed by:
Mitchel Tomaszewski 248-255-7987,
Epique Realty 248-218-2604
Source: Realcomp II,MLS#: 20261080491
Facts & features
Interior
Bedrooms & bathrooms
- Bedrooms: 3
- Bathrooms: 3
- Full bathrooms: 2
- 1/2 bathrooms: 1
Primary bedroom
- Level: Second
- Area: 196
- Dimensions: 14 X 14
Bedroom
- Level: Second
- Area: 121
- Dimensions: 11 X 11
Bedroom
- Level: Second
- Area: 132
- Dimensions: 12 X 11
Primary bathroom
- Level: Second
- Area: 104
- Dimensions: 13 X 8
Other
- Level: Second
- Area: 66
- Dimensions: 6 X 11
Other
- Level: Entry
- Area: 35
- Dimensions: 5 X 7
Heating
- Forced Air, Natural Gas
Features
- Basement: Unfinished
- Has fireplace: No
Interior area
- Total interior livable area: 2,018 sqft
- Finished area above ground: 2,018
Property
Parking
- Total spaces: 2
- Parking features: Two Car Garage, Detached, Electricityin Garage
- Garage spaces: 2
Features
- Levels: Two
- Stories: 2
- Entry location: GroundLevelwSteps
- Pool features: None
Lot
- Size: 9,147 Square Feet
- Dimensions: 45 x 206
Details
- Parcel number: 2034404024
- Special conditions: Short Sale No,Standard
Construction
Type & style
- Home type: SingleFamily
- Architectural style: Colonial
- Property subtype: Single Family Residence
Materials
- Vinyl Siding
- Foundation: Basement, Crawl Space, Poured
Condition
- New construction: No
- Year built: 2026
Details
- Warranty included: Yes
Utilities & green energy
- Sewer: Public Sewer
- Water: Public
Community & HOA
Community
- Subdivision: EYSTER & HOWARTH CLAWSON 2
HOA
- Has HOA: No
Location
- Region: Clawson
Financial & listing details
- Price per square foot: $337/sqft
- Tax assessed value: $111,500
- Annual tax amount: $7,502
- Date on market: 10/5/2026
- Cumulative days on market: 14 days
- Listing agreement: Exclusive Right To Sell
- Listing terms: Cash,Conventional,FHA,Va Loan
Estimated market value
Not available
Estimated sales range
Not available
Not available
Price history
| Date | Event | Price |
|---|---|---|
| 10/5/2026 | Listed for sale | $680,000+300%$337/sqft |
Source:  Realcomp II #20261080491 Report a problem | ||
| 7/8/2024 | Sold | $170,000$84/sqft |
Source: Public Record Report a problem | ||
Public tax history
| Year | Property taxes | Tax assessment |
|---|---|---|
| 2025 | $2,253 +5% | $111,500 +3.9% |
| 2024 | $2,146 +3.1% | $107,280 +9.3% |
| 2023 | $2,081 +2% | $98,170 +17.1% |
| 2022 | $2,039 -0.6% | $83,850 +9.2% |
| 2021 | $2,051 | $76,810 +11.3% |
| 2020 | -- | $69,020 +8.1% |
| 2019 | $2,041 +1.3% | $63,830 +9.7% |
| 2018 | $2,014 -1.7% | $58,210 +6.1% |
| 2017 | $2,049 | $54,880 +8.1% |
| 2016 | $2,049 | $50,770 +13.9% |
| 2015 | -- | $44,590 +18.1% |
| 2014 | -- | $37,770 -0.7% |
| 2011 | -- | $38,050 -7.7% |
| 2010 | $1,872 -8% | $41,230 -31.1% |
| 2009 | $2,035 +31.7% | $59,800 -38.3% |
| 2005 | $1,546 | $96,870 +89.1% |
| 2003 | -- | $51,230 +25.1% |
| 2002 | -- | $40,940 +17.9% |
| 2001 | $1,390 +6% | $34,710 +3.2% |
| 2000 | $1,311 | $33,640 |
Find assessor info on the county website
Monthly payment
Est. payment
Payment breakdown
Explore the cost of this home by adjusting the details. Changes won't be saved.Climate risks
Neighborhood: 48017

Similar homes
- $349,9003 bd2 ba1.7k sqft769 Coolidge Ave, Clawson, MI 48017For Sale

 MLS ID #20261079107, Joseph Sinishtaj, Showtime Realty. Realcomp II
- $349,9903 bd2 ba2.1k sqft241 S Manitou Ave, Clawson, MI 48017For Sale
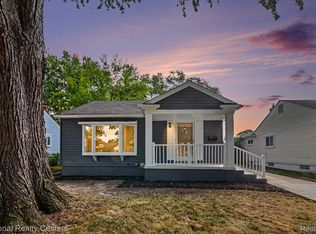 MLS ID #20261083913, Sunam Yaldoo, National Realty Centers, Inc. Realcomp II
- $349,9003 bd3 ba1.6k sqft320 S Rochester Rd, Clawson, MI 48017For Sale
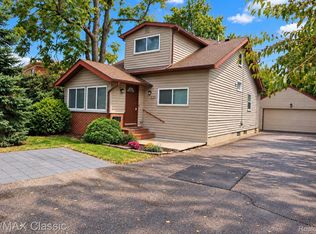 MLS ID #20261078744, Abe Qassis, RE/MAX Classic. Realcomp II
- $649,9004 bd3 ba2.5k sqft1722 Roszel St, Royal Oak, MI 48067For Sale
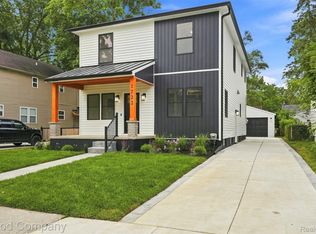 MLS ID #20261083787, Jim Shaffer, Good Company. Realcomp II
- $495,0003 bd2 ba1.9k sqft1115 Torpey Dr, Troy, MI 48083For SaleMLS ID #20261079817, Jolene L Jacobs, Good Company. Realcomp II
- $625,0003 bd3 ba2.5k sqft1790 Humphrey Ave, Birmingham, MI 48009For SaleMLS ID #20261036895, Edinam Moten, Bridge Cross Realty. Realcomp II
- $349,9993 bd2 ba2.3k sqft2383 E Maple Rd, Troy, MI 48083For SaleMLS ID #20261080010, Paru Tolia, Keller Williams Home. Realcomp II
- $344,0003 bd2 ba1.6k sqft705 Millard Ave, Royal Oak, MI 48073For SaleMLS ID #20261061524, Christopher J Lynn, Good Company. Realcomp II
- $649,9996 bd6 ba2.7k sqft17348 Hilton St, Southfield, MI 48075For SaleMLS ID #20261070262, Moshe Lange, Max Broock, REALTORS®-Birmingham. Realcomp II
- $425,0003 bd2 ba2.5k sqft1921 McDonald Ave, Royal Oak, MI 48073For SaleMLS ID #20261080790, Jim Shaffer, Good Company. Realcomp II
- $499,9003 bd3 ba2.8k sqft2000 Matthew St, Commerce Township, MI 48390For SaleMLS ID #20261084100, Jason Dabish, Max Broock Realtors. Realcomp II
- $525,0003 bd2 ba1.7k sqft223 N Alexander Ave, Royal Oak, MI 48067For SaleMLS ID #20261055744, John Farhat, Good Company. Realcomp II
- $459,0004 bd3 ba2.7k sqft1124 E Windemere Ave, Royal Oak, MI 48073For SaleMLS ID #20261041398, Sean Shields, Max Broock, REALTORS-Royal Oak. Realcomp II
- $424,9004 bd2 ba1.4k sqft1112 Millard Ave, Royal Oak, MI 48073For SaleMLS ID #20261068671, Christopher J Lynn, Good Company. Realcomp II
- $650,0004 bd3 ba2.8k sqft2828 S Livernois Rd, Rochester Hills, MI 48307New ConstructionMLS ID #20261036130, Keri Sorenson, National Realty Centers, Inc. Realcomp II
- $344,9004 bd3 ba1.8k sqft3026 Linwood Ct, Royal Oak, MI 48073For SaleMLS ID #20261068620, Cole Bremer, Good Company. Realcomp II
- $629,9003 bd3 ba2.4k sqft26925 S River Rd, Harrison Township, MI 48045For SaleMLS ID #20261068303, Russell Cataldo, Epique Realty. Realcomp II
- $350,0003 bd2 ba1.6k sqft2263 Camilla Dr, Troy, MI 48083For SaleMLS ID #20261071972, Amanda Hana, Epique Realty. Realcomp II
- $534,9004 bd3 ba2.6k sqft2613 Marcus Dr, Troy, MI 48083For SaleMLS ID #20261065593, Eric R Jurmo, KW Platinum. Realcomp II
- $544,9004 bd3 ba2.4k sqft34608 John Bartley Cir, Sterling Heights, MI 48310New ConstructionMLS ID #20261064443, Colette B Scholten, KW Metro. Realcomp II
