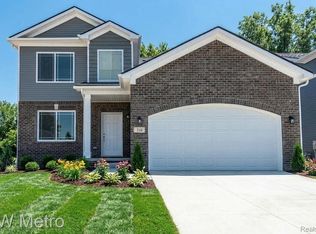
Grand Opening of Warner Meadows! To Be Built. D.R. Horton's "Harrison" Colonial now offered at this new community adjacent to Puffin Park. Large Foyer with Luxury Vinyl Wood Plank Flooring leads to the Open Floorplan for today's lifestyle gathering family and friends. A Flex Room Off the Foyer Allows for Multi-Use - such as Office, Play Room, Flex Room, Hobby Room. Culinary Kitchen features Oversized Walk-In Pantry, Granite Countertops, Stainless Steel GE Appliances, 42" Tall Upper Cabinets and Central 7' Island with Overhang for Bar Seating. Optional Gourmet Kitcvhen Appliance Package Available as Upgrade for Double Wall Oven. Lots of space in the Great Room with overflow to the Nook & Kitchen. The Mud Room is located at the entry from the Two-Car Garage with Walk-In Storage Closet. The Second Floor Hosts Three Secondary Bedrooms -Each with a Walk-In Closet. The Primary Master Bedroom showcases a Designer Double Step Ceiling and EnSuite Ceramic Tile Bath with Double SInk Vanity, Separate Shower & Tub, Private Toilet Area and Walk-In Closet. Conveniently the Laundry Room is on the Second Floor where the clothes are. Extra Deep 8' 6" Basement with Egress Window for more flexible space. Energy Efficiency is a focus with the Programmable Thermostat, Central Air, Furnace and 50 Gallon Water Heater. Wonderful location with easy access to expressways, parks, restaurants, markets and schools. Buy now and make your own color selections for your very own Dream Home.
Photos are of previously built Harrison homes.
For sale
$549,900
34607 John Bartley Cir, Sterling Heights, MI 48310
4beds
2,801sqft
Single Family Residence
Built in 2026
9,147 Square Feet Lot
$548,400 Zestimate®
$196/sqft
$40/mo HOA
What's special
- 49 days
- 253
- 13
Zillow last checked:
Listing updated:
Listed by:
Colette B Scholten 248-412-3743,
KW Metro 248-288-3500
Source: Realcomp II,MLS#: 20261069733
Facts & features
Interior
Bedrooms & bathrooms
- Bedrooms: 4
- Bathrooms: 3
- Full bathrooms: 2
- 1/2 bathrooms: 1
Primary bedroom
- Level: Second
- Area: 238
- Dimensions: 14 X 17
Bedroom
- Level: Second
- Area: 216
- Dimensions: 18 X 12
Bedroom
- Level: Second
- Area: 168
- Dimensions: 14 X 12
Bedroom
- Level: Second
- Area: 180
- Dimensions: 12 X 15
Primary bathroom
- Level: Second
- Area: 120
- Dimensions: 12 X 10
Other
- Level: Second
- Area: 55
- Dimensions: 11 X 5
Other
- Level: Entry
- Area: 30
- Dimensions: 6 X 5
Other
- Level: Entry
- Area: 204
- Dimensions: 12 X 17
Flex room
- Level: Entry
- Area: 120
- Dimensions: 12 X 10
Great room
- Level: Entry
- Area: 272
- Dimensions: 16 X 17
Kitchen
- Level: Entry
- Area: 170
- Dimensions: 17 X 10
Laundry
- Level: Second
- Area: 48
- Dimensions: 6 X 8
Mud room
- Level: Entry
- Area: 42
- Dimensions: 7 X 6
Heating
- ENERGYSTAR Qualified Furnace Equipment, Forced Air, Natural Gas
Cooling
- Central Air
Appliances
- Included: Disposal, Energy Star Qualified Dishwasher, Free Standing Electric Range, Microwave, Plumbed For Ice Maker, Stainless Steel Appliances, Vented Exhaust Fan
- Laundry: Gas Dryer Hookup, Laundry Room, Washer Hookup
Features
- Windows: Egress Windows
- Basement: Full,Unfinished
- Has fireplace: No
Interior area
- Total interior livable area: 2,801 sqft
- Finished area above ground: 2,801
Property
Parking
- Total spaces: 2
- Parking features: Two Car Garage, Attached, Driveway, Electricityin Garage, Garage Faces Front
- Attached garage spaces: 2
Features
- Levels: Two
- Stories: 2
- Entry location: GroundLevelwSteps
- Patio & porch: Porch
- Pool features: None
Lot
- Size: 9,147 Square Feet
- Dimensions: 60 x 120
- Features: Level
Details
- Parcel number: 000000000
- Special conditions: Short Sale No,Standard
Construction
Type & style
- Home type: SingleFamily
- Architectural style: Colonial
- Property subtype: Single Family Residence
Materials
- Brick, Vinyl Siding
- Foundation: Basement, Poured, Sump Pump
- Roof: Asphalt
Condition
- New construction: No
- Year built: 2026
Details
- Warranty included: Yes
Utilities & green energy
- Sewer: Public Sewer
- Water: Public
- Utilities for property: Cable Available
Community & HOA
Community
- Features: Sidewalks
- Security: Carbon Monoxide Detectors, Smoke Detectors
HOA
- Has HOA: Yes
- HOA fee: $475 annually
- HOA phone: 586-929-6567
Location
- Region: Sterling Heights
Financial & listing details
- Price per square foot: $196/sqft
- Tax assessed value: $15,000
- Annual tax amount: $1,000
- Date on market: 8/31/2026
- Cumulative days on market: 202 days
- Listing agreement: Exclusive Agency
- Listing terms: Cash,Conventional,FHA,Va Loan
- Exclusions: Exclusion(s) Do Not Exist
Estimated market value
$548,400
$521,000 - $576,000
$3,592/mo
Price history
| Date | Event | Price |
|---|---|---|
| 8/31/2026 | Listed for sale | $549,900$196/sqft |
Source:  Realcomp II #20261069733 Report a problem Realcomp II #20261069733 Report a problem | ||
| 8/27/2026 | Listing removed | $549,900$196/sqft |
Source: Realcomp II #20261021128 Report a problem | ||
| 4/6/2026 | Listed for sale | $549,900$196/sqft |
Source: Realcomp II #20261021128 Report a problem | ||
Public tax history
Tax history is unavailable.
Monthly payment
Est. payment
Payment breakdown
Explore the cost of this home by adjusting the details. Changes won't be saved.Climate risks
Neighborhood: 48310
- $544,9004 bd3 ba2.4k sqft34608 John Bartley Cir, Sterling Heights, MI 48310New Construction
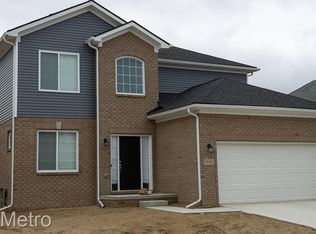
- $484,9004 bd3 ba2.2k sqft34616 John Bartley Cir, Sterling Heights, MI 48310Pending
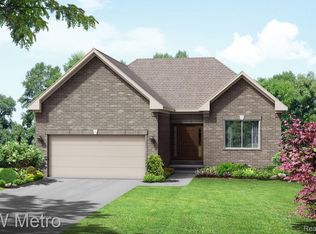
- $439,9003 bd2 ba1.4k sqft34600 John Bartley Cir, Sterling Heights, MI 48310New Construction
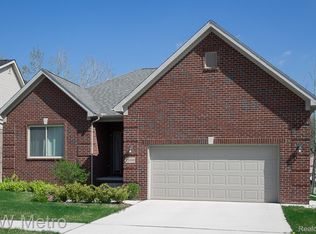
- $499,9003 bd2 ba1.7k sqft34632 John Bartley Cir, Sterling Heights, MI 48310New Construction
Similar homes
- $544,9004 bd3 ba2.4k sqft34608 John Bartley Cir, Sterling Heights, MI 48310New Construction
 MLS ID #20261064443, Colette B Scholten, KW Metro. Realcomp II
 - $484,9004 bd3 ba2.2k sqft34641 John Bartley Cir, Sterling Heights, MI 48310New Construction
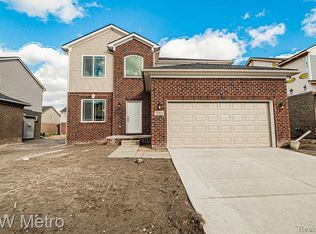 MLS ID #20261050455, Colette B Scholten, KW Metro. Realcomp II
 - $499,9003 bd2 ba1.7k sqft34632 John Bartley Cir, Sterling Heights, MI 48310New ConstructionMLS ID #20261050513, Colette B Scholten, KW Metro. Realcomp II
- $459,9004 bd3 ba1.9k sqft34625 John Bartley Cir, Sterling Heights, MI 48310New Construction
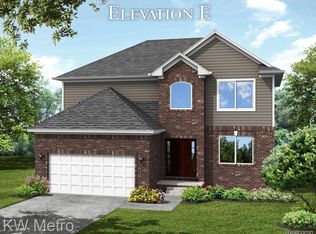 MLS ID #20261018172, Colette B Scholten, KW Metro. Realcomp II
 - $575,0003 bd3 ba2.6k sqft4418 Pinehurst Dr, West Bloomfield, MI 48322For SaleMLS ID #20261084152, Jason Dabish, Max Broock Realtors. Realcomp II
- $534,9004 bd3 ba3.7k sqft7386 Tottenham, Utica, MI 48317For SaleMLS ID #20261070666, Marvin Nafsu, Showtime Realty. Realcomp II
- $459,0004 bd3 ba2.7k sqft1124 E Windemere Ave, Royal Oak, MI 48073For SaleMLS ID #20261041398, Sean Shields, Max Broock, REALTORS-Royal Oak. Realcomp II
- $549,0004 bd3 ba2.7k sqft238 Harrington Dr, Troy, MI 48098For SaleMLS ID #20261074795, Alan Brown, Real Estate One-Troy. Realcomp II
- $500,0004 bd3 ba2.5k sqft4463 Westover Dr, West Bloomfield, MI 48323For SaleMLS ID #20261075349, Bruce J Simon, Real Estate One-WB/FH. Realcomp II
- $535,9003 bd4 ba3.4k sqft54845 Petunia Dr, Macomb, MI 48042For SaleMLS ID #20261078457, Mike Hesse, Clients First, REALTORS®. Realcomp II
- $349,9903 bd2 ba2.1k sqft241 S Manitou Ave, Clawson, MI 48017For SaleMLS ID #20261083913, Sunam Yaldoo, National Realty Centers, Inc. Realcomp II
- $369,0004 bd4 ba2.5k sqft32432 Robeson St, Saint Clair Shores, MI 48082For SaleMLS ID #20261063987, Xu Jiang, Real Estate One-Troy. Realcomp II
- $549,9004 bd3 ba3.4k sqft5591 Morgan Lake Dr, Clarkston, MI 48348New ConstructionMLS ID #20261067722, Terri Thiede, National Realty Centers, Inc. Realcomp II
- $665,0003 bd3 ba3k sqft119 Crane Ave, Royal Oak, MI 48067For SaleMLS ID #20261079688, Erica Kohler, @properties Christie's Int'l R.E. Birmingham. Realcomp II
- $449,0003 bd2 ba1.6k sqft16185 24 Mile Rd, Macomb, MI 48042For SaleMLS ID #20261079093, Actavia Kattula, Odessa Properties. Realcomp II
- $569,0003 bd3 ba3k sqft1075 Hampshire Ct, Rochester, MI 48307For SaleMLS ID #20261081180, Joanne McGlothlin, Signature Sotheby's International Realty Bham. Realcomp II
- $450,0004 bd3 ba3k sqft7583 Greenway Ln, West Bloomfield, MI 48324For SaleMLS ID #20261081537, Julie Rea, Real Estate One-Rochester. Realcomp II
- $489,0003 bd3 ba2.1k sqft47260 Dequindre Rd E, Utica, MI 48317For SaleMLS ID #20261007663, Alfred Fezollari, RK Real Estate LLC. Realcomp II
- $379,9003 bd3 ba2k sqft3754 Knightbridge Cir, Sterling Heights, MI 48314For SaleMLS ID #20261082162, Christina Faransi, National Realty Centers, Inc. Realcomp II
- $650,0004 bd3 ba2.8k sqft2828 S Livernois Rd, Rochester Hills, MI 48307New ConstructionMLS ID #20261036130, Keri Sorenson, National Realty Centers, Inc. Realcomp II
