Grand Opening of Warner Meadows! D.R. Horton's Avalon II To Be Built. Three-Bedroom Ranch now offered at this new community adjacent to Puffin Park. Large Foyer with Luxury Vinyl Wood Plank Flooring leads to the Open Floor Plan for Today's Lifestyle Gathering of Family & Friends. Culinary Kitchen features Granite Countertops, Stainless Steel GE Appliances, 42" Tall Upper Cabinets and Central Island with Overhang for Bar Stool Seating. Lots of space in the Great Room with overflow to the Nook. The two secondary bedrooms and the adjoining full bathroom are in the private front wing of the home. Primary Master Bedroom sits in the rear corner of the home showcasing the Designer Double Step Ceiling and EnSuite Ceramic Tile Bath with Double Sink Vanity, Granite Countertop and Walk-In Closet. The First Floor Laundry conveniently nestles at Mud Room off the Garage. Energy Efficiency is a focus with the Programmable Thermostat, Low E Windows, Central Air and 96% Efficient Furnace. Buy now and make your own color selections for your Dream Home. Other floorplans available also.
Wonderful location with easy access to parks, restaurants, markets, schools and expressways.
New construction
Price increase: $5K (8/17)
$439,900
34600 John Bartley Cir, Sterling Heights, MI 48310
3beds
1,408sqft
Single Family Residence
Built in 2026
9,147 Square Feet Lot
$439,000 Zestimate®
$312/sqft
$40/mo HOA
What's special
- 69 days
- 269
- 11
Zillow last checked:
Listing updated:
Listed by:
Colette B Scholten 248-412-3743,
KW Metro 248-288-3500
Source: Realcomp II,MLS#: 20261063960
Facts & features
Interior
Bedrooms & bathrooms
- Bedrooms: 3
- Bathrooms: 2
- Full bathrooms: 2
Primary bedroom
- Level: Entry
- Area: 154
- Dimensions: 14 X 11
Bedroom
- Level: Entry
- Area: 100
- Dimensions: 10 X 10
Bedroom
- Level: Entry
- Area: 120
- Dimensions: 12 X 10
Primary bathroom
- Level: Entry
- Area: 60
- Dimensions: 10 X 6
Other
- Level: Entry
- Area: 45
- Dimensions: 9 X 5
Other
- Level: Entry
- Area: 144
- Dimensions: 12 X 12
Great room
- Level: Entry
- Area: 270
- Dimensions: 18 X 15
Kitchen
- Level: Entry
- Area: 96
- Dimensions: 12 X 8
Laundry
- Level: Entry
- Area: 88
- Dimensions: 11 X 8
Heating
- ENERGYSTAR Qualified Furnace Equipment, Forced Air, Natural Gas
Cooling
- Central Air
Appliances
- Included: Disposal, Energy Star Qualified Dishwasher, Free Standing Electric Range, Microwave, Plumbed For Ice Maker, Stainless Steel Appliances, Vented Exhaust Fan
- Laundry: Gas Dryer Hookup, Laundry Room, Washer Hookup
Features
- Entrance Foyer, High Speed Internet
- Windows: Egress Windows
- Basement: Full,Unfinished
- Has fireplace: No
Interior area
- Total interior livable area: 1,408 sqft
- Finished area above ground: 1,408
Property
Parking
- Total spaces: 2
- Parking features: Two Car Garage, Attached, Direct Access, Driveway, Electricityin Garage, Garage Faces Front
- Attached garage spaces: 2
Features
- Levels: One
- Stories: 1
- Entry location: GroundLevelwSteps
- Patio & porch: Porch
- Pool features: None
- Fencing: Fencing Allowed
Lot
- Size: 9,147 Square Feet
- Dimensions: 60 x 120
- Features: Level
Details
- Parcel number: 000000000
- Special conditions: Short Sale No,Standard
Construction
Type & style
- Home type: SingleFamily
- Architectural style: Ranch
- Property subtype: Single Family Residence
Materials
- Brick
- Foundation: Basement, Poured, Sump Pump
- Roof: Asphalt
Condition
- Const Start Upon Sale,New Construction
- New construction: Yes
- Year built: 2026
Details
- Warranty included: Yes
Utilities & green energy
- Sewer: Public Sewer
- Water: Public
- Utilities for property: Cable Available
Community & HOA
Community
- Features: Sidewalks
HOA
- Has HOA: Yes
- HOA fee: $475 annually
Location
- Region: Sterling Heights
Financial & listing details
- Price per square foot: $312/sqft
- Tax assessed value: $15,000
- Annual tax amount: $1,000
- Date on market: 8/12/2026
- Cumulative days on market: 223 days
- Listing agreement: Exclusive Agency
- Listing terms: Cash,Conventional,FHA,Va Loan
- Exclusions: Exclusion(s) Do Not Exist
Estimated market value
$439,000
$417,000 - $461,000
$2,487/mo
Price history
| Date | Event | Price |
|---|---|---|
| 8/17/2026 | Price change | $439,900+1.1%$312/sqft |
Source:  Realcomp II #20261063960 Report a problem Realcomp II #20261063960 Report a problem | ||
| 8/12/2026 | Listed for sale | $434,900$309/sqft |
Source: Realcomp II #20261063960 Report a problem | ||
Public tax history
Tax history is unavailable.
Monthly payment
Est. payment
Payment breakdown
Explore the cost of this home by adjusting the details. Changes won't be saved.Climate risks
Neighborhood: 48310
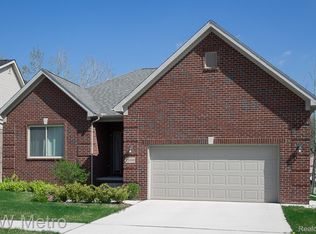
- $499,9003 bd2 ba1.7k sqft34632 John Bartley Cir, Sterling Heights, MI 48310New Construction
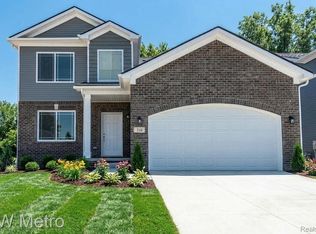
- $549,9004 bd3 ba2.8k sqft34607 John Bartley Cir, Sterling Heights, MI 48310For Sale

- $544,9004 bd3 ba2.4k sqft34608 John Bartley Cir, Sterling Heights, MI 48310New Construction
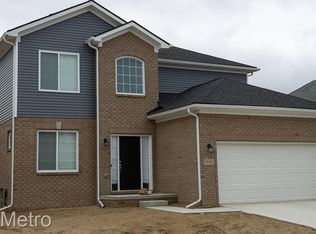
- $484,9004 bd3 ba2.2k sqft34616 John Bartley Cir, Sterling Heights, MI 48310Pending
Similar homes
- $499,9003 bd2 ba1.7k sqft34632 John Bartley Cir, Sterling Heights, MI 48310New Construction
 MLS ID #20261050513, Colette B Scholten, KW Metro. Realcomp II
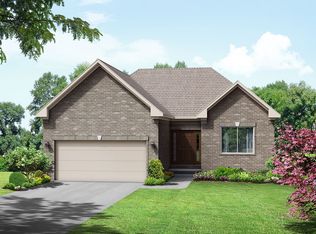
 - from $434,9002 bd2 ba1.4k sqftAvalon II Plan, Warner Meadows, Sterling Heights, MI 48310New Construction
 DR Horton
 - $459,9004 bd3 ba1.9k sqft34625 John Bartley Cir, Sterling Heights, MI 48310New Construction
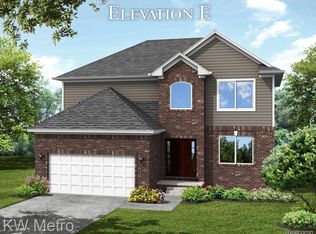 MLS ID #20261018172, Colette B Scholten, KW Metro. Realcomp II
 - from $449,9002 bd2 ba1.5k sqftFairway Plan, Warner Meadows, Sterling Heights, MI 48310New Construction
 DR Horton
 - $515,0004 bd3 ba2.1k sqft5515 Meadow View St, Sterling Heights, MI 48310New Construction
 MLS ID #50205591, Edwin St. Aubin, St Aubin Real Estate. MiRealSource
 - $436,9003 bd2 ba1.4k sqft26353 Pine Gate Dr, Chesterfield, MI 48051New ConstructionMLS ID #50220531, Michele Milam, Canary Realty. MiRealSource
- $489,0003 bd3 ba2.1k sqft47260 Dequindre Rd E, Utica, MI 48317For SaleMLS ID #20261007663, Alfred Fezollari, RK Real Estate LLC. Realcomp II
- $349,9002 bd2 ba1.5k sqft30496 Berghway Trl #150, Warren, MI 48092For SaleMLS ID #50224096, Eric Broesamle, Next Level Realty LLC. MiRealSource
- $499,9005 bd3 ba1.9k sqft7001 Anthony St, Dearborn, MI 48126For SaleMLS ID #20261079560, Stephan Brochu, RE/MAX Platinum - Grand Blanc. Realcomp II
- $434,2523 bd3 ba1.5k sqft1253 Timberlane Dr, Troy, MI 48098New ConstructionRealcomp II
- $405,0003 bd3 ba1.7k sqft22319 Ridgeway St, Saint Clair Shores, MI 48080New ConstructionMLS ID #50214150, Polly Barbour, Realty Executives Home Towne Chesterfield. MiRealSource
- $499,9004 bd3 ba2k sqft2700 Vendome Ave, Rochester Hills, MI 48309For SaleMLS ID #20261081703, Elizabeth A Reaume, Howard Hanna Birmingham. Realcomp II
- $450,0003 bd3 ba1.8k sqftLOT 65 Clinton Shore Dr, Harrison Township, MI 48045New ConstructionMLS ID #20261022933, Joseph Sesi, EXP Realty Main. Realcomp II
- $399,9503 bd2 ba1.4k sqft26338 Pine Gate Dr #9, New Baltimore, MI 48051New Construction
 MLS ID #26020985, Onorio D'Agostini, The D'Agostini Group LLC. MichRIC
