Come build your dream home from the ground up. Don't settle for an old existing home that comes close to what you want, and have to spend more money to update it, and ultimately still not have what you really want. This 1,450 sq. ft. ranch home with 2 full baths and a 2-car attached garage with service door has yet to be built, therefore allowing you to pick everything that goes into a home from start to finish. This guarantees you get exactly what you want and need in your home. This home has 3 bedrooms, which includes a primary suite with a private bath and large walk-in-closet. The spacious kitchen and breakfast nook are open to an oversized great room. The kitchen also includes an island with a counter extension snake bar. The great room is open to the foyer and has an open stairway to the basement. Along with all of our standard features, this new construction home also includes: a cathedral ceiling in the great room., undermount kitchen sink, granite countertops throughout, premium ceramic tile in both baths, large walk-in pantry off kitchen, a covered porch, an egress window and half bath prep. in the basement. There is an incredible amount of house and amenities offered for this square footage and price. Again, don't miss out on this opportunity to lock into your price now and build your dream home.
Active
$389,950
26338 Pine Gate Dr #9, New Baltimore, MI 48051
3beds
1,450sqft
:
Get pre-qualified$2,561/mo
Single Family Residence
Built in 2026
7,405 Square Feet Lot
$389,600 Zestimate®
$269/sqft
$-- HOA
What's special
Covered porchOversized great roomGranite countertops throughoutBreakfast nookSpacious kitchenUndermount kitchen sink
- 83 days |
- 543 |
- 22 |
Zillow last checked:
Listing updated:
Listed by:
Onorio D'Agostini 586-805-9272,
The D'Agostini Group LLC 586-254-6278
Source: MichRIC,MLS#: 26020985
Facts & features
Interior
Bedrooms & bathrooms
- Bedrooms: 3
- Bathrooms: 2
- Full bathrooms: 2
- Main level bedrooms: 3
Primary bedroom
- Level: Main
- Area: 16644
- Dimensions: 146.00 x 114.00
Primary bathroom
- Level: Main
- Area: 4800
- Dimensions: 96.00 x 50.00
Bathroom 2
- Level: Main
- Area: 11000
- Dimensions: 110.00 x 100.00
Bathroom 2
- Level: Main
- Area: 5016
- Dimensions: 76.00 x 66.00
Bathroom 3
- Level: Main
- Area: 9800
- Dimensions: 100.00 x 98.00
Dining area
- Level: Main
- Area: 11700
- Dimensions: 100.00 x 117.00
Great room
- Level: Main
- Area: 27084
- Dimensions: 183.00 x 148.00
Kitchen
- Level: Main
- Area: 12870
- Dimensions: 110.00 x 117.00
Laundry
- Area: 4256
- Dimensions: 76.00 x 56.00
Other
- Area: 35800
- Dimensions: 200.00 x 179.00
Heating
- Forced Air
Appliances
- Included: Disposal
- Laundry: Gas Dryer Hookup, Laundry Room, Main Level, Sink, Washer Hookup
Features
- Center Island, Pantry
- Flooring: Carpet, Ceramic Tile, Vinyl
- Windows: Low-Emissivity Windows, Screens, Insulated Windows
- Basement: Full
- Has fireplace: No
Interior area
- Total structure area: 1,450
- Total interior livable area: 1,450 sqft
- Finished area below ground: 0
Property
Parking
- Total spaces: 2
- Parking features: Garage Faces Front, Attached
- Garage spaces: 2
Features
- Stories: 1
Lot
- Size: 7,405 Square Feet
- Dimensions: 60' x 120.30
- Features: Sidewalk, Site Condo, Cul-De-Sac
Details
- Parcel number: 150930204009
Construction
Type & style
- Home type: SingleFamily
- Architectural style: Ranch
- Property subtype: Single Family Residence
Materials
- Brick, Vinyl Siding
- Roof: Asphalt,Shingle
Condition
- New Construction
- New construction: Yes
- Year built: 2026
Details
- Builder name: D'Agostini Limited II
- Warranty included: Yes
Utilities & green energy
- Sewer: Public Sewer
- Water: Public
- Utilities for property: Phone Available, Cable Available, Natural Gas Connected
Community & HOA
Community
- Security: Carbon Monoxide Detector(s), Smoke Detector(s), Security System
- Subdivision: The Woodlands
HOA
- Services included: None
Location
- Region: New Baltimore
Financial & listing details
- Price per square foot: $269/sqft
- Tax assessed value: $12,348
- Annual tax amount: $638
- Date on market: 5/8/2026
- Listing terms: Cash,FHA,VA Loan,Conventional
- Road surface type: Paved
Estimated market value
$389,600
$370,000 - $409,000
$2,145/mo
Price history
| Date | Event | Price |
|---|---|---|
| 5/8/2026 | Listed for sale | $389,950$269/sqft |
Source:  MichRIC #26020985 Report a problem MichRIC #26020985 Report a problem | ||
Public tax history
Tax history is unavailable.
Monthly payment
Est. payment
Payment breakdown
Explore the cost of this home by adjusting the details. Changes won't be saved.Climate risks
Neighborhood: 48051
Nearby schools
GreatSchools rating
- 6/10Green Elementary SchoolGrades: PK-5Distance: 1.5 mi
- 7/10L'anse Creuse Middle School - EastGrades: 6-8Distance: 3.3 mi
- 8/10L'anse Creuse High School - NorthGrades: 9-12Distance: 1.8 mi
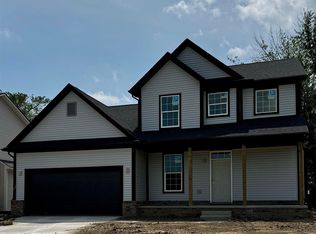
- $389,0003 bd3 ba1.7k sqft26314 Pine Gate Ave, Chesterfield, MI 48051Sold
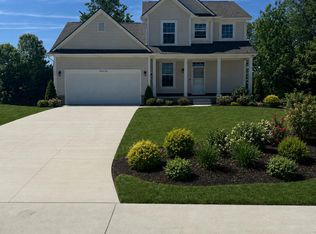
- $419,7503 bd3 ba1.8k sqft26350 Pine Gate Dr #10, Chesterfield, MI 48051New Construction
- $389,0003 bd3 ba1.7k sqft26326 Pine Gate Ave, Chesterfield, MI 48051Sold

- $251,9002 bd2 ba1.1k sqft26115 Markiegrove, Chesterfield, MI 48051Off Market
- $239,3002 bd2 ba1.1k sqft26125 Markiegrove, Chesterfield, MI 48051Off Market
- $230,7002 bd2 ba1.1k sqft26135 Markiegrove, Chesterfield, MI 48051Off Market
- $247,2002 bd2 ba1.1k sqft26145 Markiegrove, Chesterfield, MI 48051Off Market
- $---- bd-- ba-- sqft26145 Markiegrove, New Baltimore, MI 48051Off Market
A local agent can set up tours, give advice and negotiate with sellers.
Similar homes
- $419,7503 bd3 ba1.8k sqft26350 Pine Gate Dr #10, Chesterfield, MI 48051New Construction
 MLS ID #26025718, Onorio D'Agostini, The D'Agostini Group LLC. MichRIC
 - $375,0003 bd3 ba1.8k sqft48382 Applegrove Ln, Chesterfield, MI 48051New Construction
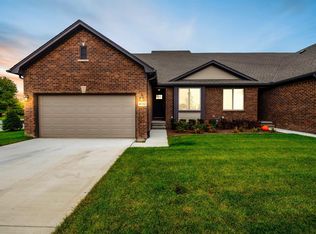
 MLS ID #50204551, Danielle Buccellato-Delpier, KW Platinum. MiRealSource
 - $--3 bd3 ba1.9k sqft34501 Blue Spruce Rd, Chesterfield, MI 48047Auction
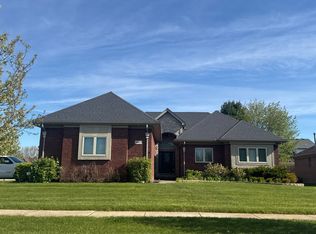 Auction.com 2
 - $--3 bd3 ba1.9k sqft53349 Zachary Dr, Chesterfield, MI 48047Auction
 Auction.com 2
 - $340,0002 bd2 ba1.3k sqft48389 Applegrove Ln, Chesterfield, MI 48051For SaleMLS ID #50204686, Danielle Buccellato-Delpier, KW Platinum. MiRealSource
- $--4 bd2 ba2.1k sqft44364 Highgate Dr, Clinton Township, MI 48038AuctionAuction.com 2
- $409,9993 bd2 ba1.4k sqft18945 25 Mile Rd, Macomb, MI 48042For SaleMLS ID #50213117, Paula Verticchio, Northern Lights Realty Group LLC. MiRealSource
- $379,9004 bd2 ba2.1k sqft38354 Sleigh Dr, Sterling Heights, MI 48310For Sale
 MLS ID #20261058162, Donald G Calcaterra Jr, First Equity Realty Corporation. Realcomp II
 - $424,9003 bd2 ba1.9k sqft53765 Orson Dr, New Baltimore, MI 48047For SaleMLS ID #50215434, Diane Jorah, KW Platinum. MiRealSource
- $--3 bd2 ba1k sqft30140 Marla Dr, New Haven, MI 48048AuctionAuction.com 2
- $339,9005 bd2 ba2k sqft51613 Sass Rd, Chesterfield, MI 48047For SaleMLS ID #50209800, Kacey Isenberg, Next Level Realty LLC. MiRealSource
- $--4 bd2 ba1.8k sqft30127 Austin Dr, Warren, MI 48092AuctionAuction.com 2
- $--3 bd1 ba1.8k sqft73798 Floral St, Armada, MI 48005AuctionAuction.com 2
- $--2 bd2 ba1.1k sqft25923 Maritime Cir, Harrison Township, MI 48045AuctionAuction.com 1
- $--4 bd2 ba1.2k sqft22025 Share St, Saint Clair Shores, MI 48082AuctionAuction.com 2
- $--4 bd1 ba1.7k sqft28685 Malvina Ct, Warren, MI 48088AuctionAuction.com 2
- $429,9903 bd3 ba2k sqft24701 Mooring Dr, Macomb, MI 48042New ConstructionRealcomp II
- $--3 bd1 ba1.1k sqft42630 Rutgers Dr, Sterling Heights, MI 48313AuctionAuction.com 2
- $--3 bd2 ba1.3k sqft18550 Beechwood St, Roseville, MI 48066AuctionAuction.com 2
- from $441,6853 bd2 ba1.8k sqftDavenport Plan, Stillwater Crossing, Macomb, MI 48042New ConstructionLombardo Homes
