To be built. New construction colonial offering 1,822 sq ft with 3 bedrooms and 2.5 baths. Functional open layout with great room, dining, and kitchen with pantry. Second floor includes a primary suite with private bath and walk-in closet, two additional bedrooms, full bath, loft, and laundry. Full basement with egress window. 2-car attached garage and covered front porch. Buyer may have opportunity to select finishes depending on build stage.
New construction
$450,000
LOT 65 Clinton Shore Dr, Harrison Township, MI 48045
3beds
1,822sqft
Single Family Residence
Built in 2026
3,920 Square Feet Lot
$449,400 Zestimate®
$247/sqft
$-- HOA
What's special
Great roomFunctional open layoutCovered front porchWalk-in closetTwo additional bedroomsKitchen with pantry
- 196 days
- 170
- 5
Zillow last checked:
Listing updated:
Listed by:
Joseph Sesi 248-617-7777,
EXP Realty Main 888-501-7085
Source: Realcomp II,MLS#: 20261022933
Facts & features
Interior
Bedrooms & bathrooms
- Bedrooms: 3
- Bathrooms: 3
- Full bathrooms: 2
- 1/2 bathrooms: 1
Primary bedroom
- Level: Second
- Area: 224
- Dimensions: 14 X 16
Bedroom
- Level: Second
- Area: 156
- Dimensions: 12 X 13
Bedroom
- Level: Second
- Area: 132
- Dimensions: 11 X 12
Primary bathroom
- Level: Second
- Area: 90
- Dimensions: 10 X 9
Other
- Level: Second
- Area: 80
- Dimensions: 8 X 10
Other
- Level: Entry
- Area: 32
- Dimensions: 8 X 4
Heating
- Forced Air, Natural Gas
Features
- Basement: Unfinished
- Has fireplace: No
Interior area
- Total interior livable area: 1,822 sqft
- Finished area above ground: 1,822
Property
Parking
- Total spaces: 2
- Parking features: Two Car Garage, Attached
- Attached garage spaces: 2
Features
- Levels: Two
- Stories: 2
- Entry location: GroundLevel
- Patio & porch: Covered
- Pool features: None
Lot
- Size: 3,920 Square Feet
- Dimensions: 40 x 100
Details
- Parcel number: 1218327018
- Special conditions: Short Sale No,Standard
Construction
Type & style
- Home type: SingleFamily
- Architectural style: Colonial
- Property subtype: Single Family Residence
Materials
- Aluminum Siding
- Foundation: Basement, Poured
Condition
- New Construction
- New construction: Yes
- Year built: 2026
Utilities & green energy
- Electric: Circuit Breakers
- Sewer: Public Sewer
- Water: Public
Community & HOA
HOA
- Has HOA: No
Location
- Region: Harrison Township
Financial & listing details
- Price per square foot: $247/sqft
- Annual tax amount: $160
- Date on market: 4/8/2026
- Cumulative days on market: 196 days
- Listing agreement: Exclusive Right To Sell
- Listing terms: Cash,Conventional
Estimated market value
$449,400
$427,000 - $472,000
$3,215/mo
Price history
| Date | Event | Price |
|---|---|---|
| 4/8/2026 | Listed for sale | $450,000$247/sqft |
Source:  Realcomp II #20261022933 Report a problem Realcomp II #20261022933 Report a problem | ||
Public tax history
Tax history is unavailable.
Monthly payment
Est. payment
Payment breakdown
Explore the cost of this home by adjusting the details. Changes won't be saved.Climate risks
Neighborhood: 48045
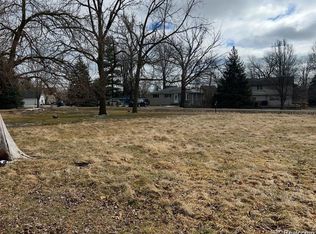
- $55,0003,920 sqft0 Clinton Shore Dr, Harrison township, MI 48045Lot/Land
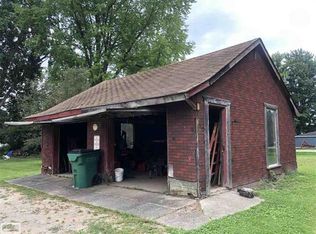
- $70,0007,840 sqft25990 Clinton Shore Dr, Harrison Township, MI 48045Sold
- $487,0003 bd3 ba1.8k sqftLOT 64 Clinton Shore Dr, Harrison Township, MI 48045For Sale

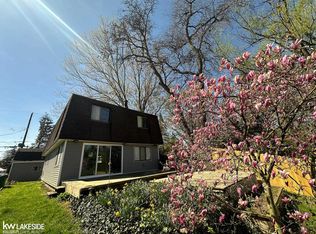
- $285,0004 bd2 ba1.8k sqft25951 Clinton Shore Dr, Harrison township, MI 48045Sold
Similar homes
- $487,0003 bd3 ba1.8k sqftLOT 64 Clinton Shore Dr, Harrison Township, MI 48045For Sale
 MLS ID #20261031575, Steven Shafer, @properties Christie's Int'l R.E. Birmingham. Realcomp II
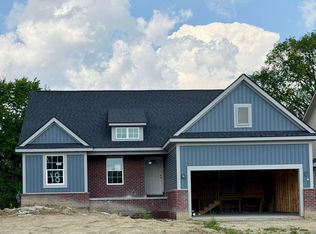
 - $436,9003 bd2 ba1.4k sqft26353 Pine Gate Dr, Chesterfield, MI 48051New Construction
 MLS ID #50220531, Michele Milam, Canary Realty. MiRealSource
 - $499,9003 bd3 ba1.8k sqft45215 Fairchild Rd, Macomb, MI 48042New Construction
 MLS ID #50221072, Ed Martin, RE/MAX First. MiRealSource
 - from $432,9903 bd2 ba1.8k sqftDavenport Plan, Stillwater Crossing, Macomb, MI 48042New Construction
 Lombardo Homes
 - $346,9903 bd3 ba2k sqft58228 Kincaid St, New Haven, MI 48048New ConstructionRealcomp II
- $499,9905 bd3 ba2.6k sqft51547 Deerbrook Dr, Macomb, MI 48042New ConstructionRealcomp II
- $559,9994 bd3 ba2.2k sqft45537 Gable Dr, Macomb, MI 48088New ConstructionMLS ID #50222333, Kevin Koss, K4 Signature Realty LLC. MiRealSource
- $362,0002 bd2 ba1.4k sqft47050 Brookview Dr, Chesterfield, MI 48047For SaleMLS ID #50217527, Julie Barney, Realty Executives Home Towne Chesterfield. MiRealSource
- $499,9902 bd2 ba1.7k sqft50784 Bellaire Dr, Macomb, MI 48044New ConstructionRealcomp II
- $299,9003 bd2 ba1.4k sqft71 Smith St, Mount Clemens, MI 48043For SaleMLS ID #50218053, David Tuscany, RE/MAX First. MiRealSource
- $439,9003 bd2 ba1.4k sqft34600 John Bartley Cir, Sterling Heights, MI 48310New ConstructionMLS ID #20261063960, Colette B Scholten, KW Metro. Realcomp II
- $440,0003 bd3 ba1.7k sqft201 W Parent Ave, Royal Oak, MI 48067For SaleMLS ID #20250014684, Samantha Longo, RE/MAX Edge. Realcomp II
