Introducing an exceptional to-be-built opportunity with JMJ Custom Homes - known for outstanding quality, craftsmanship, and attention to detail. This thoughtfully designed 1,822 sq ft floor plan features 3 bedrooms, 2.5 bathrooms, a full basement, and attached 2-car garage. Buyers have the unique opportunity to fully customize the home to match their vision, lifestyle, and design preferences. From architectural details and finishes to layout modifications and personalized selections, this is your chance to create a truly one-of-a-kind residence tailored specifically to you. Expect elevated finishes, open-concept living, premium materials, and the superior construction standards that define every JMJ Custom Homes project. Conveniently located near Lake St. Clair, marinas, dining, and waterfront amenities.
For sale
$487,000
LOT 64 Clinton Shore Dr, Harrison Township, MI 48045
3beds
1,822sqft
Single Family Residence
Built in 2026
3,920 Square Feet Lot
$485,000 Zestimate®
$267/sqft
$-- HOA
What's special
Full basementElevated finishesOpen-concept livingPremium materials
- 79 days |
- 321 |
- 2 |
Zillow last checked:
Listing updated:
Listed by:
Steven Shafer 248-935-1807,
@properties Christie's Int'l R.E. Birmingham 248-850-8632,
Edith Tomlan 248-850-8632,
@properties Christie's Int'l R.E. Birmingham
Source: Realcomp II,MLS#: 20261031575
Facts & features
Interior
Bedrooms & bathrooms
- Bedrooms: 3
- Bathrooms: 3
- Full bathrooms: 2
- 1/2 bathrooms: 1
Primary bedroom
- Level: Second
- Area: 221
- Dimensions: 13 X 17
Bedroom
- Level: Second
- Area: 120
- Dimensions: 10 X 12
Bedroom
- Level: Second
- Area: 100
- Dimensions: 10 X 10
Primary bathroom
- Level: Second
- Area: 144
- Dimensions: 12 X 12
Other
- Level: Second
- Area: 48
- Dimensions: 6 X 8
Other
- Level: Entry
- Area: 32
- Dimensions: 8 X 4
Dining room
- Level: Entry
- Area: 132
- Dimensions: 11 X 12
Great room
- Level: Entry
- Area: 168
- Dimensions: 12 X 14
Kitchen
- Level: Entry
- Area: 108
- Dimensions: 9 X 12
Laundry
- Level: Second
- Area: 35
- Dimensions: 7 X 5
Loft
- Level: Second
- Area: 72
- Dimensions: 8 X 9
Heating
- Forced Air, Natural Gas
Features
- Basement: Daylight,Unfinished
- Has fireplace: No
Interior area
- Total interior livable area: 1,822 sqft
- Finished area above ground: 1,822
Property
Parking
- Total spaces: 2.5
- Parking features: Twoand Half Car Garage, Attached
- Attached garage spaces: 2.5
Features
- Levels: Two
- Stories: 2
- Entry location: GroundLevelwSteps
- Pool features: None
Lot
- Size: 3,920 Square Feet
- Dimensions: 40 x 100
Details
- Parcel number: 1218327019
- Special conditions: Short Sale No,Standard
Construction
Type & style
- Home type: SingleFamily
- Architectural style: Colonial
- Property subtype: Single Family Residence
Materials
- Brick, Stone, Vinyl Siding
- Foundation: Basement, Poured
Condition
- New construction: No
- Year built: 2026
Utilities & green energy
- Sewer: Public Sewer
- Water: Public
Community & HOA
HOA
- Has HOA: No
Location
- Region: Harrison Township
Financial & listing details
- Price per square foot: $267/sqft
- Tax assessed value: $15,900
- Annual tax amount: $337
- Date on market: 5/5/2026
- Cumulative days on market: 79 days
- Listing agreement: Exclusive Right To Sell
- Listing terms: Cash,Conventional
Estimated market value
$485,000
$461,000 - $509,000
$2,970/mo
Price history
| Date | Event | Price |
|---|---|---|
| 5/5/2026 | Listed for sale | $487,000$267/sqft |
Source:  Realcomp II #20261031575 Report a problem Realcomp II #20261031575 Report a problem | ||
Public tax history
Tax history is unavailable.
Monthly payment
Est. payment
Payment breakdown
Explore the cost of this home by adjusting the details. Changes won't be saved.Climate risks
Neighborhood: 48045
Getting around
23 / 100
Car-DependentNearby schools
GreatSchools rating
- 8/10Marie C. Graham Elementary SchoolGrades: PK-5Distance: 1.2 mi
- 5/10L'anse Creuse Middle School - CentralGrades: 6-8Distance: 1.1 mi
- 8/10High SchoolGrades: 9-12Distance: 0.8 mi
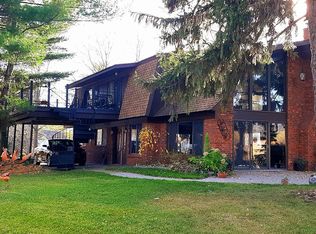
- $404,5003 bd2 ba2k sqft26031 Clinton Shore Dr, Harrison Township, MI 48045Off Market
- $31,8003 bd2 ba2.1k sqft26031 Clinton Shore Dr, Harrison Township, MI 48045Off Market
- $51,910-- bd1 ba974 sqft25935 Clinton Shore Dr, Harrison township, MI 48045Off Market
- $33,750-- bd-- ba-- sqft25935 Clinton Shore Dr, Harrison township, MI 48045Off Market
- $59,0003,920.4 Square Feet0 Clinton Shore Dr, Harrison township, MI 48045Lot/Land
- $285,0004 bd2 ba1.8k sqft25951 Clinton Shore Dr, Harrison township, MI 48045Sold
- $450,0003 bd3 ba1.8k sqftLOT 65 Clinton Shore Dr, Harrison Township, MI 48045New Construction
- $41,6001 bd1 ba-- sqft25935 Clinton Shore Dr, Harrison Township, MI 48045Off Market
A local agent can set up tours, give advice and negotiate with sellers.
Similar homes
- from $453,9854 bd3 ba2.5k sqftColumbia Plan, Stillwater Crossing, Macomb, MI 48042New Construction
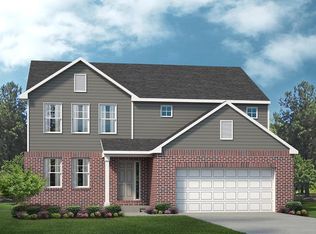 Lombardo Homes
 - $509,9003 bd3 ba1.9k sqft50402 Oakbrooke Dr E, New Baltimore, MI 48047For Sale
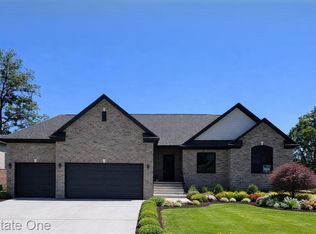
 MLS ID #20261048380, Jack Butris, Real Estate One-Troy. Realcomp II
 - $499,5004 bd3 ba2.2k sqft26827 Alma St, Chesterfield, MI 48051New Construction
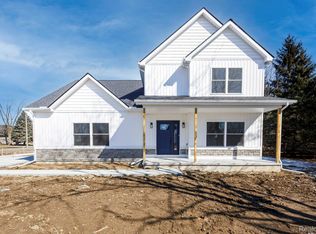 MLS ID #20261013337, Zack Aboona, Keller Williams Lakeside. Realcomp II
 - $482,3004 bd3 ba2.4k sqft34430 Sandpiper Ct, Chesterfield, MI 48047New Construction
 Realcomp II
 - $539,0004 bd3 ba2.6k sqft28325 Nadia Ln, Chesterfield, MI 48047New Construction
 MLS ID #50212722, Marianna D'Anna, D'Anna Realty. MiRealSource
 - from $439,8853 bd3 ba2.2k sqftBloomington Plan, Sheffield Forest, Macomb, MI 48042New ConstructionLombardo Homes
- $449,9903 bd2 ba1.8k sqft20633 W Kilburn Dr, Macomb, MI 48044New ConstructionRealcomp II
- from $435,8853 bd3 ba2.2k sqftBloomington Plan, Stillwater Crossing, Macomb, MI 48042New ConstructionLombardo Homes
- from $458,9854 bd3 ba2.5k sqftColumbia Plan, Sheffield Forest, Macomb, MI 48042New ConstructionLombardo Homes
- $499,9904 bd2 ba2.6k sqft51453 Deerbrook Dr, Macomb, MI 48042New ConstructionPulte
- $660,0003 bd3 ba2.3k sqft16818 Glenhurst Dr, Macomb Township, MI 48044For SaleMLS ID #50214658, Brett Schwartz, Max Broock, Birmingham. MiRealSource
- from $479,0004 bd3 ba2.3k sqftThe Jefferson Colonial Plan, Wellington Estates, Macomb, MI 48042New ConstructionTre Homes
- $509,0003 bd2 ba1.7k sqft56689 Via Bellano, Macomb, MI 48042For SaleMLS ID #50211038, Salvatore T D'Anna, Pilot Property Group - Residential LLC. MiRealSource
- from $533,5003 bd3 ba2.5k sqftThe Bridgeview Split Plan, Wellington Estates, Macomb, MI 48042New ConstructionTre Homes
- $569,9003 bd3 ba1.8k sqft16612 Via Villagio Dr, Macomb, MI 48042New ConstructionMLS ID #50215699, Gregory Gagnon, 1st Choice RPM, LLC. MiRealSource
- from $496,5004 bd3 ba2.7k sqftThe Spencer Colonial Plan, Wellington Estates, Macomb, MI 48042New ConstructionTre Homes
- $516,4053 bd3 ba1.8k sqft1016 Pine Tree Ln, Troy, MI 48085New ConstructionM/I Homes
- from $579,2004 bd3 ba2.6k sqftThe Magnolia Colonial Plan, Mistwood Estates, Macomb, MI 48042New ConstructionNewmark Homes MI
- $522,9904 bd3 ba2.4k sqft17306 Sarah Dr, Macomb, MI 48042New ConstructionRealcomp II
- $611,0504 bd3 ba2.6k sqftBertrand Dr, New Baltimore, MI 48051New ConstructionMLS ID #20251043524, Anthony Lombardo, Lombardo Realty. Realcomp II
