Experience sophisticated urban living at 626 W 11 Mile Rd in Royal Oak, Michigan. This 2014-built condominium represents a standard of luxury living, defined by its superior design and the use of top-tier materials throughout the home. Every corner of this property has been maintained to an exceptional standard, offering a refined environment for those who appreciate modern architectural precision. The heart of the home centers around a gourmet kitchen designed for both culinary exploration and social gatherings. Featuring sleek stone counters and a generous central island, the space provides both the functionality needed for daily meal preparation and a beautiful backdrop for hosting guests. Transitioning into the main living area, the room feels remarkably open and airy. High ceilings amplify the sense of volume, creating an expansive environment that invites natural light to fill the space and provides a grand setting for both relaxation and entertaining. Functionality meets comfort in the two-bedroom floor plan. Each bedroom is designed with privacy in mind, featuring its own ensuite bathroom to ensure a seamless and convenient daily routine. With three bathrooms total, the home provides ample accommodation for residents and visitors alike. This elegant condominium invites you to experience a lifestyle of elevated comfort and effortless style—contact us today to schedule your private tour.
For sale
$455,000
626 W Eleven Mile Rd, Royal Oak, MI 48067
2beds
1,650sqft
Condominium
Built in 2014
-- sqft lot
$447,000 Zestimate®
$276/sqft
$255/mo HOA
What's special
- 15 days
- 436
- 66
Zillow last checked:
Listing updated:
Listed by:
Stephanie Montour 248-520-6561,
@properties Christie's Int'l R.E. Birmingham 248-850-8632
Source: Realcomp II,MLS#: 20261084589
Facts & features
Interior
Bedrooms & bathrooms
- Bedrooms: 2
- Bathrooms: 3
- Full bathrooms: 2
- 1/2 bathrooms: 1
Primary bedroom
- Level: Third
- Area: 204
- Dimensions: 12 X 17
Bedroom
- Level: Second
- Area: 192
- Dimensions: 12 X 16
Other
- Level: Second
- Area: 48
- Dimensions: 6 X 8
Other
- Level: Third
- Area: 84
- Dimensions: 7 X 12
Other
- Level: Entry
- Area: 42
- Dimensions: 6 X 7
Great room
- Level: Entry
- Area: 345
- Dimensions: 15 X 23
Kitchen
- Level: Entry
- Area: 160
- Dimensions: 16 X 10
Loft
- Level: Second
- Area: 90
- Dimensions: 5 X 18
Heating
- Forced Air, Natural Gas
Cooling
- Ceiling Fans, Central Air
Appliances
- Included: Stainless Steel Appliances
- Laundry: In Unit
Features
- Has basement: No
- Has fireplace: No
Interior area
- Total interior livable area: 1,650 sqft
- Finished area above ground: 1,650
Property
Parking
- Total spaces: 1
- Parking features: Assigned 1 Space, One Car Garage, Detached
- Garage spaces: 1
Features
- Levels: Three
- Stories: 3
- Entry location: UpperLevelwSteps
- Patio & porch: Terrace
- Exterior features: Balcony, Grounds Maintenance
Details
- Parcel number: 2516465046
- Special conditions: Short Sale No,Standard
Construction
Type & style
- Home type: Condo
- Architectural style: Loft
- Property subtype: Condominium
Materials
- Brick
- Foundation: Slab
Condition
- New construction: No
- Year built: 2014
Utilities & green energy
- Sewer: Public Sewer
- Water: Public
Community & HOA
Community
- Subdivision: LOFTS 11 CONDO OCCPN 1728
HOA
- Has HOA: Yes
- Services included: Maintenance Grounds, Snow Removal
- HOA fee: $255 monthly
Location
- Region: Royal Oak
Financial & listing details
- Price per square foot: $276/sqft
- Tax assessed value: $144,210
- Annual tax amount: $8,001
- Date on market: 10/19/2026
- Cumulative days on market: 15 days
- Listing agreement: Exclusive Agency
- Listing terms: Cash,Conventional,FHA,Va Loan
Estimated market value
$447,000
$425,000 - $469,000
$3,380/mo
Price history
| Date | Event | Price |
|---|---|---|
| 10/19/2026 | Listed for sale | $455,000-4.2%$276/sqft |
Source:  Realcomp II #20261084589 Report a problem | ||
| 8/6/2024 | Listing removed | $474,900$288/sqft |
Source: Realcomp II #20240042737 Report a problem | ||
| 6/18/2024 | Listed for sale | $474,900+9.2%$288/sqft |
Source: Realcomp II #20240042737 Report a problem | ||
| 11/6/2023 | Listing removed | -- |
Source: Realcomp II #20230036196 Report a problem | ||
| 8/21/2023 | Price change | $435,000-5.4%$264/sqft |
Source: Realcomp II #20230036196 Report a problem | ||
| 5/11/2023 | Listed for sale | $459,900$279/sqft |
Source: Realcomp II #20230036196 Report a problem | ||
| 1/6/2021 | Listing removed | -- |
Source:  Realcomp II Report a problem | ||
| 12/4/2020 | Price change | $3,200-8.6%$2/sqft |
Source: Signature Sotheby's International Realty Bham #2200053457 Report a problem | ||
| 10/7/2020 | Listed for rent | $3,500$2/sqft |
Source: Signature Sotheby's International Realty Bham #2200053457 Report a problem | ||
Public tax history
Tax history is unavailable.
Monthly payment
Est. payment
Payment breakdown
Explore the cost of this home by adjusting the details. Changes won't be saved.Climate risks
Neighborhood: 48067
- $303,0001 bd1 ba766 sqft636 W Eleven Mile Rd #1, Royal Oak, MI 48067Off Market
- $301,0002 bd3 ba1.6k sqft624 W Eleven Mile Rd #1, Royal Oak, MI 48067Sold
- $387,7001 bd1 ba766 sqft646 W Eleven Mile Rd #1, Royal Oak, MI 48067Off Market
- $438,5001 bd1 ba766 sqft634 W Eleven Mile Rd #1, Royal Oak, MI 48067Sold
Similar homes
- $485,0002 bd2 ba1.3k sqft932 W Eleven Mile Rd, Royal Oak, MI 48067For Sale
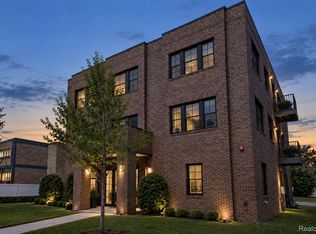
 MLS ID #20261073310, Tushar V Vakhariya, KW Domain. Realcomp II
- $449,9002 bd3 ba1.6k sqft304 Gardenia Ave, Royal Oak, MI 48067For Sale
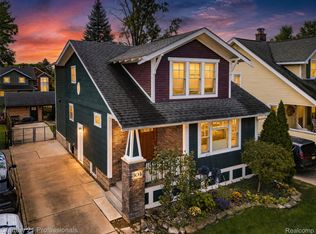 MLS ID #20261078364, Scott Rose, Century 21 Professionals Troy. Realcomp II
- $399,0003 bd2 ba1.4k sqft614 E Farnum Ave, Royal Oak, MI 48067For Sale
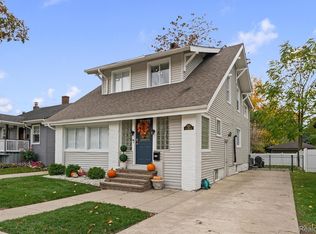 MLS ID #20261087868, Shondell Patterson, Crain Homes. Realcomp II
- $499,9004 bd2 ba2.2k sqft1022 Lawndale Dr, Royal Oak, MI 48067For Sale
 MLS ID #20261081162, Christina Gennari, KW Domain. Realcomp II
- $525,0003 bd2 ba1.7k sqft223 N Alexander Ave, Royal Oak, MI 48067For SaleMLS ID #20261055744, John Farhat, Good Company. Realcomp II
- $519,9003 bd2 ba2.2k sqft1029 Longfellow Ave, Royal Oak, MI 48067For SaleMLS ID #20261057306, Birgit Maun, Keller Williams Advantage. Realcomp II
- $485,0004 bd2 ba1.3k sqft62 Wellesley Dr, Pleasant Ridge, MI 48069For SaleMLS ID #20261082375, Rajender Sandadi, Michigan Homes Realty Group. Realcomp II
- $329,9003 bd2 ba1.4k sqft3402 Elmhurst Ave, Royal Oak, MI 48073For SaleMLS ID #20261085724, Brie Cocroft, Max Broock, REALTORS-Royal Oak. Realcomp II
- $379,9003 bd2 ba1.5k sqft2679 Oxford Rd, Berkley, MI 48072For Sale
 MLS ID #26048895, Jaye Sanders, Nextpointe Real Estate Service. MichRIC
- $407,9992 bd2 ba1.6k sqft1815 E Lincoln St, Birmingham, MI 48009For SaleMLS ID #20261080648, Raymen Yaldo, Premier Property Partners LLC. Realcomp II
- $359,9003 bd3 ba1.8k sqft2463 Cummings Ave, Berkley, MI 48072For SaleMLS ID #20261085688, Michael Cash, National Realty Centers, Inc. Realcomp II
- $349,9993 bd2 ba1.3k sqft2931 Rochester Rd, Royal Oak, MI 48073For SaleMLS ID #20261076841, Rachel Smith, Thrive Realty Company. Realcomp II
- $369,9003 bd1 ba1.9k sqft721 Leroy St, Ferndale, MI 48220For SaleMLS ID #20261085883, Matthew Barker, Max Broock, REALTORS®-Birmingham. Realcomp II
- $435,0002 bd2 ba1.1k sqft438 Selden St Unit 403, Detroit, MI 48201For SaleMLS ID #20261050080, Jan Dijkers, Berkshire Hathaway HomeServices The Loft Warehouse. Realcomp II
- $629,0002 bd2 ba1.4k sqft804 N Main St #2H, Rochester, MI 48307For SaleMLS ID #20261088349, Michael Hermiz, RE/MAX New Trend. Realcomp II
- $349,9993 bd2 ba1.4k sqft1066 Pearson St, Ferndale, MI 48220For SaleMLS ID #20261080262, Kristjan Dodaj, Powell Real Estate. Realcomp II
- $450,0002 bd3 ba1.4k sqft1803 Perry St #9, Detroit, MI 48216For SaleMLS ID #20261072882, Elizabeth D Tintinalli, @properties Christie's Int'l R.E. Detroit. Realcomp II
- $450,0002 bd4 ba1.6k sqft2516 Townsend St, Detroit, MI 48214New ConstructionMLS ID #20261087839, Brandon Curry, Signature Sotheby's International Realty Bham. Realcomp II
- $339,9003 bd2 ba1.8k sqft17657 Avilla Blvd, Lathrup Village, MI 48076For SaleMLS ID #20261066947, Jordan Goodman, @properties Christie's Int'l R.E. Birmingham. Realcomp II
- $490,0003 bd3 ba2.2k sqft4727 Broomfield Way, Lake Orion, MI 48359For SaleMLS ID #20261081102, Sherry L Pyszczynski, Keller Williams Paint Creek. Realcomp II
